Welcome to this beautifully maintained two-story home nestled in the desirable Paint Brush Hills community in Peyton. Situated on a spacious corner lot beside a quiet cul-de-sac, this move-in ready residence offers the perfect balance of comfort, style, and everyday convenience. From the moment you arrive, you’ll appreciate the beautifully landscaped yard, oversized three-car garage, and extended driveway designed with both functionality and curb appeal in mind. Step inside to an open and inviting floor plan featuring a bright living room, cozy family room, spacious dining area, and a beautifully appointed kitchen ideal for entertaining or relaxed daily living. Upstairs, you’ll find four generously sized bedrooms plus a versatile loft space perfect for a home office, media area, or playroom. The luxurious primary suite serves as a private retreat with a spa-inspired five-piece bathroom and an oversized walk-in closet. The upstairs laundry room adds convenience right where you need it most. Thoughtfully selected upgrades, tasteful décor, and high-end appliances create a polished and welcoming atmosphere throughout the home. Outside, enjoy your own private oasis with a huge covered patio and privacy fence, perfect for peaceful mornings, outdoor dining, or unwinding at the end of the day. Located within walking distance to schools and parks and just minutes from shopping, dining, and entertainment, this home offers stress-free living in a beautifully designed setting, all with no HOA. A rare opportunity for buyers seeking an upgraded lifestyle and a truly turnkey home.
For sale
Price cut: $5K (8/14)
$515,900
10087 Beckham St, Peyton, CO 80831
4beds
2,365sqft
Single Family Residence
Built in 2018
9,430 Square Feet Lot
$-- Zestimate®
$218/sqft
$-- HOA
What's special
- 96 days
- 368
- 23
Zillow last checked:
Listing updated:
Listed by:
Daniela Galvan-wall GRI 719-231-0816,
Galvan and Gardner Real Estate Group, Inc.
Source: elevateMLS,MLS#: 9285112
Facts & features
Interior
Bedrooms & bathrooms
- Bedrooms: 4
- Bathrooms: 3
- Full bathrooms: 2
- 1/2 bathrooms: 1
Other
- Level: Upper
- Area: 192 Square Feet
- Dimensions: 12 x 16
Heating
- Forced Air, Natural Gas
Cooling
- Central Air
Appliances
- Included: Disposal, Double Oven, Microwave, Oven, Range, Refrigerator
- Laundry: Electric Hook-up, Upper Level
Features
- 6-Panel Doors, Vaulted Ceiling(s), High Speed Internet, Pantry
- Flooring: Carpet, Tile, Wood Laminate
- Has basement: No
Interior area
- Total structure area: 2,365
- Total interior livable area: 2,365 sqft
- Finished area above ground: 2,365
- Finished area below ground: 0
Video & virtual tour
Property
Parking
- Total spaces: 3
- Parking features: Attached, Even with Main Level, Garage Door Opener, Concrete Driveway
- Attached garage spaces: 3
Features
- Levels: Two
- Stories: 2
- Patio & porch: Concrete, Covered
- Exterior features: Auto Sprinkler System
- Fencing: Back Yard
Lot
- Size: 9,430 Square Feet
- Features: Corner Lot, Cul-De-Sac, Level, Near Park, Near Schools, Near Shopping Center, Landscaped
Details
- Additional structures: Storage
- Parcel number: 5225208010
Construction
Type & style
- Home type: SingleFamily
- Property subtype: Single Family Residence
Materials
- Wood Siding, Frame
- Foundation: Crawl Space
- Roof: Composite Shingle
Condition
- Existing Home
- New construction: No
- Year built: 2018
Details
- Builder name: Aspen View Homes
Utilities & green energy
- Water: Municipal
- Utilities for property: Electricity Connected, Natural Gas Connected
Community & HOA
Location
- Region: Peyton
Financial & listing details
- Price per square foot: $218/sqft
- Tax assessed value: $482,508
- Annual tax amount: $4,308
- Date on market: 5/30/2026
- Listing terms: Cash,Conventional,FHA,VA Loan
- Electric utility on property: Yes
Estimated market value
Not available
Estimated sales range
Not available
Not available
Price history
| Date | Event | Price |
|---|---|---|
| 8/14/2026 | Price change | $515,900-1%$218/sqft |
Source:  elevateMLS #9285112 Report a problem elevateMLS #9285112 Report a problem | ||
| 8/4/2026 | Price change | $520,900-1.7%$220/sqft |
Source: elevateMLS #9285112 Report a problem | ||
| 7/20/2026 | Price change | $529,900-1.9%$224/sqft |
Source: elevateMLS #9285112 Report a problem | ||
| 7/7/2026 | Price change | $539,900-1.8%$228/sqft |
Source: elevateMLS #9285112 Report a problem | ||
| 6/22/2026 | Price change | $549,900-3.5%$233/sqft |
Source: elevateMLS #9285112 Report a problem | ||
| 5/30/2026 | Listed for sale | $570,000+90%$241/sqft |
Source: elevateMLS #9285112 Report a problem | ||
| 6/13/2018 | Sold | $299,945$127/sqft |
Source: Public Record Report a problem | ||
Public tax history
| Year | Property taxes | Tax assessment |
|---|---|---|
| 2025 | $4,308 +4% | $34,010 -1.8% |
| 2024 | $4,141 +21% | $34,640 |
| 2023 | $3,422 -2.1% | $34,640 +42.6% |
| 2022 | $3,496 | $24,290 -2.8% |
| 2021 | -- | $24,990 +20.4% |
| 2020 | $2,915 +1.5% | $20,750 |
| 2019 | $2,872 | $20,750 +130.6% |
| 2018 | -- | $9,000 +121.7% |
| 2017 | $1,269 | $4,060 |
Find assessor info on the county website
Monthly payment
Est. payment
Payment breakdown
Explore the cost of this home by adjusting the details. Changes won't be saved.Climate risks
Neighborhood: 80831
Nearby schools
Schools provided by the listing agent
- Elementary: Bennett Ranch
- Middle: Falcon
- High: Falcon
- District: District 49
Source: elevateMLS. This data may not be complete. We recommend contacting the local school district to confirm school assignments for this home.

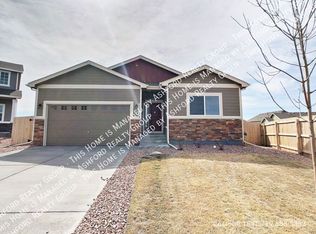
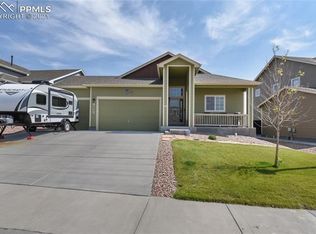
Similar homes
- $475,0004 bd3 ba2k sqft10024 Jaggar Way, Peyton, CO 80831For Sale
 MLS ID #7565898, J.P. Speers, Berkshire Hathaway HomeServices Rocky M. Royal Gorge AOR
 - $499,0004 bd3 ba2.5k sqft9420 Beryl Dr, Peyton, CO 80831For Sale
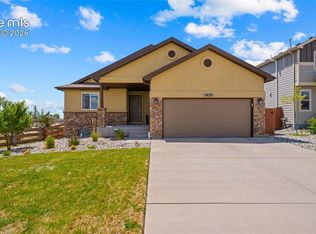
 MLS ID #3078548, Treasure Davis, Exp Realty LLC. elevateMLS
 - $499,9004 bd4 ba3k sqft10540 Antler Creek Dr, Peyton, CO 80831For Sale
 MLS ID #2973587, Thomas Kenney, Better Homes and Gardens Real Estate Kenney & Company. elevateMLS
 - $519,0003 bd3 ba2.6k sqft11069 Silky Thread Rd, Peyton, CO 80831For Sale
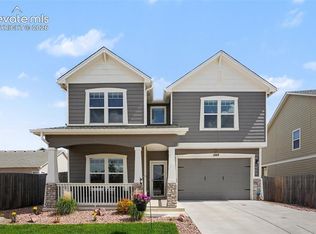 MLS ID #2044952, Daniel Armstrong, Armstrong Real Estate Company. elevateMLS
 - $533,0004 bd4 ba3.2k sqft9197 Oakmont Rd, Peyton, CO 80831For SaleMLS ID #9160107, Laurie Klipfel ABR CRS GRI , The Platinum Group. elevateMLS
- $475,0004 bd3 ba2.5k sqft12832 Scenic Walk Dr, Peyton, CO 80831For SaleMLS ID #7615097, Chelsea Valentin, Real Broker, LLC DBA Real. elevateMLS
- $465,0004 bd3 ba2.4k sqft9962 Emerald Vista Dr, Peyton, CO 80831For SaleMLS ID #8778148, Elisa Risner ABR MRP SFR , Coldwell Banker Realty. elevateMLS
- $570,0004 bd3 ba3.3k sqft9982 Golf Crest Dr, Peyton, CO 80831For SaleMLS ID #8352376, Thomas Hoang, Home at 6035 LLC. elevateMLS
- $584,9004 bd3 ba3.5k sqft9423 Fairway Glen Dr, Peyton, CO 80831For SaleMLS ID #1282873, Alyssa Loflin, Real Broker, LLC DBA Real. elevateMLS
- $575,0004 bd3 ba3.5k sqft12772 Mount Oxford Pl, Peyton, CO 80831For SaleMLS ID #7083958, Jed Johnson, Exp Realty LLC. elevateMLS
- $649,0005 bd4 ba3.1k sqft9386 Rockingham Dr, Peyton, CO 80831For SaleMLS ID #9189431, Chrissy Adsit CNE GRI , Better Homes and Gardens Real Estate Kenney & Company. elevateMLS
- $649,0005 bd4 ba2.7k sqft11520 Red Lodge Rd, Peyton, CO 80831For SaleMLS ID #6857664, Jackie Parr MRP SFR , The Platinum Group. elevateMLS
- $380,0004 bd3 ba2.5k sqft7624 Teocalli Point, Peyton, CO 80831For SaleMLS ID #8073060, Tami Jo Belsey ABR CDPE CRS MRP , REMAX PROPERTIES. elevateMLS
- $549,9006 bd4 ba2.8k sqft9734 Hidden Ranch Ct, Falcon, CO 80831For SaleMLS ID #4140841, Camellia Coray, Coldwell Banker Realty. elevateMLS
- $525,0003 bd3 ba2.7k sqft8964 Vanderwood Rd, Colorado Springs, CO 80908For SaleMLS ID #6850930, Amy Kunce-Martinez, The Cutting Edge. elevateMLS
- $395,0003 bd3 ba2k sqft11649 Shaolin Grove, Peyton, CO 80831For Sale
 MLS ID #6784307, Rebecca Groe, Coldwell Banker Realty BK. REcolorado as distributed by MLS GRID
 - $480,0004 bd3 ba2.2k sqft9104 Vanderwood Rd, Colorado Springs, CO 80908For SaleMLS ID #8154689, Calvin Tucker, Better Homes and Gardens Real Estate Kenney & Company. elevateMLS
- $540,0004 bd4 ba2.5k sqft8056 Longleaf Ln, Colorado Springs, CO 80927For SaleMLS ID #8993846, Treasure Davis, Exp Realty LLC. elevateMLS
- $529,0005 bd4 ba2.8k sqft7815 Dry Willow Way, Colorado Springs, CO 80908For SaleMLS ID #2903081, Shallana Baillargeon, Compass. elevateMLS
- $530,0004 bd4 ba2.9k sqft8317 Chasewood Loop, Colorado Springs, CO 80908For SaleMLS ID #2819080, Casey Mitchell, Orchard Brokerage LLC. elevateMLS
