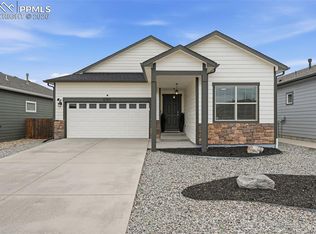
Spacious 4BR, 3BA ranch-style home located on a 0.13 acre lot in the Courtyards at Woodmen Hills West, just minutes from shopping, dining, parks, & with convenient access to Peterson SFB, Schriever AFB, Powers Corridor, & Highway 24. This well-appointed home features 2542 square feet of comfortable living space, 9ft ceilings on the main level, & an inviting open-concept layout where the kitchen, dining, & living areas flow seamlessly together. Central air & heat for year round comfort. The spacious kitchen provides garage access & showcases granite countertops, hardwood flooring, a large island with breakfast bar seating, a pantry, & a full suite of appliances, including a dishwasher, built-in microwave, range oven, & refrigerator. From the dining area, step out to the back patio & take in stunning views of Pikes Peak. The living room offers built-in features & a gas fireplace to cozy up on chilly winter nights. Hardwood floors extend through the main living spaces & neutral carpet adds comfort and warmth in the main-level bedrooms. The private primary suite includes a walk-in closet & a 5-piece bath with double vanities, a soaking tub, & a large shower. A second main-level bedroom with French doors provides the perfect option for a home office or flex space. An addtl powder bathroom with pedestal sink, & large laundry room with a sink, & washer & dryer, complete the main level. The basement expands your living space with 2 addtl bedrooms (one with a walk in closet), a full bath, a generous family/rec room, ideal for entertaining, gaming, or a home theater, plus unfinished space for ample storage. 2-car attached garage with door opener & extra refrigerator included. The fenced yard has manual sprinklers and lots of space to create your own backyard retreat. Residents in in this community enjoy the benefits of 2 rec centers with indoor, outdoor, and kiddie pools, fitness rooms, fitness classes, basketball court, playgrounds, kids summer camps, pickleball and more!
Under contract
Price cut: $10K (7/21)
$380,000
7624 Teocalli Point, Peyton, CO 80831
4beds
2,542sqft
Single Family Residence
Built in 2015
5,566 Square Feet Lot
$-- Zestimate®
$149/sqft
$130/mo HOA
What's special
Gas fireplacePrivate primary suiteBuilt-in microwaveRange ovenGranite countertopsExtra refrigerator includedBack patio
- 87 days |
- 52 |
- 7 |
Likely to sell faster than
Zillow last checked:
Listing updated:
Listed by:
Tami Jo Belsey ABR CDPE CRS MRP 719-332-2225,
REMAX PROPERTIES
Source: elevateMLS,MLS#: 8073060
Facts & features
Interior
Bedrooms & bathrooms
- Bedrooms: 4
- Bathrooms: 3
- Full bathrooms: 2
- 1/2 bathrooms: 1
Other
- Level: Main
- Area: 168 Square Feet
- Dimensions: 14 x 12
Heating
- Forced Air, Natural Gas
Cooling
- Ceiling Fan(s), Central Air
Appliances
- Included: Dishwasher, Disposal, Microwave, Oven, Range, Refrigerator, Washer
- Laundry: Gas Hook-up, Main Level
Features
- 5-Pc Bath, French Doors, High Speed Internet, Pantry
- Flooring: Carpet, Tile, Wood
- Windows: Window Coverings
- Basement: Full,Partially Finished
- Has fireplace: Yes
- Fireplace features: Gas
Interior area
- Total structure area: 2,542
- Total interior livable area: 2,542 sqft
- Finished area above ground: 1,281
- Finished area below ground: 1,261
Property
Parking
- Total spaces: 2
- Parking features: Attached, Garage Door Opener, Concrete Driveway
- Attached garage spaces: 2
Features
- Patio & porch: Concrete
- Exterior features: Manual Sprinkler System
- Fencing: Back Yard
- Has view: Yes
- View description: Mountain(s), View of Pikes Peak
Lot
- Size: 5,566 Square Feet
- Features: Cul-De-Sac, Level, Hiking Trail, Near Fire Station, Near Park, Near Schools, Near Shopping Center, HOA Required $, Landscaped
Details
- Additional structures: Storage
- Parcel number: 5301401272
- Special conditions: Short Sale
Construction
Type & style
- Home type: SingleFamily
- Architectural style: Ranch
- Property subtype: Single Family Residence
Materials
- Stone, Framed on Lot
- Roof: Composite Shingle
Condition
- Existing Home
- New construction: No
- Year built: 2015
Utilities & green energy
- Water: Assoc/Distr
- Utilities for property: Cable Available, Electricity Connected, Natural Gas Connected
Community & HOA
Community
- Features: Clubhouse, Fitness Center, Parks or Open Space, Playground, Pool, Tennis Court(s)
HOA
- Has HOA: Yes
- Services included: Covenant Enforcement, Management, Snow Removal, Trash Removal
- HOA fee: $130 monthly
Location
- Region: Peyton
Financial & listing details
- Price per square foot: $149/sqft
- Tax assessed value: $451,737
- Annual tax amount: $2,059
- Date on market: 5/29/2026
- Listing terms: Cash,Conventional,FHA,VA Loan
- Electric utility on property: Yes
Estimated market value
Not available
Estimated sales range
Not available
Not available
Price history
| Date | Event | Price |
|---|---|---|
| 7/25/2026 | Pending sale | $380,000$149/sqft |
Source:  REcolorado as distributed by MLS GRID #9735960 Report a problem REcolorado as distributed by MLS GRID #9735960 Report a problem | ||
| 7/25/2026 | Contingent | $380,000$149/sqft |
Source:  elevateMLS #8073060 Report a problem elevateMLS #8073060 Report a problem | ||
| 7/21/2026 | Price change | $380,000-2.6%$149/sqft |
Source: elevateMLS #8073060 Report a problem | ||
| 7/6/2026 | Price change | $390,000-2.5%$153/sqft |
Source: elevateMLS #8073060 Report a problem | ||
| 6/30/2026 | Price change | $400,000-2.4%$157/sqft |
Source: elevateMLS #8073060 Report a problem | ||
| 6/14/2026 | Price change | $410,000-2.4%$161/sqft |
Source: elevateMLS #8073060 Report a problem | ||
| 5/29/2026 | Listed for sale | $420,000-9.5%$165/sqft |
Source: REcolorado as distributed by MLS GRID #9735960 Report a problem | ||
| 5/24/2024 | Sold | $464,000-2.3%$183/sqft |
Source: elevateMLS #9968858 Report a problem | ||
| 4/28/2024 | Contingent | $474,900$187/sqft |
Source: elevateMLS #9968858 Report a problem | ||
| 4/21/2024 | Price change | $474,900-3.1%$187/sqft |
Source: elevateMLS #9968858 Report a problem | ||
| 4/9/2024 | Price change | $489,900-2%$193/sqft |
Source: elevateMLS #9968858 Report a problem | ||
| 4/5/2024 | Listed for sale | $499,900+79.2%$197/sqft |
Source: elevateMLS #9968858 Report a problem | ||
| 8/31/2015 | Sold | $279,033$110/sqft |
Source: Public Record Report a problem | ||
Public tax history
| Year | Property taxes | Tax assessment |
|---|---|---|
| 2024 | $1,788 +14.3% | $30,270 |
| 2023 | $1,565 -9% | $30,270 +34.3% |
| 2022 | $1,720 | $22,540 -2.8% |
| 2021 | -- | $23,180 +5.9% |
| 2020 | $1,798 +0.8% | $21,880 |
| 2019 | $1,784 +13.6% | $21,880 +6.9% |
| 2018 | $1,570 -7.2% | $20,470 |
| 2017 | $1,692 +7.8% | $20,470 -4.8% |
| 2016 | $1,570 -4.9% | $21,500 +283.9% |
| 2015 | $1,651 +270.2% | $5,600 -1.9% |
| 2014 | $446 | $5,710 |
Find assessor info on the county website
Monthly payment
Est. payment
Payment breakdown
Explore the cost of this home by adjusting the details. Changes won't be saved.Climate risks
Neighborhood: 80831
Nearby schools
GreatSchools rating
- 5/10Bennett Ranch Elementary SchoolGrades: PK-5Distance: 2.4 mi
- 6/10Falcon Middle SchoolGrades: 6-8Distance: 2.2 mi
- 5/10Falcon High SchoolGrades: 9-12Distance: 3.4 mi
Schools provided by the listing agent
- Elementary: Bennett Ranch
- Middle: Peyton
- High: Falcon
- District: District 49
Source: elevateMLS. This data may not be complete. We recommend contacting the local school district to confirm school assignments for this home.
- $403,6003 bd2 ba2k sqft7634 Teocalli Point, Peyton, CO 80831Off Market

- $393,7003 bd2 ba1.6k sqft7614 Teocalli Point, Peyton, CO 80831Off Market
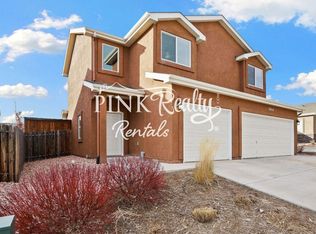
- $381,3003 bd-- ba1.5k sqft7614 Teocalli Pt, Falcon, CO 80831Off Market
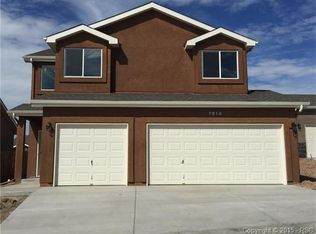
- $410,0004 bd3 ba2.5k sqft11444 Neutra Grv, Peyton, CO 80831Sold
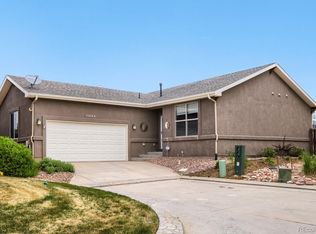
- $382,0003 bd2 ba1.4k sqft7664 Cruzer Hts, Peyton, CO 80831Off Market
- $442,7004 bd3 ba2.5k sqft11628 Farnese Heights, Colorado Springs, CO 80831Off Market
- $438,3004 bd3 ba1.9k sqft11530 Farnese, Peyton, CO 80831Off Market
- $461,1004 bd3 ba2.3k sqft11573 Farnese Hts., Peyton, CO 80831Off Market
A local agent can set up tours, give advice and negotiate with sellers.
Similar homes
- $395,0003 bd3 ba2k sqft11649 Shaolin Grove, Peyton, CO 80831For Sale
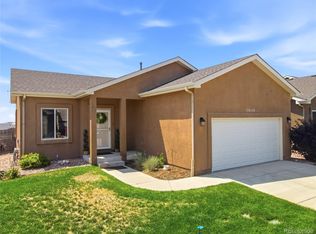
 MLS ID #6784307, Rebecca Groe, Coldwell Banker Realty BK. REcolorado as distributed by MLS GRID
 - $400,0003 bd2 ba1.6k sqft6565 Watusi Rd, Peyton, CO 80831For Sale
 MLS ID #4563544, Casey Fortune, Fortune Realty. elevateMLS
 - $465,0004 bd3 ba2.4k sqft9962 Emerald Vista Dr, Peyton, CO 80831For Sale
 MLS ID #8778148, Elisa Risner ABR MRP SFR , Coldwell Banker Realty. elevateMLS
 - $475,0004 bd3 ba2k sqft10024 Jaggar Way, Peyton, CO 80831For Sale
 MLS ID #7565898, J.P. Speers, Berkshire Hathaway HomeServices Rocky M. Royal Gorge AOR
 - $480,0004 bd3 ba2.5k sqft12832 Scenic Walk Dr, Peyton, CO 80831For SaleMLS ID #7615097, Chelsea Valentin, Real Broker, LLC DBA Real. elevateMLS
- $504,9004 bd4 ba2.6k sqft12148 Eagle Crest Ct, Peyton, CO 80831For SaleMLS ID #7247744, Michael Jacobson, Engel & Voelkers Pikes Peak. elevateMLS
- $499,9004 bd4 ba3k sqft10540 Antler Creek Dr, Peyton, CO 80831For SaleMLS ID #2973587, Thomas Kenney, Better Homes and Gardens Real Estate Kenney & Company. elevateMLS
- $519,0003 bd3 ba2.6k sqft11069 Silky Thread Rd, Peyton, CO 80831For SaleMLS ID #2044952, Daniel Armstrong, Armstrong Real Estate Company. elevateMLS
- $544,9004 bd4 ba3.2k sqft9197 Oakmont Rd, Peyton, CO 80831For SaleMLS ID #9160107, Laurie Klipfel ABR CRS GRI , The Platinum Group. elevateMLS
- $565,0006 bd4 ba3.5k sqft10202 Boulder Ridge Drive, Peyton, CO 80831For SaleMLS ID #9206839, Brandy Elias, Orchard Brokerage LLC. REcolorado as distributed by MLS GRID
- $535,0005 bd4 ba3.2k sqft10104 Bluffstone Ct, Peyton, CO 80831For Sale
 MLS ID #1054199, Okangni Hyde, Equity Colorado-Front Range. IRES as distributed by MLS GRID
 - $384,9003 bd2 ba1.3k sqft5769 Thurless Ln, Colorado Springs, CO 80927For SaleMLS ID #6014319, Robert Reinmuth, Acquire Homes Inc. elevateMLS
- $489,0004 bd3 ba2.2k sqft9104 Vanderwood Rd, Colorado Springs, CO 80908For SaleMLS ID #8154689, Calvin Tucker, Better Homes and Gardens Real Estate Kenney & Company. elevateMLS
- $479,9004 bd4 ba2.3k sqft8345 Longleaf Ln, Colorado Springs, CO 80927For SaleMLS ID #4796382, Chelsea Valentin, Real Broker, LLC DBA Real. elevateMLS
- $429,9004 bd4 ba2k sqft2396 Klein Pl, Colorado Springs, CO 80951For SaleMLS ID #6356936, Laurie Klipfel ABR CRS GRI , The Platinum Group. elevateMLS
- $439,9003 bd3 ba2.3k sqft6567 Cottonwood Tree Dr, Colorado Springs, CO 80927For SaleMLS ID #1238290, Daniel Rymski, The Colorado Springs Group Inc. elevateMLS
- $464,9993 bd3 ba2.7k sqft8771 Dry Needle Pl, Colorado Springs, CO 80908For SaleMLS ID #8894048, Jake Gans, REMAX PROPERTIES. elevateMLS
- $455,0003 bd3 ba2.2k sqft6588 Cottonwood Tree Dr, Colorado Springs, CO 80927For SaleMLS ID #2616162, Kelly Ann Gehrmann, REMAX PROPERTIES. elevateMLS
- $440,0004 bd4 ba2.6k sqft8162 Postrock Dr, Colorado Springs, CO 80951For SaleMLS ID #5730974, E. Nicole Happel, Top Tier Real Estate & Notary LLC. elevateMLS
- $439,9904 bd3 ba2.7k sqft7003 Harrier Dr, Colorado Springs, CO 80922For SaleMLS ID #2391686, A Michelle Madd GRI MRP , Mountain View Real Estate Group, LLC. elevateMLS
