Skip main navigation
Accepting backups
  • Price cut: $6K (7/8)
    $414,000

    11444 Neutra Grove, Peyton, CO 80831

    4beds
    2,522sqft
    : 
    $2,695/mo
    Get pre-qualified
    Single Family Residence
    Built in 2013
    5,568 Square Feet Lot
    $413,200 Zestimate®
    $164/sqft
    $130/mo HOA

    What's special

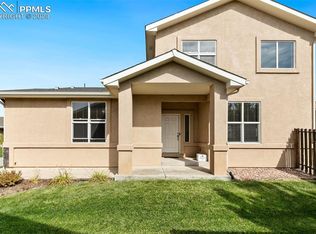
    Welcome Home! Move in ready! Open floor plan leads from the foyer to the kitchen and living area, as well as to the main level beds and baths. Bright and light gathering area on main level, a nice layout to keep everyone connected for family/friends, or to enjoy peace and quiet, during Winter, in front of the gas fireplace. This very clean, and meticulously maintained home, has all new interior paint, and brand new flooring throughout the entire upper level. Down the stairs, to the second living area, and bed /baths, mimicks the upper level without the kitchen. Super spacious, and the closets and storage are so vast in every room. The mechanics room is immaculate, and could serve as a bonus room for gaming, crafts, office, or non-conforming bedroom. The lower level carpets have been professionally cleaned, and have had very little traffic over the years. Original owners had retired and hoped to make this their forever home. This home sits on the largest lot, your little oasis with very little maintenence, yet room to enjoy outdoor space with family, friends, furbaby's, and a patio for coffee, reading, or just relaxing. Fire up the BBQ! Very small footprint on this well loved, Veteran owned home. Pikes Peak, Garden of the Gods, and Cheyenne Mountain Zoo, are just a few of the many beautiful attractions in your back yard. Colorado Springs Airport is a convienient alternative to DIA. Close to Petersen SFB, US Airforce Academy, Fort Carson, Schreiver SFB, and Cheyenne Mountain SFB. The home was outfitted with ADA ramps in back, disassembled, and will be removed prior to closing if the Buyer does not need/want.
    45 days
    |
    414
    |
    27
    |

    Zillow last checked:

    Listing updated:

    Listed by:

    Amy Arthur 303-550-9911,

    HomeSmart

    Source: REcolorado as distributed by MLS GRID,MLS#: 3394580MLS Logo

      Facts & features

      Interior

      Bedrooms & bathrooms
      • Bedrooms: 4
      • Bathrooms: 3
      • Full bathrooms: 3
      • Main level bathrooms: 2
      • Main level bedrooms: 2
      Bedroom
      • Features: Primary Suite
      • Level: Main
      Bedroom
      • Level: Main
      Bedroom
      • Level: Lower
      Bedroom
      • Level: Lower
      Bathroom
      • Description: Full Bath With Walk In Tub
      • Features: Primary Suite
      • Level: Main
      Bathroom
      • Level: Main
      Bathroom
      • Level: Lower
      Family room
      • Level: Basement
      Kitchen
      • Level: Main
      Laundry
      • Description: Hookups Available - No W/D
      • Level: Main
      Living room
      • Level: Main
      Utility room
      • Level: Lower
      Heating
      • Forced Air
      Cooling
      • Central Air
      Appliances
      • Included: Cooktop, Dishwasher, Disposal, Gas Water Heater, Oven, Refrigerator
      Features
      • Ceiling Fan(s), Entrance Foyer, Granite Counters, High Ceilings, Pantry, Primary Suite, Smoke Free, Walk-In Closet(s)
      • Flooring: Carpet, Laminate, Vinyl
      • Windows: Double Pane Windows, Window Coverings
      • Basement: Finished,Sump Pump
      • Number of fireplaces: 1
      • Fireplace features: Gas, Living Room
      Interior area
      • Total structure area: 2,522
      • Total interior livable area: 2,522 sqft
      • Finished area above ground: 1,271
      • Finished area below ground: 983
      Video & virtual tour

      Property

      Parking
      • Total spaces: 2
      • Parking features: Garage - Attached
      • Attached garage spaces: 2
      Features
      • Levels: One
      • Stories: 1
      • Entry location: Ground
      • Exterior features: Garden, Private Yard, Rain Gutters
      • Fencing: Full
      • Has view: Yes
      • View description: Mountain(s)
      Lot
      • Size: 5,568 Square Feet
      • Features: Cul-De-Sac, Landscaped
      Details
      • Parcel number: 5301401265
      • Zoning: PUD
      • Special conditions: Standard

      Construction

      Type & style
      • Home type: SingleFamily
      • Architectural style: Contemporary
      • Property subtype: Single Family Residence
      Materials
      • Concrete, Frame, Stucco
      • Foundation: Concrete Perimeter
      Condition
      • Updated/Remodeled
      • Year built: 2013
      Details
      • Builder name: MasterBilt

      Utilities & green energy

      • Electric: 110V
      • Water: Public
      • Utilities for property: Electricity Connected, Natural Gas Connected

      Community & HOA

      Community
      • Security: Carbon Monoxide Detector(s), Smoke Detector(s)
      • Subdivision: Courtyards At Woodmen Hills West
      HOA
      • Has HOA: Yes
      • Amenities included: Playground
      • Services included: Snow Removal
      • HOA fee: $130 monthly
      • HOA name: Elite Community Management
      • HOA phone: 719-284-7804
      Location
      • Region: Peyton

      Financial & listing details

      • Price per square foot: $164/sqft
      • Tax assessed value: $446,721
      • Annual tax amount: $1,854
      • Date on market: 6/11/2026
      • Listing terms: Cash,Conventional,FHA,VA Loan
      • Exclusions: None
      • Ownership: Individual
      • Electric utility on property: Yes
      • Road surface type: Paved

        Estimated market value

        $413,200

        $393,000 - $434,000

        $2,646/mo

        Price history

        DateEventPrice
        7/19/2026Pending sale$414,000$164/sqft
        Source: REcolorado as distributed by MLS GRID #3394580 Report a problem
        7/8/2026Price change$414,000-1.4%$164/sqft
        Source: REcolorado as distributed by MLS GRID #3394580 Report a problem
        6/11/2026Listed for sale$420,000+68.7%$167/sqft
        Source: REcolorado as distributed by MLS GRID #3394580 Report a problem
        12/19/2014Sold$249,000$99/sqft
        Source: Public Record Report a problem

        Public tax history

        YearProperty taxesTax assessment
        2024$1,746 +13.5%$29,940
        2023$1,539 -9%$29,940 +35%
        2022$1,692 $22,170 -2.8%
        2021-- $22,810 +7.8%
        2020$1,738 +0.8%$21,150
        2019$1,725 +21.7%$21,150 +14.5%
        2018$1,417 -7.2%$18,470
        2017$1,527 +7.8%$18,470 -5.3%
        2016$1,417 -5.4%$19,510
        2015$1,498 +235.9%$19,510 +241.7%
        2014$446 $5,710
        Find assessor info on the county website

        Monthly payment

        Est. payment

        Payment breakdown

        Explore the cost of this home by adjusting the details. Changes won't be saved.
        All calculations are estimates and provided by Zillow, Inc. for informational purposes only. Actual amounts may vary.
        HOA fees may include property taxes on listings classified as Co-Ops. Contact the listing agent and/or owner for fee details.
        Mortgage interest rates are dependent on a number of factors, including credit score, down payment, and repayment length. Interest rate data provided by Zillow Group Marketplace, Inc. as of 1/1/1970 from various mortgage lenders with which we have lead or other similar arrangements; the Estimated Payment is an average of those rates.
        See how much you could borrow to make a competitive offer.

        Climate risks

        Neighborhood: 80831

        Getting around

        29 / 100
        Car-Dependent
        49 / 100
        Somewhat Bikeable

        Nearby schools

        GreatSchools rating
        Schools provided by the listing agent
        • Elementary: Bennett Ranch
        • Middle: Falcon
        • High: Falcon
        • District: District 49

        Source: REcolorado as distributed by MLS GRID. This data may not be complete. We recommend contacting the local school district to confirm school assignments for this home.

        A local agent can set up tours, give advice and negotiate with sellers.

        Browse local experts

        Similar homes