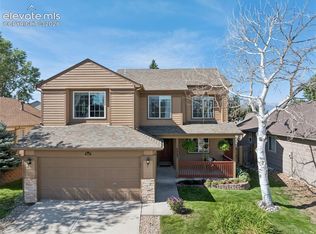
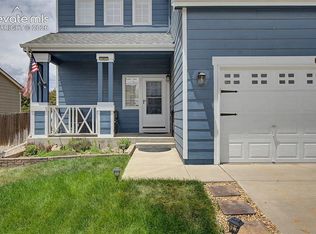
Maintenance-Free Living at Its Best — Affordable, Chic, and Move-In Ready! This nicely updated and meticulously maintained 2,706 sq. ft. home features 4 bedrooms, 3 bathrooms, and 2 car garage located in the highly sought-after Falcon Terrace community. An open and airy floor plan fills the home with natural light, creating a bright and welcoming atmosphere throughout. The main level showcases beautiful hardwood flooring in the entry and kitchen dining areas, offering both warmth and durability, along with brand-new carpet throughout the home. The updated kitchen features granite counter tops and a coordinating back splash, a new sink and faucet, generous counter space, a pantry, and a central island—perfect for cooking, entertaining, and everyday living. The kitchen flows seamlessly into the dining area and family room, highlighted by a wall of windows and a cozy gas fireplace. From the dining area, step out onto the deck—ideal for outdoor dining and family BBQs. The main level also includes a spacious living room, half bath, and convenient laundry room. Upstairs, the primary suite offers stunning views of Pikes Peak and the surrounding mountains, along with a five-piece en-suite bath and a walk-in closet. Three additional bedrooms and a full bathroom complete the upper level, providing a comfortable and functional layout. The unfinished walk-out basement offers excellent potential for future expansion and customization. Recent updates include a newer water heater (2024), dishwasher (2024), garbage disposal (2021), garage door (2025), and architectural roof (2023),Air Conditioning (2026) providing peace of mind for years to come. Ideally located just minutes from Peterson & Schriever air force bases, parks, schools, shopping, dining, and entertainment, this home delivers the perfect blend of comfort, convenience, and lifestyle. Enjoy true “lock-and-leave” living in this maintenance-free community. Don’t miss the opportunity to make this exceptional home yours!
For sale
Price cut: $10K (8/11)
$439,990
7003 Harrier Dr, Colorado Springs, CO 80922
4beds
2,706sqft
Single Family Residence
Built in 2007
3,598 Square Feet Lot
$-- Zestimate®
$163/sqft
$110/mo HOA
What's special
- 80 days
- 417
- 36
Zillow last checked:
Listing updated:
Listed by:
A Michelle Madd GRI MRP 719-200-6820,
Mountain View Real Estate Group, LLC
Source: elevateMLS,MLS#: 2391686
Facts & features
Interior
Bedrooms & bathrooms
- Bedrooms: 4
- Bathrooms: 3
- Full bathrooms: 2
- 1/2 bathrooms: 1
Other
- Level: Upper
- Area: 168 Square Feet
- Dimensions: 12 x 14
Heating
- Forced Air, Natural Gas
Cooling
- Ceiling Fan(s), Central Air
Appliances
- Included: 220v in Kitchen, Cooktop, Dishwasher, Disposal, Range, Refrigerator
- Laundry: Electric Hook-up, Main Level
Features
- 5-Pc Bath, 9Ft + Ceilings, Vaulted Ceiling(s), Pantry
- Flooring: Carpet, Wood
- Windows: Window Coverings
- Basement: Full,Unfinished
- Number of fireplaces: 1
- Fireplace features: Gas, One
Interior area
- Total structure area: 2,706
- Total interior livable area: 2,706 sqft
- Finished area above ground: 1,842
- Finished area below ground: 864
Video & virtual tour
Property
Parking
- Total spaces: 2
- Parking features: Attached, Even with Main Level, Garage Door Opener, Concrete Driveway
- Attached garage spaces: 2
Features
- Levels: Two
- Stories: 2
- Exterior features: Auto Sprinkler System
- Fencing: None
- Has view: Yes
- View description: City, Mountain(s), View of Pikes Peak
Lot
- Size: 3,598 Square Feet
- Features: Near Hospital, Near Park, Near Schools, Near Shopping Center, HOA Required $, Landscaped
Details
- Parcel number: 5329321038
Construction
Type & style
- Home type: SingleFamily
- Property subtype: Single Family Residence
Materials
- Masonite, Stone, Framed on Lot, Frame
- Foundation: Walk Out
- Roof: Composite Shingle
Condition
- Existing Home
- New construction: No
- Year built: 2007
Utilities & green energy
- Water: Municipal
- Utilities for property: Cable Available, Electricity Connected, Natural Gas Connected
Community & HOA
Community
- Security: Security System
HOA
- Has HOA: Yes
- Services included: Covenant Enforcement, Lawn, Maintenance Grounds, Snow Removal, Trash Removal
- HOA fee: $110 monthly
Location
- Region: Colorado Springs
Financial & listing details
- Price per square foot: $163/sqft
- Tax assessed value: $324,357
- Annual tax amount: $1,792
- Date on market: 6/19/2026
- Listing terms: Cash,Conventional,FHA,VA Loan
- Electric utility on property: Yes
Estimated market value
Not available
Estimated sales range
Not available
Not available
Price history
| Date | Event | Price |
|---|---|---|
| 8/11/2026 | Price change | $439,990-2.2%$163/sqft |
Source:  elevateMLS #2391686 Report a problem elevateMLS #2391686 Report a problem | ||
| 7/29/2026 | Price change | $449,990-0.6%$166/sqft |
Source: elevateMLS #2391686 Report a problem | ||
| 7/21/2026 | Price change | $452,900-1.5%$167/sqft |
Source: elevateMLS #2391686 Report a problem | ||
| 7/9/2026 | Price change | $459,990-1.1%$170/sqft |
Source: elevateMLS #2391686 Report a problem | ||
| 6/19/2026 | Listed for sale | $464,900+37851%$172/sqft |
Source: elevateMLS #2391686 Report a problem | ||
| 7/7/2016 | Listing removed | $1,550+6.9%$1/sqft |
Source: iHOUSEweb, Inc. #3515848 Report a problem | ||
| 7/3/2013 | Listing removed | $1,450$1/sqft |
Source: Keller Williams Clients' Choice Realty #740820 Report a problem | ||
| 7/2/2013 | Listed for rent | $1,450$1/sqft |
Source: Keller Williams Clients' Choice Realty #740820 Report a problem | ||
| 7/16/2011 | Listing removed | $1,450$1/sqft |
Source: Keller Williams Clients' Choice Realty #717154 Report a problem | ||
| 7/2/2011 | Listed for rent | $1,450$1/sqft |
Source: Keller Williams Clients' Choice Realty #717154 Report a problem | ||
| 7/9/2009 | Listing removed | $1,225 |
Source: Joseph Stavast #540635 Report a problem | ||
| 6/13/2009 | Price change | $1,225-2% |
Source: Joseph Stavast #540635 Report a problem | ||
| 6/6/2009 | Listed for sale | $1,250 |
Source: Joseph Stavast #540635 Report a problem | ||
Public tax history
| Year | Property taxes | Tax assessment |
|---|---|---|
| 2022 | $1,370 | $22,550 -2.8% |
| 2021 | -- | $23,190 +16.5% |
| 2020 | $1,161 +1.1% | $19,910 +2.6% |
| 2019 | $1,148 +20.3% | $19,410 +23.3% |
| 2018 | $955 +0.5% | $15,740 |
| 2017 | $950 -0.5% | $15,740 -1.1% |
| 2016 | $955 -2.5% | $15,920 -6.1% |
| 2015 | $979 +34.9% | $16,950 +46.6% |
| 2014 | $726 | $11,560 |
| 2013 | -- | -- |
| 2012 | -- | -- |
| 2011 | $804 | -- |
| 2010 | -- | $12,910 |
| 2009 | -- | $12,910 +6.1% |
| 2008 | -- | $12,170 +38% |
| 2006 | -- | $8,820 |
Find assessor info on the county website
Monthly payment
Est. payment
Payment breakdown
Explore the cost of this home by adjusting the details. Changes won't be saved.Climate risks
Neighborhood: Powers
Nearby schools
Schools provided by the listing agent
- High: Sand Creek
- District: District 49
Source: elevateMLS. This data may not be complete. We recommend contacting the local school district to confirm school assignments for this home.
- $422,9003 bd3 ba2.8k sqft7013 Harrier Dr, Colorado Springs, CO 80922Off Market
- $365,7003 bd2 ba1.4k sqft7023 Harrier Dr, Colorado Springs, CO 80922Off Market
- $428,5003 bd3 ba2.8k sqft6993 Harrier Dr, Colorado Springs, CO 80922Off Market
- $335,5003 bd2 ba1.2k sqft3770 Swainson Dr, Colorado Springs, CO 80922Off Market
Similar homes
- $489,0004 bd3 ba3.1k sqft4922 Dunecrest Dr, Colorado Springs, CO 80922For Sale

 MLS ID #2049146, Adam Dill, The Platinum Group. elevateMLS
 - $470,0004 bd3 ba2.3k sqft5047 Hawk Springs Dr, Colorado Springs, CO 80923For Sale
 MLS ID #7581771, David Reyes SFR , Exp Realty LLC. elevateMLS
 - $429,9004 bd4 ba2k sqft2396 Klein Pl, Colorado Springs, CO 80951For Sale
 MLS ID #6356936, Laurie Klipfel ABR CRS GRI , The Platinum Group. elevateMLS
 - $485,0004 bd3 ba2.5k sqft6414 Mountain Dale Dr, Colorado Springs, CO 80927For Sale
 MLS ID #2688331, George Nehme C2EX CRS GRI , LIV Sotheby's International Realty CO Springs. elevateMLS
 - $445,0003 bd3 ba2.2k sqft6588 Cottonwood Tree Dr, Colorado Springs, CO 80927For SaleMLS ID #2616162, Kelly Ann Gehrmann, REMAX PROPERTIES. elevateMLS
- $460,0004 bd4 ba2.8k sqft4955 Galileo Dr, Colorado Springs, CO 80917For SaleMLS ID #5965283, Holly Benn MRP SRES , Muldoon Associates Inc. elevateMLS
- $459,0003 bd3 ba1.7k sqft4608 Gneiss Loop, Colorado Springs, CO 80938For SaleMLS ID #4464108, Caprice King, REMAX PROPERTIES. elevateMLS
- $520,0004 bd4 ba2.6k sqft6651 Big Leaf Ln, Colorado Springs, CO 80927For SaleMLS ID #7468152, Michael Esty, Essential Realty LLC. elevateMLS
- $484,9004 bd3 ba2.5k sqft7815 Manston Dr, Colorado Springs, CO 80920For SaleMLS ID #9498832, Caleb Leonard, Exp Realty LLC. elevateMLS
- $480,0004 bd3 ba2.2k sqft9104 Vanderwood Rd, Colorado Springs, CO 80908For SaleMLS ID #8154689, Calvin Tucker, Better Homes and Gardens Real Estate Kenney & Company. elevateMLS
- $462,5004 bd2 ba2.1k sqft8525 Sassafras Dr, Colorado Springs, CO 80920For SaleMLS ID #2241422, Aimee Fletcher CLHMS GRI , Exp Realty LLC. elevateMLS
- $540,0004 bd3 ba2.8k sqft6898 Tullamore Dr, Colorado Springs, CO 80923For SaleMLS ID #9811330, Joe Denning ABR PSA , Keller Williams Clients Choice Realty. elevateMLS
- $470,0003 bd3 ba1.6k sqft7983 Dry Willow Way, Colorado Springs, CO 80908For SaleMLS ID #5075653, Laura Baxter, Homesmart Realty. elevateMLS
- $479,9003 bd3 ba2.9k sqft7994 Hardwood Cir, Colorado Springs, CO 80908For SaleMLS ID #6522241, Kathi Donivan ABR LHC RENE SRS , Compass. elevateMLS
- $437,0004 bd3 ba1.9k sqft10138 Silver Stirrup Dr, Colorado Springs, CO 80925For SaleMLS ID #3775455, Jamielyn Chillingworth ABR MRP , Epique Realty. elevateMLS
- $545,0004 bd4 ba2.6k sqft6973 Wood Lily Dr, Colorado Springs, CO 80923For SaleMLS ID #4486266, John Szpyrka, Your Choice Real Estate. elevateMLS
- $549,9006 bd4 ba3k sqft6055 Bow River Dr, Colorado Springs, CO 80923For SaleMLS ID #2048671, Tricia Mandeville ABR CLHMS CNHS CRS GRI MRP SFR , Exp Realty LLC. elevateMLS
- $470,0004 bd4 ba2.9k sqft10423 Abrams Dr, Colorado Springs, CO 80925For SaleMLS ID #3484909, Daniel Kenney, Better Homes and Gardens Real Estate Kenney & Company. elevateMLS
- $475,0003 bd3 ba2.6k sqft9585 Ghost Flower Lane, Colorado Springs, CO 80925For Sale
 MLS ID #7508824, Katrina Hunt, LPT Realty. REcolorado as distributed by MLS GRID
 - $425,0004 bd3 ba2k sqft5424 Sunday Gulch Dr, Colorado Springs, CO 80925For SaleMLS ID #7150684, Charles Beaton ABR MRP RENE SRS , Real Broker, LLC DBA Real. elevateMLS
