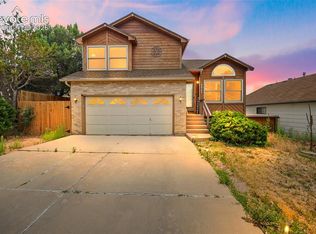
Spacious home in the desirable Old Farm Community with magnificent views of Pikes Peak! This 4-bed, 4-bath home complete with a balcony from the primary bedroom, and finished basement has 2,806 sq feet and what’s best - it’s move-in ready! Step inside and enjoy a functional layout that flows seamlessly from the living room to the dining area and then into the spacious kitchen, featuring abundant counter space, ample cabinet space, a pantry, and a built-in desk area. Sliding doors lead to an easy-to-maintain composite deck, perfect for outdoor enjoyment. The main level also offers an additional family or dining area complete with a cozy brick gas fireplace, creating an inviting space for gatherings and everyday living. Upstairs, you'll find three bedrooms, including a spacious primary suite featuring a private balcony with beautiful views of Pikes Peak, a full ensuite bath, and a generous closet. Convenient upper-level laundry adds to the home's practicality. The finished walkout basement provides exceptional flexibility with an additional bedroom, two living areas (one of which could easily serve as a fifth bedroom), and a 3/4 bathroom. Nestled within the charming Starwatch subdivision, a small and distinct neighborhood surrounded by the larger Old Farm community, this home offers a quiet setting with mature trees, scenic walking trails, and a peaceful neighborhood atmosphere. Offering a blend of comfort, functionality, and natural beauty, this home is ready to fit a variety of lifestyles.
For sale
Price cut: $10K (7/30)
$474,500
4955 Galileo Dr, Colorado Springs, CO 80917
4beds
2,806sqft
:
Get pre-qualified$2,894/mo
Single Family Residence
Built in 1988
5,000 Square Feet Lot
$-- Zestimate®
$169/sqft
$18/mo HOA
What's special
- 63 days |
- 411 |
- 44 |
Zillow last checked:
Listing updated:
Listed by:
Holly Benn MRP SRES 719-650-1921,
Muldoon Associates Inc
Source: elevateMLS,MLS#: 5965283
Facts & features
Interior
Bedrooms & bathrooms
- Bedrooms: 4
- Bathrooms: 4
- Full bathrooms: 2
- 1/2 bathrooms: 2
Other
- Level: Upper
- Area: 272 Square Feet
- Dimensions: 16 x 17
Heating
- Forced Air
Cooling
- Central Air
Appliances
- Included: Dishwasher, Disposal, Dryer, Microwave, Oven, Range, Refrigerator, Washer
- Laundry: Upper Level
Features
- 5-Pc Bath, Vaulted Ceiling(s)
- Flooring: Carpet, Vinyl/Linoleum, Wood Laminate
- Basement: Full,Partially Finished
- Has fireplace: Yes
Interior area
- Total structure area: 2,806
- Total interior livable area: 2,806 sqft
- Finished area above ground: 1,828
- Finished area below ground: 978
Video & virtual tour
Property
Parking
- Total spaces: 2
- Parking features: Attached, Oversized, Concrete Driveway
- Attached garage spaces: 2
Features
- Levels: Two
- Stories: 2
- Patio & porch: Composite
- Fencing: Full
- Has view: Yes
- View description: City, Mountain(s)
Lot
- Size: 5,000 Square Feet
- Features: Hiking Trail, Near Fire Station, Near Hospital, Near Park, Near Public Transit, Near Schools, Near Shopping Center, Landscaped
Details
- Parcel number: 6324214020
Construction
Type & style
- Home type: SingleFamily
- Property subtype: Single Family Residence
Materials
- Masonite, Framed on Lot
- Roof: Metal
Condition
- Existing Home
- New construction: No
- Year built: 1988
Utilities & green energy
- Water: Municipal
- Utilities for property: Electricity Connected, Natural Gas Connected
Community & HOA
HOA
- Has HOA: Yes
- Services included: Covenant Enforcement, Management, Snow Removal, Trash Removal
- HOA fee: $18 monthly
Location
- Region: Colorado Springs
Financial & listing details
- Price per square foot: $169/sqft
- Tax assessed value: $508,853
- Annual tax amount: $1,648
- Date on market: 6/7/2026
- Listing terms: Cash,Conventional,FHA,VA Loan
- Electric utility on property: Yes
Estimated market value
Not available
Estimated sales range
Not available
Not available
Price history
| Date | Event | Price |
|---|---|---|
| 7/30/2026 | Price change | $474,500-2.1%$169/sqft |
Source:  elevateMLS #5965283 Report a problem elevateMLS #5965283 Report a problem | ||
| 7/16/2026 | Price change | $484,500-2%$173/sqft |
Source: elevateMLS #5965283 Report a problem | ||
| 7/4/2026 | Price change | $494,500-0.6%$176/sqft |
Source: elevateMLS #5965283 Report a problem | ||
| 6/7/2026 | Listed for sale | $497,500+159.8%$177/sqft |
Source: elevateMLS #5965283 Report a problem | ||
| 4/22/2002 | Sold | $191,500$68/sqft |
Source: Public Record Report a problem | ||
Public tax history
| Year | Property taxes | Tax assessment |
|---|---|---|
| 2024 | $1,532 +11.7% | $34,100 |
| 2023 | $1,372 -7.8% | $34,100 +39.1% |
| 2022 | $1,488 | $24,520 -2.8% |
| 2021 | -- | $25,220 +12.4% |
| 2020 | $1,522 +0.5% | $22,430 |
| 2019 | $1,514 +13.4% | $22,430 +16.8% |
| 2018 | $1,335 -5.3% | $19,210 |
| 2017 | $1,410 +5.6% | $19,210 +6% |
| 2016 | $1,335 +27% | $18,130 |
| 2015 | $1,051 +3% | $18,130 +7% |
| 2014 | $1,020 | $16,950 |
| 2013 | -- | -- |
| 2012 | -- | $17,470 |
| 2011 | $1,120 | $17,470 -8% |
| 2010 | -- | $18,990 |
| 2009 | -- | $18,990 +5% |
| 2008 | -- | $18,080 |
| 2006 | -- | $18,080 +21.5% |
| 2004 | -- | $14,880 |
| 2003 | $885 +3.7% | $14,880 -4.3% |
| 2002 | $853 -8.4% | $15,550 -3.1% |
| 2001 | $931 | $16,040 |
Find assessor info on the county website
Monthly payment
Est. payment
Payment breakdown
Explore the cost of this home by adjusting the details. Changes won't be saved.Climate risks
Neighborhood: East Colorado Springs
Nearby schools
GreatSchools rating
- 8/10Scott Elementary SchoolGrades: PK-5Distance: 1 mi
- 6/10Jenkins Middle SchoolGrades: 6-8Distance: 1.5 mi
- 3/10Doherty High SchoolGrades: 9-12Distance: 0.9 mi
Schools provided by the listing agent
- Elementary: Scott
- Middle: Jenkins
- High: Doherty
- District: Colorado Springs 11
Source: elevateMLS. This data may not be complete. We recommend contacting the local school district to confirm school assignments for this home.
- $426,1004 bd3 ba1.9k sqft4939 Galileo Dr, Colorado Springs, CO 80917Off Market

- $423,2003 bd3 ba1.9k sqft4931 Galileo Dr, Colorado Springs, CO 80917Off Market

- $349,9003 bd3 ba1.7k sqft4923 Galileo Dr, Colorado Springs, CO 80917For Sale
- $435,4004 bd4 ba2.3k sqft4963 Galileo Dr, Colorado Springs, CO 80917Off Market
- $413,9004 bd3 ba1.7k sqft4942 Galileo Dr, Colorado Springs, CO 80917Off Market
- $400,0003 bd2 ba1.4k sqft4950 Galileo Dr, Colorado Springs, CO 80917Sold
- $404,7003 bd2 ba1.2k sqft4915 Galileo Dr, Colorado Springs, CO 80917Off Market
- $444,9003 bd3 ba1.9k sqft4934 Galileo Dr, Colorado Springs, CO 80917For Sale
A local agent can set up tours, give advice and negotiate with sellers.
Similar homes
- $450,0004 bd3 ba1.6k sqft5050 Chickweed Dr, Colorado Springs, CO 80917For Sale

 MLS ID #7094837, Tami Jo Belsey ABR CDPE CRS MRP , REMAX PROPERTIES. elevateMLS
 - $410,0004 bd2 ba1.6k sqft4830 Turquoise Cir, Colorado Springs, CO 80917For Sale
 MLS ID #2752186, Tony Casados, Real Broker, LLC DBA Real. elevateMLS
 - $469,9503 bd3 ba2.3k sqft5171 Solar Ridge Dr, Colorado Springs, CO 80917For Sale
 MLS ID #2652496, Amy Kunce-Martinez, The Cutting Edge. elevateMLS
 - $455,0004 bd3 ba2.3k sqft5221 Smokehouse Ln, Colorado Springs, CO 80917For Sale
 MLS ID #3776328, Amber Koran ABR RENE , Coldwell Banker Beyond. elevateMLS
 - $410,0003 bd2 ba1.5k sqft4874 Splitrail Pl, Colorado Springs, CO 80917For SaleMLS ID #3318205, Alzira Escobar-Pruitt ABR CLP GRI MRP PMN PPRES SRES , REMAX PROPERTIES. elevateMLS
- $474,9004 bd4 ba2.5k sqft6446 Cabana Cir, Colorado Springs, CO 80923For SaleMLS ID #2794328, Carmen Molitor MRP SRES , REMAX PROPERTIES. elevateMLS
- $430,0004 bd2 ba2k sqft2215 Westmoreland Rd, Colorado Springs, CO 80907For SaleMLS ID #5314806, Jodi Bohenna ASP CLHMS CMRS CNE SFR , Keller Williams Premier Realty. elevateMLS
- $450,0003 bd3 ba2.2k sqft8337 Wilmington Dr, Colorado Springs, CO 80920For SaleMLS ID #4161250, Jodi Bohenna ASP CLHMS CMRS CNE SFR , Keller Williams Premier Realty. elevateMLS
- $469,0003 bd3 ba2.9k sqft6125 Northwind Dr, Colorado Springs, CO 80918For SaleMLS ID #8606635, Jeremy Wynia GREEN SFR , REMAX PROPERTIES. elevateMLS
- $459,9004 bd3 ba2k sqft5660 Tuckerman Dr, Colorado Springs, CO 80918For SaleMLS ID #4293027, Jeanne Guischard CDPE GRI MRP SRES , Compass. elevateMLS
- $434,9004 bd3 ba2.2k sqft6270 Ashridge Ct, Colorado Springs, CO 80922For SaleMLS ID #4408961, Cynthia Debski, Exp Realty LLC. elevateMLS
- $465,0004 bd3 ba2k sqft6279 Grand Mesa Dr, Colorado Springs, CO 80923For SaleMLS ID #3689187, Alaina Dorland, Keller Williams Avenues Realty. elevateMLS
- $445,0005 bd3 ba2.4k sqft6508 Gambol Quail Dr E, Colorado Springs, CO 80918For SaleMLS ID #7264897, Holly Quinn C2EX GRI MRP , The Cutting Edge. elevateMLS
- $499,9004 bd4 ba2.2k sqft6951 Prairie Wind Dr, Colorado Springs, CO 80923For SaleMLS ID #6374559, Jayson Holland, LISTINGS.COM. elevateMLS
- $465,0003 bd3 ba1.7k sqft4385 Basswood Dr, Colorado Springs, CO 80920For SaleMLS ID #9412748, Tony Thurman, Resident Realty North Metro LLC. elevateMLS
- $489,9004 bd3 ba2.5k sqft7815 Manston Dr, Colorado Springs, CO 80920For SaleMLS ID #9498832, Caleb Leonard, Exp Realty LLC. elevateMLS
- $535,0004 bd4 ba3.1k sqft5841 Huerfano Dr, Colorado Springs, CO 80923For SaleMLS ID #7374473, Aimee Fletcher CLHMS GRI , Exp Realty LLC. elevateMLS
- $464,9004 bd2 ba2.1k sqft8525 Sassafras Dr, Colorado Springs, CO 80920For SaleMLS ID #2241422, Aimee Fletcher CLHMS GRI , Exp Realty LLC. elevateMLS
- $444,9004 bd2 ba1.7k sqft3015 Westwood Blvd, Colorado Springs, CO 80918For SaleMLS ID #8521144, Aimee Fletcher CLHMS GRI , Exp Realty LLC. elevateMLS
- $450,0004 bd4 ba2k sqft5125 Weaver Dr, Colorado Springs, CO 80922For SaleMLS ID #2861994, Pamela Macklin, Iconic Colorado Properties, LLC. elevateMLS
