Welcome home to this beautifully updated tri-level nestled on a quiet cul-de-sac in the desirable Homestead neighborhood. Offering 3 bedrooms, 2 bathrooms, and 1,560 square feet of thoughtfully designed living space, this home perfectly blends comfort, style, and Colorado living. Situated on a huge lot, this peaceful and private property offers a rare combination of breathtaking scenery and everyday convenience. Step into your own backyard oasis featuring panoramic views of Pikes Peak and Garden of the Gods. The expansive deck is the perfect place to enjoy your morning coffee at sunrise or unwind while taking in Colorado's unforgettable sunsets. The large, fully fenced backyard offers plenty of room for entertaining, gardening, pets, and outdoor recreation, while abundant wildlife creates the feeling of a mountain retreat. Despite its tranquil setting, you're just minutes from shopping, dining, parks, schools, and other everyday amenities. Inside, the kitchen features beautiful countertops, stainless steel appliances, including a glass-top range, and opens to the dining area for easy entertaining. Wood laminate flooring extends throughout the kitchen, dining room, and lower-level family room, creating a warm and inviting atmosphere. The spacious primary bedroom includes a flexible bonus area that is perfect for a home office, reading nook, nursery, workout space, or private sitting area. Additional highlights include an attached one-car garage, a covered one-car carport for additional protected parking, and the privacy of a quiet, established neighborhood. If you've been searching for a home with spectacular mountain views, an oversized lot, peaceful surroundings, abundant wildlife, and a location that's close to everything, this is one you won't want to miss.
For sale
Price cut: $1K (10/2)
$400,000
4874 Splitrail Pl, Colorado Springs, CO 80917
3beds
1,560sqft
Single Family Residence
Built in 1972
10,301 Square Feet Lot
$-- Zestimate®
$256/sqft
$-- HOA
What's special
- 64 days
- 305
- 48
Zillow last checked:
Listing updated:
Listed by:
Alzira Escobar-Pruitt ABR CLP GRI MRP PMN PPRES SRES 719-210-9848,
REMAX PROPERTIES
Source: elevateMLS,MLS#: 3318205
Facts & features
Interior
Bedrooms & bathrooms
- Bedrooms: 3
- Bathrooms: 2
- Full bathrooms: 1
- 3/4 bathrooms: 1
Other
- Level: Upper
- Area: 132 Square Feet
- Dimensions: 11 x 12
Heating
- Forced Air, Natural Gas
Cooling
- Ceiling Fan(s)
Appliances
- Included: Dishwasher, Disposal, Dryer, Microwave, Range, Refrigerator, Washer
- Laundry: In Basement
Features
- Skylight (s)
- Flooring: Carpet, Wood Laminate
- Has basement: No
- Has fireplace: No
- Fireplace features: None
Interior area
- Total structure area: 1,560
- Total interior livable area: 1,560 sqft
- Finished area above ground: 1,560
- Finished area below ground: 0
Property
Parking
- Total spaces: 2
- Parking features: Attached, Carport, Garage Door Opener, Workshop in Garage, Concrete Driveway
- Attached garage spaces: 2
- Has carport: Yes
Features
- Levels: Tri-Level
- Patio & porch: Wood Deck
- Fencing: Back Yard
- Has view: Yes
- View description: Mountain(s)
Lot
- Size: 10,301 Square Feet
- Features: Corner Lot, Cul-De-Sac, Level, Wooded, Near Schools, Near Shopping Center, Landscaped
Details
- Additional structures: Storage
- Parcel number: 6325204017
Construction
Type & style
- Home type: SingleFamily
- Property subtype: Single Family Residence
Materials
- Brick, Wood Siding, Frame
- Foundation: Crawl Space, Slab
- Roof: Composite Shingle
Condition
- Existing Home
- New construction: No
- Year built: 1972
Utilities & green energy
- Water: Municipal
- Utilities for property: Cable Available, Electricity Connected, Natural Gas Connected, Phone Available
Community & HOA
Location
- Region: Colorado Springs
Financial & listing details
- Price per square foot: $256/sqft
- Tax assessed value: $389,641
- Annual tax amount: $1,356
- Date on market: 8/5/2026
- Listing terms: Cash,Conventional,FHA,VA Loan
- Electric utility on property: Yes
Estimated market value
Not available
Estimated sales range
Not available
Not available
Price history
| Date | Event | Price |
|---|---|---|
| 10/2/2026 | Price change | $400,000-0.2%$256/sqft |
Source:  elevateMLS #3318205 Report a problem elevateMLS #3318205 Report a problem | ||
| 9/24/2026 | Price change | $401,000-0.2%$257/sqft |
Source: elevateMLS #3318205 Report a problem | ||
| 9/17/2026 | Price change | $402,000-0.2%$258/sqft |
Source: elevateMLS #3318205 Report a problem | ||
| 9/10/2026 | Price change | $403,000-0.2%$258/sqft |
Source: elevateMLS #3318205 Report a problem | ||
| 9/3/2026 | Price change | $404,000-0.2%$259/sqft |
Source: elevateMLS #3318205 Report a problem | ||
| 8/11/2026 | Price change | $405,000-1.2%$260/sqft |
Source: elevateMLS #3318205 Report a problem | ||
| 7/10/2026 | Listed for sale | $410,000+10.8%$263/sqft |
Source: elevateMLS #4243768 Report a problem | ||
| 2/21/2023 | Sold | $370,000$237/sqft |
Source: Public Record Report a problem | ||
| 1/15/2023 | Pending sale | $370,000$237/sqft |
Source: Owner Report a problem | ||
| 12/21/2022 | Price change | $370,000+2.8%$237/sqft |
Source: Owner Report a problem | ||
| 11/3/2022 | Listed for sale | $360,000-4%$231/sqft |
Source: Owner Report a problem | ||
| 11/1/2022 | Listing removed | -- |
Source: elevateMLS #8871078 Report a problem | ||
| 10/6/2022 | Price change | $375,000-6.2%$240/sqft |
Source: elevateMLS #8871078 Report a problem | ||
| 9/27/2022 | Price change | $399,900-5.9%$256/sqft |
Source: elevateMLS #8871078 Report a problem | ||
| 9/7/2022 | Price change | $425,000-2.3%$272/sqft |
Source: elevateMLS #8871078 Report a problem | ||
| 8/22/2022 | Price change | $435,000-2.2%$279/sqft |
Source: elevateMLS #8871078 Report a problem | ||
| 8/12/2022 | Price change | $445,000-1.1%$285/sqft |
Source: elevateMLS #8871078 Report a problem | ||
| 7/21/2022 | Listed for sale | $450,000+200%$288/sqft |
Source: elevateMLS #8871078 Report a problem | ||
| 9/28/2007 | Sold | $150,000$96/sqft |
Source: Public Record Report a problem | ||
Public tax history
| Year | Property taxes | Tax assessment |
|---|---|---|
| 2025 | $1,295 +9% | $27,460 -0.9% |
| 2024 | $1,188 +74.2% | $27,720 |
| 2023 | $682 -7.7% | $27,720 +44.8% |
| 2022 | $739 | $19,140 -2.7% |
| 2021 | -- | $19,680 +33% |
| 2020 | $519 +0.5% | $14,800 |
| 2019 | $516 -40.8% | $14,800 +17.8% |
| 2018 | $873 -5.3% | $12,560 |
| 2017 | $922 +5.6% | $12,560 +9.6% |
| 2016 | $873 +31.4% | $11,460 |
| 2015 | $664 +6.9% | $11,460 +10.9% |
| 2014 | $622 | $10,330 |
| 2013 | -- | -- |
| 2012 | -- | $10,650 |
| 2011 | $714 | $10,650 -12% |
| 2010 | -- | $12,100 |
| 2009 | -- | $12,100 |
| 2008 | -- | $12,100 |
| 2006 | -- | $12,100 +18% |
| 2004 | -- | $10,250 |
| 2003 | $636 +3.7% | $10,250 -8.3% |
| 2002 | $613 -8.5% | $11,180 -3.2% |
| 2001 | $670 | $11,550 |
Find assessor info on the county website
Monthly payment
Est. payment
Payment breakdown
Explore the cost of this home by adjusting the details. Changes won't be saved.Climate risks
Neighborhood: East Colorado Springs
Nearby schools
Schools provided by the listing agent
- High: Doherty
- District: Colorado Springs 11
Source: elevateMLS. This data may not be complete. We recommend contacting the local school district to confirm school assignments for this home.
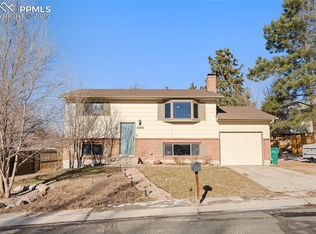
- $418,4004 bd2 ba1.7k sqft4866 Splitrail Pl, Colorado Springs, CO 80917Sold
- $305,2002 bd1 ba918 sqft4925 N Splendid Cir, Colorado Springs, CO 80917Off Market
- $317,8003 bd1 ba982 sqft4882 Splitrail Pl, Colorado Springs, CO 80917Off Market
- $346,5004 bd2 ba1.9k sqft4933 N Splendid Cir, Colorado Springs, CO 80917Off Market

Similar homes
- $410,0004 bd2 ba1.6k sqft4958 Wood Brook Ct, Colorado Springs, CO 80917For Sale

 MLS ID #7200885, Aimee Fletcher CLHMS GRI , Exp Realty LLC. elevateMLS
 - $435,0004 bd3 ba1.6k sqft5050 Chickweed Dr, Colorado Springs, CO 80917For Sale
 MLS ID #7094837, Tami Jo Belsey ABR CDPE CRS MRP , REMAX PROPERTIES. elevateMLS
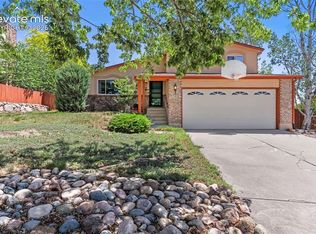
 - $415,0003 bd3 ba2k sqft5430 Wagon Master Dr, Colorado Springs, CO 80917For Sale
 MLS ID #9967548, Lauren Schneider C2EX GRI MRP , Exp Realty LLC. elevateMLS
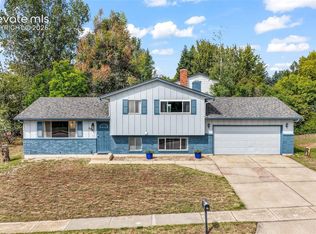
 - $435,0004 bd3 ba2k sqft5090 Flintridge Dr, Colorado Springs, CO 80918For Sale
 MLS ID #8673653, Aimee Fletcher CLHMS GRI , Exp Realty LLC. elevateMLS
 - $450,0004 bd3 ba2.3k sqft5221 Smokehouse Ln, Colorado Springs, CO 80917For SaleMLS ID #3776328, Amber Koran ABR RENE , Coldwell Banker Beyond. elevateMLS
- $399,9003 bd2 ba1k sqft2280 Ambleside Dr, Colorado Springs, CO 80915For SaleMLS ID #5815052, Lauren Collier CNE GREEN MCNE MRP , Live Dream Colorado LLC. elevateMLS
- $425,0004 bd2 ba1.7k sqft1760 Peterson Rd, Colorado Springs, CO 80915For SaleMLS ID #4885644, Amber Wolcott MRP RENE , The Platinum Group. elevateMLS
- $399,9993 bd3 ba1.6k sqft3310 Mirage Dr, Colorado Springs, CO 80920For SaleMLS ID #4375048, Julie Robertson ABR C2EX MRP , RE/MAX Real Estate Group LLC. elevateMLS
- $375,0003 bd2 ba1.3k sqft1915 Wynkoop Drive, Colorado Springs, CO 80909For Sale
 MLS ID #6626110, Team Lassen, MB Team Lassen. REcolorado as distributed by MLS GRID
 - $423,9004 bd3 ba2.1k sqft1510 Leoti Dr, Colorado Springs, CO 80915For SaleMLS ID #9855906, Britnye Peake, Keller Williams Clients Choice Realty. elevateMLS
- $394,0004 bd2 ba1.5k sqft1835 Winnebago Rd, Colorado Springs, CO 80915For SaleMLS ID #7835789, Debra Nesiba, Dream Homes of Colorado, LLC. elevateMLS
- $399,9005 bd3 ba2.2k sqft3811 Dixon Way, Colorado Springs, CO 80909For SaleMLS ID #3502996, Jed Johnson, Exp Realty LLC. elevateMLS
- $400,0004 bd2 ba1.6k sqft2221 E Uintah St, Colorado Springs, CO 80909For SaleMLS ID #2430505, Daniel Kenney, Better Homes and Gardens Real Estate Kenney & Company. elevateMLS
- $400,0003 bd2 ba2.2k sqft2011 Montezuma Dr, Colorado Springs, CO 80910For SaleMLS ID #4774285, Eve Courson ABR C2EX CRS MRP SFR SRES , LIV Sotheby's International Realty CO Springs. elevateMLS
- $477,0004 bd3 ba2.3k sqft3854 Deepgreen Ln, Colorado Springs, CO 80917For SaleMLS ID #4976573, Galen Becker NCREA , LPT Realty LLC. elevateMLS
- $359,0003 bd2 ba2k sqft6555 Montarbor Dr, Colorado Springs, CO 80918For SaleMLS ID #4121762, Hector Hernandez, Inside Edge Real Estate Inc. elevateMLS
- $375,0004 bd2 ba1.6k sqft7165 White Mountain Dr, Colorado Springs, CO 80915For SaleMLS ID #9689920, Jacob Kurz, Better Homes and Gardens Real Estate Kenney & Company. elevateMLS
- $359,9004 bd2 ba1.3k sqft1675 Mineola St, Colorado Springs, CO 80915For SaleMLS ID #1971438, Tanya Stevenson ABR CDPE GRI PSA , Park Avenue Properties of Colorado Springs, LLC. elevateMLS
