Beautifully remodeled 4-bedroom, 2-bath tri-level with extensive updates throughout! The interior has been refreshed from top to bottom with new luxury vinyl plank flooring and carpet, fresh paint, and beautifully updated bathrooms. The completely remodeled kitchen features quartz countertops, new cabinetry, and new appliances, creating a bright, modern space ready to enjoy. Major improvements extend well beyond the finishes, including a new furnace, new air conditioning unit, new water heater, new garage door, new sliding glass door, and replacement of most of the windows. New roof installed on August 20, 2026, giving the next owner even greater peace of mind. The tri-level layout offers comfortable separation of living spaces with four bedrooms and functional living areas designed for everyday living. The low-maintenance front yard features artificial turf, adding curb appeal while minimizing upkeep. Conveniently located with easy access to Peterson Space Force Base, Schriever Space Force Base, the Powers Corridor, shopping, dining, and everyday amenities. The home is also near a variety of public and charter school options, including James Irwin Charter Schools, adding even more convenience to this Colorado Springs location. With so many of the big-ticket items already completed, this move-in ready home is ready for its next owner to enjoy. Must see!
For sale
Price cut: $11K (8/26)
$399,000
1835 Winnebago Rd, Colorado Springs, CO 80915
4beds
1,540sqft
Single Family Residence
Built in 1980
8,197 Square Feet Lot
$397,800 Zestimate®
$259/sqft
$-- HOA
What's special
- 46 days
- 278
- 42
Zillow last checked:
Listing updated:
Listed by:
Debra Nesiba 303-917-2353,
Dream Homes of Colorado, LLC
Source: elevateMLS,MLS#: 7835789
Facts & features
Interior
Bedrooms & bathrooms
- Bedrooms: 4
- Bathrooms: 2
- Full bathrooms: 1
- 3/4 bathrooms: 1
Heating
- Forced Air
Cooling
- Ceiling Fan(s), Central Air
Appliances
- Included: Cooktop, Dishwasher, Disposal, Microwave, Refrigerator, Self Cleaning Oven
- Laundry: Lower Level
Features
- Flooring: Carpet, Luxury Vinyl
- Has basement: No
- Has fireplace: Yes
Interior area
- Total structure area: 1,540
- Total interior livable area: 1,540 sqft
- Finished area above ground: 1,540
- Finished area below ground: 0
Video & virtual tour
Property
Parking
- Total spaces: 1
- Parking features: Attached
- Attached garage spaces: 1
Features
- Levels: Tri-Level
Lot
- Size: 8,197 Square Feet
- Features: Level
Details
- Parcel number: 5405306054
Construction
Type & style
- Home type: SingleFamily
- Property subtype: Single Family Residence
Materials
- Wood Siding, Framed on Lot
- Foundation: Not Applicable
- Roof: Composite Shingle
Condition
- Existing Home
- New construction: No
- Year built: 1980
Utilities & green energy
- Water: Assoc/Distr
- Utilities for property: Cable Available, Electricity Connected, Natural Gas Connected
Community & HOA
Location
- Region: Colorado Springs
Financial & listing details
- Price per square foot: $259/sqft
- Tax assessed value: $357,613
- Annual tax amount: $1,730
- Date on market: 8/13/2026
- Listing terms: Cash,Conventional,FHA,VA Loan
- Electric utility on property: Yes
Estimated market value
$397,800
$378,000 - $418,000
$2,174/mo
Price history
| Date | Event | Price |
|---|---|---|
| 8/26/2026 | Price change | $399,000-2.7%$259/sqft |
Source:  elevateMLS #7835789 Report a problem elevateMLS #7835789 Report a problem | ||
| 8/13/2026 | Listed for sale | $410,000+175.2%$266/sqft |
Source: elevateMLS #7835789 Report a problem | ||
| 6/6/2002 | Sold | $149,000$97/sqft |
Source: Public Record Report a problem | ||
Public tax history
| Year | Property taxes | Tax assessment |
|---|---|---|
| 2025 | $1,533 +7.2% | $25,210 -0.3% |
| 2024 | $1,430 +11.2% | $25,280 |
| 2023 | $1,286 -3.3% | $25,280 +37.8% |
| 2022 | $1,330 | $18,340 -2.8% |
| 2021 | -- | $18,860 +23.3% |
| 2020 | $1,082 +0.9% | $15,290 |
| 2019 | $1,073 +30.1% | $15,290 +32.8% |
| 2018 | $824 +0.4% | $11,510 |
| 2017 | $821 -0.4% | $11,510 -3% |
| 2016 | $824 -2.9% | $11,860 |
| 2015 | $849 -1.8% | $11,860 |
| 2014 | $864 | $11,860 |
| 2013 | -- | -- |
| 2012 | -- | $11,860 |
| 2011 | $921 | $11,860 -12.2% |
| 2010 | -- | $13,510 |
| 2009 | -- | $13,510 -1% |
| 2008 | -- | $13,640 |
| 2006 | -- | $13,640 +18% |
| 2004 | -- | $11,560 |
| 2003 | $699 +1.3% | $11,560 +7.7% |
| 2002 | $690 +0.1% | $10,730 +4.5% |
| 2001 | $690 | $10,270 |
Find assessor info on the county website
Monthly payment
Est. payment
Payment breakdown
Explore the cost of this home by adjusting the details. Changes won't be saved.Climate risks
Neighborhood: Cimarron Hills
Nearby schools
Schools provided by the listing agent
- Elementary: Evans
- Middle: Horizon
- High: Sand Creek
- District: District 49
Source: elevateMLS. This data may not be complete. We recommend contacting the local school district to confirm school assignments for this home.
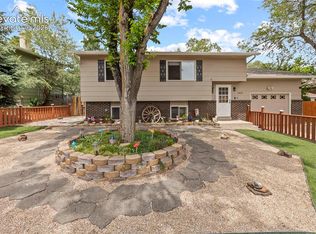
- $377,8005 bd2 ba2.1k sqft1845 Winnebago Rd, Colorado Springs, CO 80915Off Market
- $395,0003 bd2 ba1.5k sqft1825 Winnebago Rd, Colorado Springs, CO 80915Sold

- $397,3004 bd2 ba2k sqft1850 Moran Ct, Colorado Springs, CO 80915Off Market
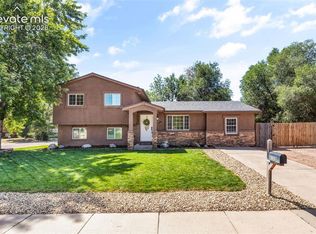
- $338,6003 bd2 ba727 sqft1860 Moran Ct, Colorado Springs, CO 80915Off Market
Similar homes
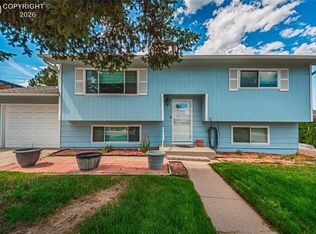
- $359,9004 bd2 ba1.3k sqft1675 Mineola St, Colorado Springs, CO 80915For Sale

 MLS ID #1971438, Tanya Stevenson ABR CDPE GRI PSA , Park Avenue Properties of Colorado Springs, LLC. elevateMLS
 - $375,0004 bd2 ba1.6k sqft7165 White Mountain Dr, Colorado Springs, CO 80915For Sale
 MLS ID #9689920, Jacob Kurz, Better Homes and Gardens Real Estate Kenney & Company. elevateMLS
 - $364,9504 bd2 ba1.7k sqft1340 Kachina Dr, Colorado Springs, CO 80915For Sale
 MLS ID #9129698, Billy Mashaney, Homesmart Preferred Realty. Royal Gorge AOR
 - $428,9004 bd3 ba2.1k sqft1510 Leoti Dr, Colorado Springs, CO 80915For Sale
 MLS ID #9855906, Britnye Peake, Keller Williams Clients Choice Realty. elevateMLS
 - $315,0005 bd2 ba1.6k sqft1435 Peterson Rd, Colorado Springs, CO 80915For SaleMLS ID #2312413, Ivan Hernandez, Luxe Realty, Inc.. elevateMLS
- $395,0004 bd2 ba1.8k sqft4777 N Sleepy Hollow Cir, Colorado Springs, CO 80917For SaleMLS ID #1001769, Becky Cramer GRI MRP PPS , Compass. elevateMLS
- $410,0004 bd2 ba1.6k sqft4958 Wood Brook Ct, Colorado Springs, CO 80917For SaleMLS ID #7200885, Aimee Fletcher CLHMS GRI , Exp Realty LLC. elevateMLS
- $340,0003 bd2 ba1.4k sqft2371 Washo Cir, Colorado Springs, CO 80915For SaleMLS ID #8929874, Jason Arends, Ascent Property Brokers, Inc.. elevateMLS
- $398,5004 bd2 ba1.9k sqft256 S Murray Blvd, Colorado Springs, CO 80916For SaleMLS ID #7481933, Bill Sojourner, Walston Group Real Estate, Inc. elevateMLS
- $400,0004 bd2 ba1.6k sqft2221 E Uintah St, Colorado Springs, CO 80909For SaleMLS ID #2430505, Daniel Kenney, Better Homes and Gardens Real Estate Kenney & Company. elevateMLS
- $401,0003 bd2 ba1.5k sqft4874 Splitrail Pl, Colorado Springs, CO 80917For SaleMLS ID #3318205, Alzira Escobar-Pruitt ABR CLP GRI MRP PMN PPRES SRES , REMAX PROPERTIES. elevateMLS
- $375,0004 bd2 ba1.8k sqft65 S Roosevelt St, Colorado Springs, CO 80910For SaleMLS ID #3629318, Sydney Burnett, LIV Sotheby's International Realty CO Springs. elevateMLS
- $399,9005 bd3 ba2.2k sqft3811 Dixon Way, Colorado Springs, CO 80909For SaleMLS ID #3502996, Jed Johnson, Exp Realty LLC. elevateMLS
- $365,5004 bd2 ba1.8k sqft4119 Palmer Park Blvd, Colorado Springs, CO 80909For SaleMLS ID #4058929, Stephen Sato ABR MRP , HomeSmart. elevateMLS
- $380,0004 bd2 ba1.8k sqft217 Fairmont St, Colorado Springs, CO 80910For SaleMLS ID #1282308, Martha Aguirre MRP PSA , NextHome Elevation. elevateMLS
- $435,0004 bd3 ba1.6k sqft5050 Chickweed Dr, Colorado Springs, CO 80917For SaleMLS ID #7094837, Tami Jo Belsey ABR CDPE CRS MRP , REMAX PROPERTIES. elevateMLS
- $365,0004 bd2 ba1.6k sqft838 Kingsley Dr, Colorado Springs, CO 80909For SaleMLS ID #6860076, Lauren Schneider C2EX GRI MRP , Exp Realty LLC. elevateMLS
- $375,0003 bd2 ba1.3k sqft1915 Wynkoop Dr, Colorado Springs, CO 80909For SaleMLS ID #9853115, Charles Souza, Team Lassen. elevateMLS
- $450,0004 bd3 ba2.3k sqft5221 Smokehouse Ln, Colorado Springs, CO 80917For SaleMLS ID #3776328, Amber Koran ABR RENE , Coldwell Banker Beyond. elevateMLS
- $444,9003 bd2 ba1.6k sqft4410 Seesaw Cir, Colorado Springs, CO 80917For SaleMLS ID #5049129, Tony Duran, Megastar Realty. elevateMLS
