Brick ranch in Palmer Heights, updated top to bottom with room to spread out across five bedrooms and three baths. The main level features hardwood floors, a bright living and dining area, and an updated kitchen with espresso cabinets, granite counters, and stainless appliances including a gas range and French-door refrigerator. Three bedrooms and a full bath complete the main floor. Downstairs, the finished basement adds a large rec room, a granite wet bar with a beverage fridge, two more bedrooms, and two additional baths, ideal for guests, a home office, or multigenerational living. Fresh paint, updated lighting, and new carpet run throughout the basement. Outside, a fully fenced backyard offers an expansive lawn, a storage shed, and distant mountain views, with a covered carport and extended driveway for parking. Beyond the main yard, a separately fenced area adds even more room. Central location with quick access to Academy Blvd shopping, dining, and parks. No HOA. Move-in ready.
For sale
Price cut: $25K (8/13)
$399,900
3811 Dixon Way, Colorado Springs, CO 80909
5beds
2,214sqft
Single Family Residence
Built in 1963
10,445 Square Feet Lot
$-- Zestimate®
$181/sqft
$-- HOA
What's special
- 97 days
- 231
- 32
Zillow last checked:
Listing updated:
Listed by:
Jed Johnson 719-368-0343,
Exp Realty LLC,
Ryan Deese 719-232-2861
Source: elevateMLS,MLS#: 3502996
Facts & features
Interior
Bedrooms & bathrooms
- Bedrooms: 5
- Bathrooms: 3
- Full bathrooms: 1
- 3/4 bathrooms: 2
Other
- Level: Main
- Area: 120 Square Feet
- Dimensions: 10 x 12
Heating
- Forced Air
Cooling
- Ceiling Fan(s), Other
Appliances
- Included: Dishwasher, Microwave, Range, Refrigerator
- Laundry: In Basement, Electric Hook-up
Features
- Wet Bar
- Basement: Full,Partially Finished
Interior area
- Total structure area: 2,214
- Total interior livable area: 2,214 sqft
- Finished area above ground: 1,107
- Finished area below ground: 1,107
Property
Parking
- Total spaces: 1
- Parking features: Carport, Concrete Driveway
- Garage spaces: 1
- Has carport: Yes
Features
- Fencing: Back Yard
Lot
- Size: 10,445 Square Feet
- Features: Cul-De-Sac, Near Park, Near Public Transit, Landscaped
Details
- Additional structures: Storage
- Parcel number: 6403418015
Construction
Type & style
- Home type: SingleFamily
- Architectural style: Ranch
- Property subtype: Single Family Residence
Materials
- Brick, Framed on Lot
- Roof: Composite Shingle
Condition
- Existing Home
- New construction: No
- Year built: 1963
Utilities & green energy
- Water: Municipal
- Utilities for property: Cable Available, Electricity Connected, Natural Gas Connected
Community & HOA
Location
- Region: Colorado Springs
Financial & listing details
- Price per square foot: $181/sqft
- Tax assessed value: $338,987
- Annual tax amount: $1,178
- Date on market: 7/9/2026
- Listing terms: Cash,Conventional,FHA,VA Loan
- Electric utility on property: Yes
Estimated market value
Not available
Estimated sales range
Not available
Not available
Price history
| Date | Event | Price |
|---|---|---|
| 8/13/2026 | Price change | $399,900-5.9%$181/sqft |
Source:  REcolorado as distributed by MLS GRID #5200029 Report a problem REcolorado as distributed by MLS GRID #5200029 Report a problem | ||
| 7/9/2026 | Listed for sale | $424,900+254.1%$192/sqft |
Source:  elevateMLS #3502996 Report a problem elevateMLS #3502996 Report a problem | ||
| 12/9/2014 | Sold | $120,000$54/sqft |
Source: Public Record Report a problem | ||
Public tax history
| Year | Property taxes | Tax assessment |
|---|---|---|
| 2025 | $1,098 +11.2% | $23,900 -1.1% |
| 2024 | $987 -3.1% | $24,160 |
| 2023 | $1,019 -7.8% | $24,160 +32.7% |
| 2022 | $1,105 | $18,210 -2.8% |
| 2021 | -- | $18,730 +27.4% |
| 2020 | $998 +0.5% | $14,700 |
| 2019 | $992 +21.6% | $14,700 +25.2% |
| 2018 | $816 -5.3% | $11,740 |
| 2017 | $861 +5.6% | $11,740 +4.8% |
| 2016 | $816 +25.7% | $11,200 |
| 2015 | $649 +110.3% | $11,200 +9.1% |
| 2014 | $309 | $10,270 |
| 2013 | -- | -- |
| 2012 | -- | $10,480 |
| 2011 | $703 | $10,480 -12% |
| 2010 | -- | $11,910 |
| 2009 | -- | $11,910 +4% |
| 2008 | -- | $11,450 |
| 2006 | -- | $11,450 +13.8% |
| 2004 | -- | $10,060 |
| 2003 | $602 +3.7% | $10,060 -4.9% |
| 2002 | $580 -9.3% | $10,580 -4% |
| 2001 | $640 | $11,020 |
Find assessor info on the county website
Monthly payment
Est. payment
Payment breakdown
Explore the cost of this home by adjusting the details. Changes won't be saved.Climate risks
Neighborhood: East Colorado Springs
Nearby schools
Schools provided by the listing agent
- District: Colorado Springs 11
Source: elevateMLS. This data may not be complete. We recommend contacting the local school district to confirm school assignments for this home.
- $321,0003 bd2 ba986 sqft3807 Dixon Way, Colorado Springs, CO 80909Off Market
- $344,9004 bd1 ba1.3k sqft3815 Dixon Way, Colorado Springs, CO 80909Off Market
- $373,7005 bd-- ba2.1k sqft3803 Dixon Way, Colorado Springs, CO 80909Off Market
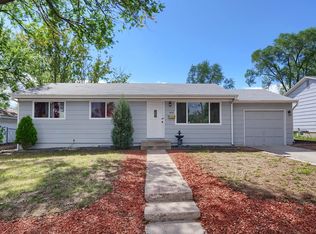
- $357,9003 bd1 ba1.2k sqft1602 Dixon Dr, Colorado Springs, CO 80909Off Market
Similar homes
- $365,5004 bd2 ba1.8k sqft4119 Palmer Park Blvd, Colorado Springs, CO 80909For Sale
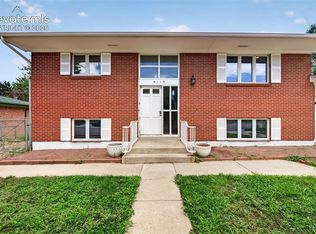
 MLS ID #4058929, Stephen Sato ABR MRP , HomeSmart. elevateMLS
 - $415,0004 bd2 ba2k sqft1430 Laurette Dr, Colorado Springs, CO 80909For Sale
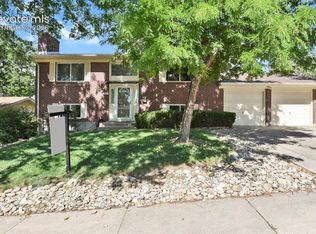 MLS ID #3670831, Tara King, Smart Referral Network. elevateMLS
 - $454,0005 bd3 ba2.5k sqft1434 Laurette Drive, Colorado Springs, CO 80909For Sale

 MLS ID #7247957, Erik Monrroy, Open Real Estate Inc.. REcolorado as distributed by MLS GRID
 - $400,0004 bd2 ba1.6k sqft2221 E Uintah St, Colorado Springs, CO 80909For Sale
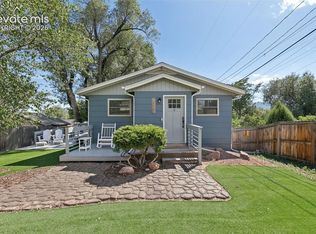 MLS ID #2430505, Daniel Kenney, Better Homes and Gardens Real Estate Kenney & Company. elevateMLS
 - $365,0004 bd2 ba1.6k sqft838 Kingsley Dr, Colorado Springs, CO 80909For SaleMLS ID #6860076, Lauren Schneider C2EX GRI MRP , Exp Realty LLC. elevateMLS
- $479,0004 bd3 ba2k sqft2110 Greenwich Cir W, Colorado Springs, CO 80909For SaleMLS ID #5999150, Laurie Klipfel ABR CRS GRI , The Platinum Group. elevateMLS
- $367,0004 bd2 ba1.8k sqft925 Arrawanna Street, Colorado Springs, CO 80909For SaleMLS ID #8566146, Gabriel Westbrook, Resident Realty South Metro. REcolorado as distributed by MLS GRID
- $450,0005 bd3 ba2.4k sqft2105 Eagle View Dr, Colorado Springs, CO 80909For SaleMLS ID #8932288, Jeffrey Johnson, Keller Williams Premier Realty. elevateMLS
- $444,5004 bd2 ba2.2k sqft1535 Mount Everett St, Colorado Springs, CO 80909For SaleMLS ID #1243918, Michael Dillon, HomeSmart. elevateMLS
- $440,0004 bd2 ba2k sqft2327 Condor St, Colorado Springs, CO 80909For SaleMLS ID #3644318, Charles Beaton ABR MRP RENE SRS , Real Broker, LLC DBA Real. elevateMLS
- $394,0005 bd2 ba1.9k sqft3842 Vaquero Cir N, Colorado Springs, CO 80918For SaleMLS ID #5494411, Janet Mall CMRS , Keller Williams Clients Choice Realty. elevateMLS
- $398,5004 bd2 ba1.9k sqft256 S Murray Blvd, Colorado Springs, CO 80916For SaleMLS ID #7481933, Bill Sojourner, Walston Group Real Estate, Inc. elevateMLS
- $450,0005 bd2 ba2k sqft1412 E Kiowa St, Colorado Springs, CO 80909For SaleMLS ID #7982410, Jo Nestor ABR CRS GRI , LIV Sotheby's International Realty CO Springs. elevateMLS
- $390,0004 bd2 ba1.8k sqft4777 N Sleepy Hollow Cir, Colorado Springs, CO 80917For SaleMLS ID #1001769, Becky Cramer GRI MRP PPS , Compass. elevateMLS
- $415,0004 bd3 ba2k sqft3760 Catalpa Dr, Colorado Springs, CO 80907For SaleMLS ID #7295218, Valerie Bays ABR GREEN , Bays Real Estate Corp. elevateMLS
- $375,0004 bd2 ba1.8k sqft65 S Roosevelt St, Colorado Springs, CO 80910For SaleMLS ID #3629318, Sydney Burnett, LIV Sotheby's International Realty CO Springs. elevateMLS
- $435,0004 bd3 ba2k sqft5090 Flintridge Dr, Colorado Springs, CO 80918For SaleMLS ID #8673653, Aimee Fletcher CLHMS GRI , Exp Realty LLC. elevateMLS
- $359,9003 bd1 ba1.6k sqft2 Arlen St, Colorado Springs, CO 80909For SaleMLS ID #3602693, Paul Lee, RE/MAX Real Estate Group LLC. elevateMLS
- $423,9004 bd3 ba2.1k sqft1510 Leoti Dr, Colorado Springs, CO 80915For SaleMLS ID #9855906, Britnye Peake, Keller Williams Clients Choice Realty. elevateMLS
- $400,0003 bd2 ba2.2k sqft2011 Montezuma Dr, Colorado Springs, CO 80910For SaleMLS ID #4774285, Eve Courson ABR C2EX CRS MRP SFR SRES , LIV Sotheby's International Realty CO Springs. elevateMLS
