Move-in ready and extensively updated, this 4-bedroom, 2-bath home offers over 1,900 square feet of living space with room to spread out both inside and out. Recent improvements include fresh texture and paint, updated light fixtures, laminate flooring, tile in both bathrooms, new six-panel interior doors, updated hardware, and a remodeled kitchen featuring new cabinets, countertops, and sink. The versatile bonus room provides additional living space and could serve as a media room, home office, playroom, or easily function as a fifth bedroom. Outside, you'll find a large backyard with a 10' x 12' storage shed, RV parking, and additional off-street parking along the north side of the property. The spacious lot offers plenty of room for vehicles, recreational equipment, gardening, or outdoor activities. Conveniently located near Peterson Space Force Base, Fort Carson, the Colorado Springs Airport, and the shopping, dining, and services along Powers Boulevard. Don't miss the opportunity to make this beautifully updated home your own.
Under contract
Price cut: $10.5K (9/7)
$398,500
256 S Murray Blvd, Colorado Springs, CO 80916
4beds
1,935sqft
Single Family Residence
Built in 1969
9,801 Square Feet Lot
$-- Zestimate®
$206/sqft
$-- HOA
What's special
- 47 days
- 444
- 75
Zillow last checked:
Listing updated:
Listed by:
Bill Sojourner 719-231-9010,
Walston Group Real Estate, Inc
Source: elevateMLS,MLS#: 7481933
Facts & features
Interior
Bedrooms & bathrooms
- Bedrooms: 4
- Bathrooms: 2
- Full bathrooms: 1
- 3/4 bathrooms: 1
Other
- Level: Upper
- Area: 156 Square Feet
- Dimensions: 13 x 12
Heating
- Forced Air
Cooling
- Ceiling Fan(s)
Appliances
- Included: Dishwasher, Disposal, Dryer, Microwave, Oven, Refrigerator, Washer
- Laundry: Lower Level
Features
- 6-Panel Doors, 9Ft + Ceilings, French Doors, High Speed Internet
- Flooring: Carpet, Wood Laminate
- Has basement: No
- Attic: Storage
- Has fireplace: No
- Fireplace features: None
Interior area
- Total structure area: 1,935
- Total interior livable area: 1,935 sqft
- Finished area above ground: 1,935
- Finished area below ground: 0
Property
Parking
- Total spaces: 2
- Parking features: Attached, Even with Main Level, Garage Door Opener, Garage Amenities (Other), Concrete Driveway, RV Access/Parking
- Attached garage spaces: 2
Features
- Levels: Tri-Level
- Patio & porch: Concrete, See Prop Desc Remarks
Lot
- Size: 9,801 Square Feet
- Features: Corner Lot, Level, See Remarks, Near Hospital, Near Park, Near Public Transit, Near Schools, Near Shopping Center
Details
- Additional structures: Storage
Construction
Type & style
- Home type: SingleFamily
- Property subtype: Single Family Residence
Materials
- Brick, Stucco, Frame
- Foundation: Crawl Space
- Roof: Composite Shingle
Condition
- Existing Home
- New construction: No
- Year built: 1969
Utilities & green energy
- Water: Municipal
- Utilities for property: Cable Available, Electricity Connected, Other
Community & HOA
Location
- Region: Colorado Springs
Financial & listing details
- Price per square foot: $206/sqft
- Annual tax amount: $1,286
- Date on market: 9/1/2026
- Listing terms: Cash,Conventional,FHA,VA Loan
- Electric utility on property: Yes
Estimated market value
Not available
Estimated sales range
Not available
Not available
Price history
| Date | Event | Price |
|---|---|---|
| 10/18/2026 | Pending sale | $398,500$206/sqft |
Source:  REcolorado as distributed by MLS GRID #9731638 Report a problem REcolorado as distributed by MLS GRID #9731638 Report a problem | ||
| 10/18/2026 | Contingent | $398,500$206/sqft |
Source:  elevateMLS #7481933 Report a problem elevateMLS #7481933 Report a problem | ||
| 9/7/2026 | Price change | $398,500-2.6%$206/sqft |
Source: elevateMLS #7481933 Report a problem | ||
| 9/1/2026 | Listed for sale | $409,000$211/sqft |
Source: elevateMLS #7481933 Report a problem | ||
| 8/4/2026 | Listing removed | $409,000$211/sqft |
Source: REcolorado as distributed by MLS GRID #9731638 Report a problem | ||
| 6/29/2026 | Price change | $409,000-2.2%$211/sqft |
Source: elevateMLS #7481933 Report a problem | ||
| 6/10/2026 | Price change | $418,000-2.3%$216/sqft |
Source: elevateMLS #7481933 Report a problem | ||
| 5/29/2026 | Listed for sale | $428,000$221/sqft |
Source: elevateMLS #7481933 Report a problem | ||
Public tax history
Tax history is unavailable.
Monthly payment
Est. payment
Payment breakdown
Explore the cost of this home by adjusting the details. Changes won't be saved.Climate risks
Neighborhood: Southeast Colorado Springs
Nearby schools
Schools provided by the listing agent
- Elementary: Roosevelt/Edison
- Middle: Jack Swigert Aerospace Academy
- High: Mitchell
- District: Colorado Springs 11
Source: elevateMLS. This data may not be complete. We recommend contacting the local school district to confirm school assignments for this home.
- $424,4004 bd2 ba1.9k sqft256 S Murray Blvd, Colorado Springs, CO 80910Off Market
- $389,0003 bd1 ba931 sqft254 S Murray Blvd, Colorado Springs, CO 80910Sold
- $389,0004 bd2 ba1.8k sqft254 S Murray Blvd, Colorado Springs, CO 80916Sold

- $261,0003 bd1 ba1.3k sqft4220 Shelley Ave, Colorado Springs, CO 80910Off Market
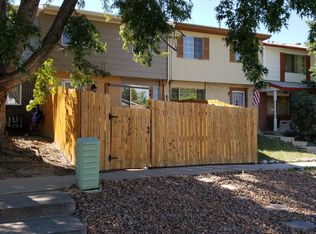
Similar homes
- $380,0004 bd2 ba1.8k sqft217 Fairmont St, Colorado Springs, CO 80910For Sale

 MLS ID #1282308, Martha Aguirre MRP PSA , NextHome Elevation. elevateMLS
 - $375,0004 bd2 ba1.8k sqft65 S Roosevelt St, Colorado Springs, CO 80910For Sale
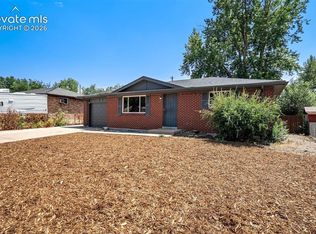 MLS ID #3629318, Sydney Burnett, LIV Sotheby's International Realty CO Springs. elevateMLS
 - $399,0003 bd2 ba2.2k sqft2011 Montezuma Dr, Colorado Springs, CO 80910For Sale
 MLS ID #4774285, Eve Courson ABR C2EX CRS MRP SFR SRES , LIV Sotheby's International Realty CO Springs. elevateMLS
 - $390,0004 bd2 ba1.8k sqft4777 N Sleepy Hollow Cir, Colorado Springs, CO 80917For Sale
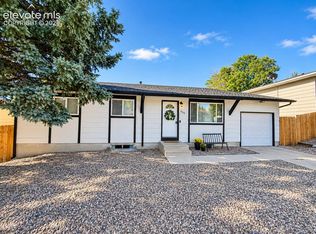 MLS ID #1001769, Becky Cramer GRI MRP PPS , Compass. elevateMLS
 - $399,9005 bd3 ba2.2k sqft3811 Dixon Way, Colorado Springs, CO 80909For SaleMLS ID #3502996, Jed Johnson, Exp Realty LLC. elevateMLS
- $385,0004 bd2 ba1.7k sqft1425 Northview Dr, Colorado Springs, CO 80909For SaleMLS ID #4367285, Trenton Stringari, Genesis Realty LLC. elevateMLS
- $400,0004 bd2 ba1.6k sqft2221 E Uintah St, Colorado Springs, CO 80909For SaleMLS ID #2430505, Daniel Kenney, Better Homes and Gardens Real Estate Kenney & Company. elevateMLS
- $394,0005 bd2 ba1.9k sqft3842 Vaquero Cir N, Colorado Springs, CO 80918For SaleMLS ID #5494411, Janet Mall CMRS , Keller Williams Clients Choice Realty. elevateMLS
- $394,0004 bd2 ba1.5k sqft1835 Winnebago Rd, Colorado Springs, CO 80915For SaleMLS ID #7835789, Debra Nesiba, Dream Homes of Colorado, LLC. elevateMLS
- $415,0004 bd2 ba2k sqft1430 Laurette Dr, Colorado Springs, CO 80909For SaleMLS ID #3670831, Tara King, Smart Referral Network. elevateMLS
- $367,0004 bd2 ba1.8k sqft925 Arrawanna Street, Colorado Springs, CO 80909For Sale
 MLS ID #8566146, Gabriel Westbrook, Resident Realty South Metro. REcolorado as distributed by MLS GRID
 - $439,9003 bd2 ba1.6k sqft4410 Seesaw Cir, Colorado Springs, CO 80917For SaleMLS ID #5049129, Tony Duran, Megastar Realty. elevateMLS
- $358,4004 bd2 ba1.3k sqft1675 Mineola St, Colorado Springs, CO 80915For SaleMLS ID #1971438, Tanya Stevenson ABR CDPE GRI PSA , Park Avenue Properties of Colorado Springs, LLC. elevateMLS
- $425,0004 bd3 ba2.3k sqft9650 Dutch Elm Dr, Colorado Springs, CO 80925For SaleMLS ID #1582991, Christina Vawter GRI , Coldwell Banker Realty. elevateMLS
- $359,9003 bd1 ba1.6k sqft2 Arlen St, Colorado Springs, CO 80909For SaleMLS ID #3602693, Paul Lee, RE/MAX Real Estate Group LLC. elevateMLS
- $454,0005 bd3 ba2.5k sqft1434 Laurette Drive, Colorado Springs, CO 80909For SaleMLS ID #7247957, Erik Monrroy, Open Real Estate Inc.. REcolorado as distributed by MLS GRID
- $477,0004 bd3 ba2.3k sqft3854 Deepgreen Ln, Colorado Springs, CO 80917For SaleMLS ID #4976573, Galen Becker NCREA , LPT Realty LLC. elevateMLS
- $399,9003 bd2 ba1k sqft2280 Ambleside Dr, Colorado Springs, CO 80915For SaleMLS ID #5815052, Lauren Collier CNE GREEN MCNE MRP , Live Dream Colorado LLC. elevateMLS
- $349,9004 bd2 ba1.6k sqft905 E Costilla St, Colorado Springs, CO 80903For SaleMLS ID #3355112, Monica Breckenridge ABR CDPE CLHMS GRI MRP PSA RSPS SFR SRES , Pink Realty Inc. elevateMLS
- $440,0004 bd2 ba2k sqft2327 Condor St, Colorado Springs, CO 80909For SaleMLS ID #3644318, Charles Beaton ABR MRP RENE SRS , Real Broker, LLC DBA Real. elevateMLS
