Welcome to this beautifully maintained 4-bedroom home in desirable Austin Estates, offering exceptional flexibility, thoughtful updates, and inviting indoor-outdoor living. Natural light fills the home, highlighting the attractive wood laminate and tile flooring and creating a warm, welcoming atmosphere throughout. The spacious main-level living room and expansive lower-level family room provide multiple areas for gathering, entertaining, working from home, or simply relaxing. The updated bathrooms feature stylish vanities, modern tile finishes, and updated flooring, while the kitchen is equipped with stainless steel appliances and ample workspace. A standout feature of this home is the versatile lower level, complete with a wet bar, walk-out entry, and lock-off door. This flexible space offers outstanding potential for private living quarters, guest accommodations, home office space, hobby areas, or other multi-generational living arrangements. Step outside and discover a backyard designed for enjoyment. The large deck overlooks an expansive pavestone patio and thoughtfully landscaped grounds featuring raised garden beds, mature plantings, and multiple outdoor gathering areas. Whether hosting friends, dining outdoors, gardening, or enjoying a quiet Colorado evening, this backyard offers a unique extension of the home's living space. The low-maintenance design means less time spent mowing and more time enjoying the outdoors. Additional features include a storage shed, oversized 2-car garage, central air conditioning, and a whole-house attic fan for added comfort and efficiency. Combining flexible living spaces, outdoor entertaining opportunities, and pride of ownership, this move-in ready home offers a rare blend of functionality and lifestyle in an established Colorado Springs neighborhood.
For sale
$430,000
1430 Laurette Dr, Colorado Springs, CO 80909
4beds
2,014sqft
:
Get pre-qualified$2,663/mo
Single Family Residence
Built in 1962
7,884 Square Feet Lot
$-- Zestimate®
$214/sqft
$-- HOA
What's special
Modern tile finishesRaised garden bedsWalk-out entryStorage shedLarge deckMature plantingsStylish vanities
- 69 days |
- 279 |
- 42 |
Zillow last checked:
Listing updated:
Listed by:
Tara King 303-858-8100,
Smart Referral Network
Source: elevateMLS,MLS#: 3670831
Facts & features
Interior
Bedrooms & bathrooms
- Bedrooms: 4
- Bathrooms: 2
- Full bathrooms: 1
- 3/4 bathrooms: 1
Heating
- Forced Air
Cooling
- Attic Fan, Central Air
Appliances
- Included: Cooktop, Dishwasher, Disposal, Dryer, Range, Refrigerator, Washer
- Laundry: In Garage
Features
- Secondary Suite w/in Home, Wet Bar
- Flooring: Ceramic Tile, Wood Laminate
- Has basement: No
- Has fireplace: Yes
- Fireplace features: Basement
Interior area
- Total structure area: 2,014
- Total interior livable area: 2,014 sqft
- Finished area above ground: 2,014
- Finished area below ground: 0
Video & virtual tour
Property
Parking
- Total spaces: 2
- Parking features: Attached
- Attached garage spaces: 2
Features
- Levels: Bi-level
Lot
- Size: 7,884 Square Feet
- Features: Level
Details
- Parcel number: 6410202008
Construction
Type & style
- Home type: SingleFamily
- Property subtype: Single Family Residence
Materials
- Brick, Framed on Lot
- Foundation: Walk Out
- Roof: Composite Shingle
Condition
- Existing Home
- New construction: No
- Year built: 1962
Utilities & green energy
- Water: Municipal
- Utilities for property: Cable Available
Community & HOA
Location
- Region: Colorado Springs
Financial & listing details
- Price per square foot: $214/sqft
- Tax assessed value: $414,681
- Annual tax amount: $1,298
- Date on market: 5/20/2026
- Listing terms: Cash,Conventional,FHA,VA Loan
Estimated market value
Not available
Estimated sales range
Not available
Not available
Price history
| Date | Event | Price |
|---|---|---|
| 5/20/2026 | Listed for sale | $430,000+4.9%$214/sqft |
Source:  elevateMLS #3670831 Report a problem elevateMLS #3670831 Report a problem | ||
| 9/6/2023 | Sold | $410,000+6.5%$204/sqft |
Source: elevateMLS #3811949 Report a problem | ||
| 8/11/2023 | Listed for sale | $385,000$191/sqft |
Source: elevateMLS #3811949 Report a problem | ||
Public tax history
| Year | Property taxes | Tax assessment |
|---|---|---|
| 2024 | $1,186 +55.1% | $27,780 |
| 2023 | $765 -7.8% | $27,780 +34.7% |
| 2022 | $830 | $20,620 -2.8% |
| 2021 | -- | $21,210 +20.9% |
| 2020 | $706 +0.5% | $17,550 |
| 2019 | $702 +44.1% | $17,550 +25.2% |
| 2018 | $487 -5.3% | $14,020 |
| 2017 | $514 +5.6% | $14,020 +4.5% |
| 2016 | $487 +25.4% | $13,410 |
| 2015 | $388 +4.8% | $13,410 +8.9% |
| 2014 | $371 | $12,310 |
| 2013 | -- | -- |
| 2012 | -- | $12,560 |
| 2011 | $842 | $12,560 -12% |
| 2010 | -- | $14,270 |
| 2009 | -- | $14,270 +4% |
| 2008 | -- | $13,720 |
| 2006 | -- | $13,720 +17.2% |
| 2004 | -- | $11,710 |
| 2003 | $713 +3.7% | $11,710 -6.6% |
| 2002 | $688 +3.3% | $12,540 +9.3% |
| 2001 | $666 | $11,470 |
Find assessor info on the county website
Monthly payment
Est. payment
Payment breakdown
Explore the cost of this home by adjusting the details. Changes won't be saved.Climate risks
Neighborhood: East Colorado Springs
Nearby schools
GreatSchools rating
- 4/10Twain Elementary SchoolGrades: PK-5Distance: 0.2 mi
- 2/10Galileo School Of Math And ScienceGrades: 6-8Distance: 1.4 mi
- 1/10Mitchell High SchoolGrades: 9-12Distance: 1.1 mi
Schools provided by the listing agent
- Elementary: Twain
- Middle: Galileo
- High: Mitchell
- District: Colorado Springs 11
Source: elevateMLS. This data may not be complete. We recommend contacting the local school district to confirm school assignments for this home.
- $421,2005 bd3 ba2.5k sqft1434 Laurette Dr, Colorado Springs, CO 80909Off Market

- $311,5003 bd1 ba833 sqft1426 Laurette Dr, Colorado Springs, CO 80909Off Market
- $364,6004 bd2 ba1.7k sqft1419 Holmes Dr, Colorado Springs, CO 80909Off Market
- $394,1003 bd2 ba1k sqft1415 Holmes Dr, Colorado Springs, CO 80909Off Market
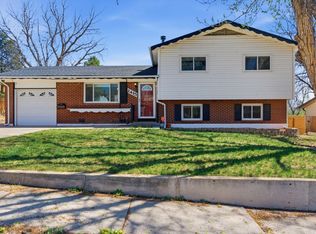
- $374,9004 bd2 ba1.8k sqft1423 Holmes Dr, Colorado Springs, CO 80909Off Market
- $387,7005 bd2 ba1.4k sqft1422 Laurette Dr, Colorado Springs, CO 80909Off Market
- $402,9004 bd2 ba1.8k sqft1438 Laurette Dr, Colorado Springs, CO 80909Off Market
- $419,2004 bd2 ba2.3k sqft1411 Holmes Dr, Colorado Springs, CO 80909Off Market
A local agent can set up tours, give advice and negotiate with sellers.
Similar homes
- $424,9005 bd3 ba2.2k sqft3811 Dixon Way, Colorado Springs, CO 80909For Sale
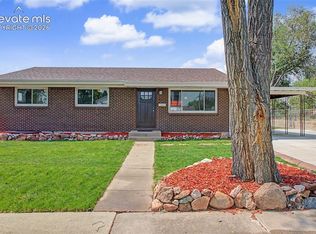
 MLS ID #3502996, Jed Johnson, Exp Realty LLC. elevateMLS
 - $399,0003 bd3 ba1.6k sqft3301 Marion Dr, Colorado Springs, CO 80909For Sale
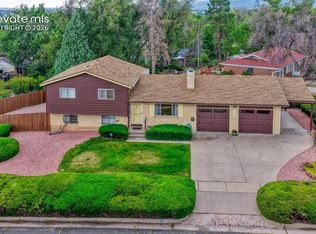 MLS ID #2615607, Lisa Pflugh ABR CRS MRP SFR SRES , REMAX PROPERTIES. elevateMLS
 - $395,0004 bd2 ba1.8k sqft2515 E San Miguel St, Colorado Springs, CO 80909For Sale
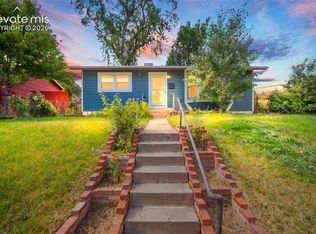 MLS ID #7603436, Jeffrey Johnson, Keller Williams Premier Realty. elevateMLS
 - $412,0003 bd2 ba1.6k sqft1017 Prairie Rd, Colorado Springs, CO 80909For Sale
 MLS ID #8709349, Jake Wade, RE/MAX Real Estate Group LLC. elevateMLS
 - $374,5004 bd2 ba1.8k sqft925 Arrawanna Street, Colorado Springs, CO 80909For Sale
 MLS ID #8566146, Gabriel Westbrook, Resident Realty South Metro. REcolorado as distributed by MLS GRID
 - $387,9983 bd2 ba1.8k sqft2028 Collier Ave, Colorado Springs, CO 80909For SaleMLS ID #4494185, Tiffany Canady MRP , Real Broker, LLC DBA Real. elevateMLS
- $520,0004 bd3 ba2k sqft2110 Greenwich Cir W, Colorado Springs, CO 80909For SaleMLS ID #5999150, Laurie Klipfel ABR CRS GRI , The Platinum Group. elevateMLS
- $440,0004 bd3 ba2k sqft3760 Catalpa Dr, Colorado Springs, CO 80907For SaleMLS ID #7295218, Valerie Bays ABR GREEN , Bays Real Estate Corp. elevateMLS
- $379,9003 bd1 ba1.6k sqft2 Arlen St, Colorado Springs, CO 80909For SaleMLS ID #3602693, Paul Lee, RE/MAX Real Estate Group LLC. elevateMLS
- $449,9004 bd2 ba1.5k sqft2932 Pennsylvania Ave, Colorado Springs, CO 80907For SaleMLS ID #7734071, Patrick Manchester, Manchester Properties, LLC. elevateMLS
- $400,0003 bd2 ba2.2k sqft2011 Montezuma Dr, Colorado Springs, CO 80910For SaleMLS ID #4774285, Eve Courson ABR C2EX CRS MRP SFR SRES , LIV Sotheby's International Realty CO Springs. elevateMLS
- $450,0004 bd2 ba1.7k sqft3015 Westwood Blvd, Colorado Springs, CO 80918For SaleMLS ID #8521144, Aimee Fletcher CLHMS GRI , Exp Realty LLC. elevateMLS
- $385,0004 bd2 ba1.8k sqft217 Fairmont St, Colorado Springs, CO 80910For SaleMLS ID #1282308, Martha Aguirre MRP , NextHome Elevation. elevateMLS
- $450,0003 bd2 ba2.1k sqft1118 Acacia Dr, Colorado Springs, CO 80907For SaleMLS ID #3628559, Jed Johnson, Exp Realty LLC. elevateMLS
- $459,9004 bd3 ba2k sqft5660 Tuckerman Dr, Colorado Springs, CO 80918For SaleMLS ID #4293027, Jeanne Guischard CDPE GRI MRP SRES , Compass. elevateMLS
- $450,0003 bd2 ba1.7k sqft521 N Hancock Ave, Colorado Springs, CO 80903For SaleMLS ID #5892868, Jean Ebmeyer, Ebmeyer Real Estate Group. elevateMLS
- $425,0002 bd1 ba1.2k sqft1315 E Boulder St, Colorado Springs, CO 80909For SaleMLS ID #7752114, Jennifer Lohrig, Walston Group Real Estate, Inc. elevateMLS
- $419,0002 bd2 ba1.7k sqft1347 N Prospect St, Colorado Springs, CO 80903For SaleMLS ID #2230810, Kevin James Bond ABR MRP , RE/MAX Real Estate Group LLC. elevateMLS
- $385,0004 bd2 ba2.1k sqft4618 Ridgeglen Rd, Colorado Springs, CO 80918For SaleMLS ID #2735844, Deborah Cayce, Brokers Guild Homes. elevateMLS
- $393,9003 bd2 ba1.6k sqft1122 Drake Cir, Colorado Springs, CO 80915For SaleMLS ID #2757319, Melissa Brugh, Exp Realty LLC. elevateMLS
