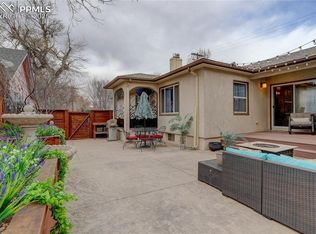
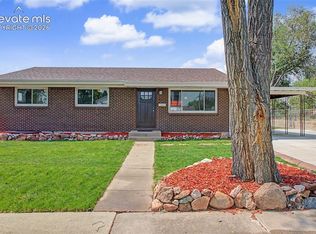
Welcome to this charming ranch style home in the established Golf Club neighborhood near Patty Jewett Golf Course. Built in 1948, this home has original character with comfortable living space and sits on a spacious 7,500 square foot corner lot with mature trees and room to enjoy the outdoors. Inside, the home has 2 bedrooms, 2 bathrooms, and 1,672 finished square feet, including a mostly finished basement with two large open rooms for guests, hobbies, storage, or a home office. The main level features hardwood floors in the bedrooms and likely beneath additional carpeted areas. A wood burning fireplace creates a cozy focal point in the living room, while the stucco exterior and established neighborhood add to the home's classic appeal. There is a deck with arbor, and grape vines that fill with greenery in the Summer. The basement includes two large rooms, one of which is a non-conforming bedroom. There is a 3/4 bathroom with sink and shower, laundry area, and additional recreation or bonus space. The detached oversized 1 car garage provides extra storage and parking flexibility, with space for a larger garage, and the large level lot offers space for gardening, outdoor entertaining, RV parking, or future possibilities. The roof and hot water heater were both replaced in 2019. The furnace and gutters were replaced in 2025. Zoned R-2, the property also provides added versatility for long term use and investment potential. Located on a quiet, tree lined street in central Colorado Springs, this home is within walking distance to Taylor Elementary and just minutes from Patty Jewett Golf Course, Downtown Colorado Springs, parks, dining, shopping, and the Penrose and Memorial Hospitals. This is a rare opportunity to own a home with character, usable space, and a sought after central location. Schedule a showing and see if this classic Colorado Springs home could be the right fit for you.
For sale
Price cut: $10K (7/19)
$419,000
1347 N Prospect St, Colorado Springs, CO 80903
2beds
1,760sqft
:
Get pre-qualified$2,596/mo
Single Family Residence
Built in 1948
7,501 Square Feet Lot
$-- Zestimate®
$238/sqft
$-- HOA
What's special
Mature treesQuiet tree lined streetDeck with arborLaundry areaStucco exteriorComfortable living space
- 70 days |
- 567 |
- 28 |
Likely to sell faster than
Zillow last checked:
Listing updated:
Listed by:
Kevin James Bond ABR MRP 719-291-5924,
RE/MAX Real Estate Group LLC
Source: elevateMLS,MLS#: 2230810
Facts & features
Interior
Bedrooms & bathrooms
- Bedrooms: 2
- Bathrooms: 2
- Full bathrooms: 1
- 3/4 bathrooms: 1
Other
- Level: Main
- Area: 160 Square Feet
- Dimensions: 10 x 16
Heating
- Forced Air
Cooling
- None
Appliances
- Included: Dishwasher, Dryer, Oven, Range, Refrigerator, Washer
- Laundry: In Basement
Features
- Flooring: Carpet, Vinyl/Linoleum
- Basement: Full,Partially Finished
- Number of fireplaces: 1
- Fireplace features: One
Interior area
- Total structure area: 1,760
- Total interior livable area: 1,760 sqft
- Finished area above ground: 880
- Finished area below ground: 880
Video & virtual tour
Property
Parking
- Total spaces: 1
- Parking features: Attached, Gravel Driveway
- Attached garage spaces: 1
Features
- Patio & porch: Wood Deck, Other, See Prop Desc Remarks
Lot
- Size: 7,501 Square Feet
- Features: Corner Lot, Level, Landscaped
Details
- Parcel number: 6408203033
Construction
Type & style
- Home type: SingleFamily
- Architectural style: Ranch
- Property subtype: Single Family Residence
Materials
- Stucco, Frame
- Roof: Composite Shingle
Condition
- Existing Home
- New construction: No
- Year built: 1948
Utilities & green energy
- Water: Municipal
- Utilities for property: Electricity Connected, Natural Gas Connected
Community & HOA
Location
- Region: Colorado Springs
Financial & listing details
- Price per square foot: $238/sqft
- Tax assessed value: $538,325
- Annual tax amount: $1,757
- Date on market: 5/15/2026
- Listing terms: Cash,Conventional,FHA,VA Loan
- Electric utility on property: Yes
Estimated market value
Not available
Estimated sales range
Not available
Not available
Price history
| Date | Event | Price |
|---|---|---|
| 7/19/2026 | Price change | $419,000-2.3%$238/sqft |
Source:  REcolorado as distributed by MLS GRID #9533459 Report a problem REcolorado as distributed by MLS GRID #9533459 Report a problem | ||
| 6/17/2026 | Price change | $429,000-2.1%$244/sqft |
Source:  elevateMLS #2230810 Report a problem elevateMLS #2230810 Report a problem | ||
| 5/15/2026 | Listed for sale | $438,000+75.2%$249/sqft |
Source: elevateMLS #2230810 Report a problem | ||
| 3/7/2025 | Listing removed | $1,975$1/sqft |
Source: Zillow Rentals Report a problem | ||
| 2/11/2025 | Listed for rent | $1,975$1/sqft |
Source: Zillow Rentals Report a problem | ||
| 9/27/2016 | Listing removed | $250,000$142/sqft |
Source: RE/MAX ADVANTAGE #3349390 Report a problem | ||
| 9/24/2016 | Price change | $250,000-3.8%$142/sqft |
Source: RE/MAX ADVANTAGE #3349390 Report a problem | ||
| 9/15/2016 | Listed for sale | $260,000$148/sqft |
Source: RE/MAX ADVANTAGE #3349390 Report a problem | ||
| 9/11/2016 | Pending sale | $260,000$148/sqft |
Source: RE/MAX ADVANTAGE #3349390 Report a problem | ||
| 9/10/2016 | Listed for sale | $260,000+51900%$148/sqft |
Source: RE/MAX ADVANTAGE #3349390 Report a problem | ||
| 1/13/2012 | Sold | $500 |
Source: Public Record Report a problem | ||
Public tax history
| Year | Property taxes | Tax assessment |
|---|---|---|
| 2024 | $1,640 +29.1% | $36,070 |
| 2023 | $1,271 -7.8% | $36,070 +58.8% |
| 2022 | $1,379 | $22,710 -2.8% |
| 2021 | -- | $23,370 +17.5% |
| 2020 | $1,350 +0.5% | $19,890 |
| 2019 | $1,343 +89.6% | $19,890 +14.4% |
| 2018 | $708 -44.5% | $17,390 |
| 2017 | $1,276 +80.2% | $17,390 +6.7% |
| 2016 | $708 +46.5% | $16,300 |
| 2015 | $484 +4.5% | $16,300 +6% |
| 2014 | $463 | $15,380 |
| 2013 | -- | -- |
| 2012 | -- | $15,070 |
| 2011 | $917 | $15,070 -3% |
| 2010 | -- | $15,540 |
| 2009 | -- | $15,540 +10% |
| 2008 | -- | $14,130 |
| 2006 | -- | $14,130 +29.9% |
| 2004 | -- | $10,880 |
| 2003 | $356 -48.1% | $10,880 -13% |
| 2002 | $686 +12.3% | $12,500 +18.8% |
| 2001 | $611 | $10,520 |
Find assessor info on the county website
Monthly payment
Est. payment
Payment breakdown
Explore the cost of this home by adjusting the details. Changes won't be saved.Climate risks
Neighborhood: Central Colorado Springs
Nearby schools
GreatSchools rating
- 5/10Taylor Elementary SchoolGrades: PK-5Distance: 0.1 mi
- 6/10North Middle SchoolGrades: 6-8Distance: 0.4 mi
- 3/10Palmer High SchoolGrades: 9-12Distance: 1.2 mi
Schools provided by the listing agent
- Elementary: Taylor
- Middle: North
- High: Palmer
- District: Colorado Springs 11
Source: elevateMLS. This data may not be complete. We recommend contacting the local school district to confirm school assignments for this home.
- $497,1002 bd2 ba1.4k sqft807 E Columbia St, Colorado Springs, CO 80903Off Market
- $909,0004 bd2 ba1.9k sqft809 E Columbia St, Colorado Springs, CO 80903Sold
- $909,0005 bd4 ba2.8k sqft809 E Columbia St, Colorado Springs, CO 80907Sold
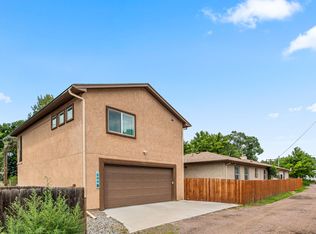
- $--1 bd1 ba770 sqft809 E Columbia St #B, Colorado Springs, CO 80907Off Market
- $599,9004 bd2 ba2.5k sqft1339 N Prospect St, Colorado Springs, CO 80903Off Market
- $537,9003 bd2 ba1.9k sqft743 E Columbia St, Colorado Springs, CO 80903Off Market
- $396,0002 bd0 ba756 sqft1404 N Prospect St, Colorado Springs, CO 80907Off Market
- $469,7004 bd1 ba1.2k sqft1342 N Prospect St, Colorado Springs, CO 80903Off Market
A local agent can set up tours, give advice and negotiate with sellers.
Similar homes
- $450,0003 bd2 ba1.7k sqft521 N Hancock Ave, Colorado Springs, CO 80903For Sale
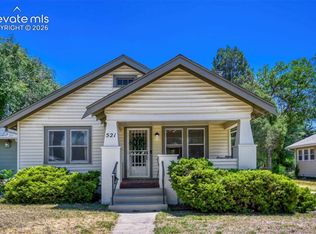
 MLS ID #5892868, Jean Ebmeyer, Ebmeyer Real Estate Group. elevateMLS
 - $424,9003 bd2 ba1.6k sqft1017 Prairie Rd, Colorado Springs, CO 80909For Sale
 MLS ID #8709349, Jake Wade, RE/MAX Real Estate Group LLC. elevateMLS
 - $419,9992 bd1 ba1k sqft705 N Corona St, Colorado Springs, CO 80903For Sale
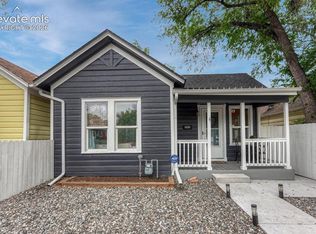 MLS ID #1424876, Alicia Moskal ABR SFR SRES , REMAX PROPERTIES. elevateMLS
 - $424,9005 bd3 ba2.2k sqft3811 Dixon Way, Colorado Springs, CO 80909For Sale
 MLS ID #3502996, Jed Johnson, Exp Realty LLC. elevateMLS
 - $390,0003 bd2 ba2.1k sqft312 E Cimarron St, Colorado Springs, CO 80903For SaleMLS ID #1677945, Janelle Walston, Walston Group Real Estate, Inc. elevateMLS
- $395,0004 bd2 ba1.8k sqft2515 E San Miguel St, Colorado Springs, CO 80909For SaleMLS ID #7603436, Jeffrey Johnson, Keller Williams Premier Realty. elevateMLS
- $430,0004 bd2 ba2k sqft1430 Laurette Dr, Colorado Springs, CO 80909For SaleMLS ID #3670831, Tara King, Smart Referral Network. elevateMLS
- $389,9003 bd3 ba2k sqft505 Catalina Dr, Colorado Springs, CO 80906For SaleMLS ID #3696662, William Prather, Ed Prather Real Estate. elevateMLS
- $449,9004 bd2 ba1.5k sqft2932 Pennsylvania Ave, Colorado Springs, CO 80907For SaleMLS ID #7734071, Patrick Manchester, Manchester Properties, LLC. elevateMLS
- $400,0003 bd2 ba2.2k sqft2011 Montezuma Dr, Colorado Springs, CO 80910For SaleMLS ID #4774285, Eve Courson ABR C2EX CRS MRP SFR SRES , LIV Sotheby's International Realty CO Springs. elevateMLS
- $399,0003 bd3 ba1.6k sqft3301 Marion Dr, Colorado Springs, CO 80909For SaleMLS ID #2615607, Lisa Pflugh ABR CRS MRP SFR SRES , REMAX PROPERTIES. elevateMLS
- $450,0003 bd2 ba2.1k sqft1118 Acacia Dr, Colorado Springs, CO 80907For SaleMLS ID #3628559, Jed Johnson, Exp Realty LLC. elevateMLS
- $425,0002 bd1 ba1.2k sqft1315 E Boulder St, Colorado Springs, CO 80909For SaleMLS ID #7752114, Jennifer Lohrig, Walston Group Real Estate, Inc. elevateMLS
- $475,0005 bd3 ba1.9k sqft415 E Bijou St, Colorado Springs, CO 80903For SaleMLS ID #3450069, Nathan Biggs, Your Castle Real Estate LLC. elevateMLS
- $435,0003 bd2 ba1.7k sqft2617 Robinson St, Colorado Springs, CO 80904For SaleMLS ID #8778441, Mercie Curbow-Presley, Mercie Real Estate. elevateMLS
- $440,0004 bd3 ba2k sqft3760 Catalpa Dr, Colorado Springs, CO 80907For SaleMLS ID #7295218, Valerie Bays ABR GREEN , Bays Real Estate Corp. elevateMLS
- $479,9993 bd3 ba2k sqft314 E Columbia St, Colorado Springs, CO 80907For SaleMLS ID #5805818, Mercie Curbow-Presley, Mercie Real Estate. elevateMLS
- $469,9003 bd3 ba2k sqft2830 N Institute St, Colorado Springs, CO 80907For SaleMLS ID #5891640, Tory Hoefar, LIV Sotheby's International Realty CO Springs. elevateMLS
- $387,9983 bd2 ba1.8k sqft2028 Collier Ave, Colorado Springs, CO 80909For SaleMLS ID #4494185, Tiffany Canady MRP , Real Broker, LLC DBA Real. elevateMLS
- $465,0004 bd2 ba1.8k sqft212 E Madison St, Colorado Springs, CO 80907For SaleMLS ID #5150283, Shane Brown, The Cutting Edge. elevateMLS
