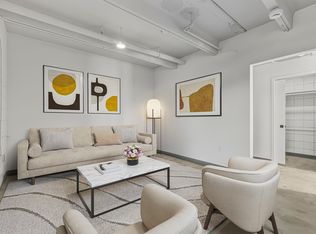
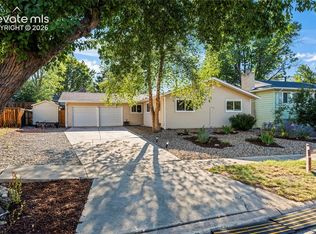
Located just minutes from the heart of downtown Colorado Springs, this 3-bedroom, 2-bath home offers a unique combination of character, flexibility, and value. Recent exterior improvements, including fresh paint and refreshed landscaping, further enhance the property's appeal. Inside, original hardwood floors, built-ins, and classic architectural details reflect the home's historic character, while thoughtful improvements provide modern comfort. The main kitchen features updated cabinetry and stainless steel appliances, and both bathrooms include more current finishes. A standout feature is the flexible layout, including a second kitchen and separate access to the upper level. Whether you're looking for space for multi-generational living, guests, a home office setup, or potential income-producing use, this home offers a variety of possibilities. Major system improvements have already been completed, including new air conditioning, furnace, and water heater, updated electrical panel, new PEX supply lines throughout, and a replaced sewer line to the city main—providing added confidence that many of the major components have already been addressed. Additional highlights include dedicated off-street parking, an enclosed front sunroom, a spacious backyard with concrete patio and fire-pit area, and a highly walkable location near the revitalized south end of downtown and the downtown core.
For sale
Price cut: $15K (8/21)
$375,000
312 E Cimarron St, Colorado Springs, CO 80903
3beds
2,149sqft
Single Family Residence
Built in 1910
4,499 Square Feet Lot
$-- Zestimate®
$174/sqft
$-- HOA
What's special
- 99 days
- 1,583
- 189
Zillow last checked:
Listing updated:
Listed by:
Janelle Walston 719-477-1410,
Walston Group Real Estate, Inc,
Angela Rich 719-600-9154
Source: elevateMLS,MLS#: 1677945
Facts & features
Interior
Bedrooms & bathrooms
- Bedrooms: 3
- Bathrooms: 2
- Full bathrooms: 2
Other
- Level: Upper
- Area: 208 Square Feet
- Dimensions: 16 x 13
Heating
- Forced Air, Natural Gas
Cooling
- Ceiling Fan(s), Central Air
Appliances
- Included: Dishwasher, Disposal, Dryer, Gas in Kitchen, Microwave, Oven, Refrigerator, Washer
- Laundry: Main Level
Features
- 9Ft + Ceilings
- Flooring: Vinyl/Linoleum, Wood, Luxury Vinyl
- Windows: Window Coverings
- Basement: Partial,Unfinished
Interior area
- Total structure area: 2,149
- Total interior livable area: 2,149 sqft
- Finished area above ground: 1,826
- Finished area below ground: 323
Video & virtual tour
Property
Parking
- Parking features: Garage Available, Gravel Driveway
- Has garage: Yes
Features
- Levels: One and One Half
- Stories: 1.5
- Patio & porch: Concrete
- Fencing: Back Yard
- Has view: Yes
- View description: City, Mountain(s)
Lot
- Size: 4,499 Square Feet
- Features: Level, Near Hospital, Near Park, Near Public Transit, Near Schools, Near Shopping Center
Details
- Additional structures: Storage
- Parcel number: 6418412008
Construction
Type & style
- Home type: SingleFamily
- Property subtype: Single Family Residence
Materials
- Wood Siding, Frame
- Roof: Composite Shingle
Condition
- Existing Home
- New construction: No
- Year built: 1910
Utilities & green energy
- Water: Municipal
- Utilities for property: Electricity Connected, Natural Gas Connected
Community & HOA
Location
- Region: Colorado Springs
Financial & listing details
- Price per square foot: $174/sqft
- Tax assessed value: $327,934
- Annual tax amount: $1,242
- Date on market: 6/10/2026
- Listing terms: Cash,Conventional,FHA,VA Loan
- Electric utility on property: Yes
Estimated market value
Not available
Estimated sales range
Not available
Not available
Price history
| Date | Event | Price |
|---|---|---|
| 8/21/2026 | Price change | $375,000-3.8%$174/sqft |
Source:  elevateMLS #1677945 Report a problem elevateMLS #1677945 Report a problem | ||
| 7/14/2026 | Price change | $390,000-3.7%$181/sqft |
Source: elevateMLS #1677945 Report a problem | ||
| 6/10/2026 | Listed for sale | $405,000-2.4%$188/sqft |
Source: elevateMLS #1677945 Report a problem | ||
| 6/1/2026 | Listing removed | $415,000$193/sqft |
Source: elevateMLS #5937438 Report a problem | ||
| 5/12/2026 | Listed for sale | $415,000$193/sqft |
Source: elevateMLS #5937438 Report a problem | ||
| 4/28/2026 | Pending sale | $415,000$193/sqft |
Source:  REcolorado as distributed by MLS GRID #9728649 Report a problem REcolorado as distributed by MLS GRID #9728649 Report a problem | ||
| 4/28/2026 | Contingent | $415,000$193/sqft |
Source: elevateMLS #6437616 Report a problem | ||
| 3/24/2026 | Price change | $415,000-2.4%$193/sqft |
Source: elevateMLS #2498004 Report a problem | ||
| 2/19/2026 | Listed for sale | $425,000+2.4%$198/sqft |
Source: elevateMLS #2498004 Report a problem | ||
| 12/1/2025 | Listing removed | $415,000$193/sqft |
Source: elevateMLS #5285866 Report a problem | ||
| 11/7/2025 | Price change | $415,000-2.4%$193/sqft |
Source: elevateMLS #5285866 Report a problem | ||
| 10/13/2025 | Price change | $425,000-5.3%$198/sqft |
Source: elevateMLS #5285866 Report a problem | ||
| 9/27/2025 | Listed for sale | $449,000+79.6%$209/sqft |
Source: elevateMLS #5285866 Report a problem | ||
| 7/17/2018 | Sold | $250,000+2%$116/sqft |
Source: Public Record Report a problem | ||
| 5/11/2018 | Listed for sale | $245,000+514%$114/sqft |
Source: The Platinum Group #8791690 Report a problem | ||
| 10/12/1993 | Sold | $39,900$19/sqft |
Source: Public Record Report a problem | ||
Public tax history
| Year | Property taxes | Tax assessment |
|---|---|---|
| 2025 | $1,033 +11.8% | $23,120 +8.1% |
| 2024 | $924 -21.3% | $21,390 |
| 2023 | $1,174 -9% | $21,390 +11.8% |
| 2022 | $1,290 | $19,140 -4.9% |
| 2021 | -- | $20,130 +115.1% |
| 2020 | $682 +0.5% | $9,360 |
| 2019 | $679 +28.6% | $9,360 +32% |
| 2018 | $528 -5% | $7,090 |
| 2017 | $556 +5.2% | $7,090 +2.8% |
| 2016 | $528 +143.1% | $6,900 |
| 2015 | $217 +2.6% | $6,900 +6% |
| 2014 | $212 | $6,510 |
| 2013 | -- | -- |
| 2012 | -- | $6,510 |
| 2011 | $448 | $6,510 -7% |
| 2010 | -- | $7,000 |
| 2009 | -- | $7,000 -2% |
| 2008 | -- | $7,140 |
| 2006 | -- | $7,140 +23.1% |
| 2004 | -- | $5,800 |
| 2003 | $376 +3.7% | $5,800 -12.3% |
| 2002 | $363 +22.2% | $6,610 +29.4% |
| 2001 | $297 | $5,110 |
Find assessor info on the county website
Monthly payment
Est. payment
Payment breakdown
Explore the cost of this home by adjusting the details. Changes won't be saved.Climate risks
Neighborhood: Central Colorado Springs
Nearby schools
Schools provided by the listing agent
- Elementary: Adams
- Middle: North
- High: Palmer
- District: Colorado Springs 11
Source: elevateMLS. This data may not be complete. We recommend contacting the local school district to confirm school assignments for this home.
- $721,1004 bd2 ba2.1k sqft425 S Weber St, Colorado Springs, CO 80903Off Market
- $229,000-- bd-- ba-- sqft318 E Cimarron St, Colorado Springs, CO 80903Off Market

- $---- bd-- ba-- sqft415 S Weber St, Colorado Springs, CO 80903Off Market
- $--2 bd1 ba880 sqft415 S Weber St UNIT 201-1, Colorado Springs, CO 80903Off Market
Similar homes
- $399,0003 bd2 ba1.4k sqft720 S Prospect St, Colorado Springs, CO 80903For Sale

 MLS ID #3351104, Andrew Perkett, Better Homes and Gardens Real Estate Kenney & Company. elevateMLS
 - $400,0005 bd3 ba1.9k sqft415 E Bijou St, Colorado Springs, CO 80903For Sale
 MLS ID #3450069, Nathan Biggs, Your Castle Real Estate LLC. elevateMLS
 - $410,0002 bd1 ba1.1k sqft640 E Willamette Ave, Colorado Springs, CO 80903For Sale
 MLS ID #1826953, Laura Swearingen, LPT Realty LLC. elevateMLS
 - $375,0003 bd2 ba1.3k sqft1915 Wynkoop Dr, Colorado Springs, CO 80909For Sale
 MLS ID #9853115, Charles Souza, Team Lassen. elevateMLS
 - $389,9003 bd2 ba1.6k sqft1017 Prairie Rd, Colorado Springs, CO 80909For SaleMLS ID #8709349, Jake Wade, RE/MAX Real Estate Group LLC. elevateMLS
- $375,0004 bd2 ba1.8k sqft65 S Roosevelt St, Colorado Springs, CO 80910For SaleMLS ID #3629318, Sydney Burnett, LIV Sotheby's International Realty CO Springs. elevateMLS
- $395,0003 bd2 ba1.7k sqft824 N Union Blvd, Colorado Springs, CO 80909For SaleMLS ID #2354172, Rhonda Covey GRI MRP RENE , Rhonda Covey. elevateMLS
- $425,0002 bd1 ba1.3k sqft423 Custer Ave, Colorado Springs, CO 80903For SaleMLS ID #3029456, Eve Courson ABR C2EX CRS MRP SFR SRES , LIV Sotheby's International Realty CO Springs. elevateMLS
- $365,5004 bd2 ba1.8k sqft4119 Palmer Park Blvd, Colorado Springs, CO 80909For SaleMLS ID #4058929, Stephen Sato ABR MRP , HomeSmart. elevateMLS
- $385,0003 bd3 ba1.6k sqft2028 Saint James Dr, Colorado Springs, CO 80910For SaleMLS ID #7088825, Cassidy Bowdish Jones CNE , REMAX PROPERTIES. elevateMLS
- $365,0004 bd2 ba1.6k sqft838 Kingsley Dr, Colorado Springs, CO 80909For SaleMLS ID #6860076, Lauren Schneider C2EX GRI MRP , Exp Realty LLC. elevateMLS
- $369,9003 bd1 ba1.6k sqft2 Arlen St, Colorado Springs, CO 80909For SaleMLS ID #3602693, Paul Lee, RE/MAX Real Estate Group LLC. elevateMLS
- $540,0003 bd3 ba2.2k sqft225 N Cedar St, Colorado Springs, CO 80903For SaleMLS ID #7244029, Brian Boals, RE/MAX Real Estate Group LLC. elevateMLS
- $380,0004 bd2 ba1.8k sqft217 Fairmont St, Colorado Springs, CO 80910For SaleMLS ID #1282308, Martha Aguirre MRP PSA , NextHome Elevation. elevateMLS
- $367,0004 bd2 ba1.8k sqft925 Arrawanna Street, Colorado Springs, CO 80909For Sale
 MLS ID #8566146, Gabriel Westbrook, Resident Realty South Metro. REcolorado as distributed by MLS GRID
 - $349,9003 bd2 ba1.8k sqft4002 Shelley Ave, Colorado Springs, CO 80910For SaleMLS ID #1719093, Cynthia Debski, Exp Realty LLC. elevateMLS
- $399,0003 bd2 ba1.3k sqft1309 N 25th St, Colorado Springs, CO 80904For SaleMLS ID #3799685, Jed Johnson, Exp Realty LLC. elevateMLS
- $379,9003 bd2 ba1.2k sqft4365 Halstead Cir, Colorado Springs, CO 80916For SaleMLS ID #8572259, Alexandra Bedwell MRP , Exp Realty LLC. elevateMLS
- $425,0003 bd2 ba1.1k sqft1009 Parkview Blvd, Colorado Springs, CO 80905For SaleMLS ID #3899389, Carmen Nicks, Fathom Realty Colorado LLC. elevateMLS
- $400,0003 bd2 ba2.2k sqft2011 Montezuma Dr, Colorado Springs, CO 80910For SaleMLS ID #4774285, Eve Courson ABR C2EX CRS MRP SFR SRES , LIV Sotheby's International Realty CO Springs. elevateMLS
