Completely updated ranch style home with a bright, open layout! This home features a large kitchen with updated cabinets, counters, tile floors and stainless-steel appliances that are included. The kitchen also opens up to the dining area and spacious family room. You will also find the primary bedroom that boasts its own private full bath, as well as two secondary bedrooms, and an additional full bath. The laundry/mud room is an extra bonus with enough space for storage and built-ins. You will love the newly landscaped exterior with a Xeriscaped front yard, and an extended patio in the backyard with mature landscaping, included hot tub and storage shed. Additional features include newly added a/c, a 2-car garage and space for RV Parking. Within minutes of the beautiful Palmer Park, trails, golf course, schools and plenty of restaurants and shopping. Schedule your showing today!
Pending
Price cut: $5K (10/9)
$370,000
1915 Wynkoop Drive, Colorado Springs, CO 80909
3beds
1,331sqft
Single Family Residence
Built in 1962
7,554 Square Feet Lot
$369,200 Zestimate®
$278/sqft
$-- HOA
What's special
- 44 days
- 660
- 45
Zillow last checked:
Listing updated:
Listed by:
Team Lassen 303-668-7007 info@teamlassen.com,
MB Team Lassen,
Anoma Perera 720-272-0574,
MB Team Lassen
Source: REcolorado as distributed by MLS GRID,MLS#: 6626110
Facts & features
Interior
Bedrooms & bathrooms
- Bedrooms: 3
- Bathrooms: 2
- Full bathrooms: 2
- Main level bathrooms: 2
- Main level bedrooms: 3
Bedroom
- Description: Spacious Bedroom Prewired With Light And Ceiling Fan
- Level: Main
Bedroom
- Description: Secondary Bedroom
- Level: Main
Bedroom
- Description: Primary Bedroom With Private Bathroom
- Features: Primary Suite
- Level: Main
Bathroom
- Description: Updated Full Bathroom For Secondary Beds
- Level: Main
Bathroom
- Description: Full Bathroom Updated With Custom Tile And Vanity
- Features: Primary Suite
- Level: Main
Dining room
- Description: Opens To Living Room And Kitchen
- Level: Main
Great room
- Description: Bright, Open Floor Plan With Wood Floors
- Level: Main
Kitchen
- Description: Updated Kitchen, Ss Appliances Included, Tile Floors
- Level: Main
Laundry
- Description: Large Laundry Room With Built-In Shelving
- Level: Main
Heating
- Forced Air
Cooling
- Central Air
Appliances
- Included: Dishwasher, Disposal, Microwave, Oven, Range, Refrigerator
Features
- Ceiling Fan(s), No Stairs, Open Floorplan
- Flooring: Carpet, Tile, Wood
- Basement: Crawl Space
Interior area
- Total structure area: 1,331
- Total interior livable area: 1,331 sqft
- Finished area above ground: 1,331
Video & virtual tour
Property
Parking
- Total spaces: 3
- Parking features: Concrete, Guest
- Attached garage spaces: 2
- Details: RV Spaces: 1
Features
- Levels: One
- Stories: 1
- Patio & porch: Covered, Patio
- Exterior features: Private Yard
- Fencing: Full
Lot
- Size: 7,554 Square Feet
- Features: Landscaped
Details
- Parcel number: 6403406018
- Zoning: R-1 6
- Special conditions: Standard
Construction
Type & style
- Home type: SingleFamily
- Property subtype: Single Family Residence
Materials
- Frame, Vinyl Siding
- Roof: Composition
Condition
- Year built: 1962
Utilities & green energy
- Sewer: Public Sewer
- Water: Public
Community & HOA
Community
- Subdivision: Palmer Park
HOA
- Has HOA: No
Location
- Region: Colorado Springs
Financial & listing details
- Price per square foot: $278/sqft
- Tax assessed value: $375,721
- Annual tax amount: $1,308
- Date on market: 9/11/2026
- Listing terms: Cash,Conventional,FHA,VA Loan
- Exclusions: Washer, Dryer
- Ownership: Individual
Estimated market value
$369,200
$351,000 - $388,000
$2,067/mo
Price history
| Date | Event | Price |
|---|---|---|
| 10/12/2026 | Pending sale | $370,000$278/sqft |
Source:  REcolorado as distributed by MLS GRID #6626110 Report a problem | ||
| 10/9/2026 | Price change | $370,000-1.3%$278/sqft |
Source: REcolorado as distributed by MLS GRID #6626110 Report a problem | ||
| 9/11/2026 | Listed for sale | $375,000-6.3%$282/sqft |
Source: REcolorado as distributed by MLS GRID #6626110 Report a problem | ||
| 5/5/2023 | Sold | $400,000+1.3%$301/sqft |
Source: Public Record Report a problem | ||
| 4/7/2023 | Contingent | $395,000$297/sqft |
Source:  elevateMLS #2797891 Report a problem | ||
| 3/24/2023 | Price change | $395,000-1.3%$297/sqft |
Source: elevateMLS #2797891 Report a problem | ||
| 3/11/2023 | Listed for sale | $400,000+19.4%$301/sqft |
Source: elevateMLS #2797891 Report a problem | ||
| 12/17/2020 | Sold | $335,000+1.5%$252/sqft |
Source: Public Record Report a problem | ||
| 11/20/2020 | Price change | $330,000+1.5%$248/sqft |
Source: Keller Williams Clients Choice #9454090 Report a problem | ||
| 11/6/2020 | Listed for sale | $325,000+42.9%$244/sqft |
Source: Keller Williams Clients Choice #9454090 Report a problem | ||
| 9/29/2020 | Sold | $227,375-6%$171/sqft |
Source: Public Record Report a problem | ||
| 8/18/2020 | Listed for sale | $242,000+5.2%$182/sqft |
Source: Muldoon Associates Inc #7395412 Report a problem | ||
| 11/27/2017 | Sold | $230,000+0%$173/sqft |
Source: Public Record Report a problem | ||
| 10/14/2017 | Pending sale | $229,900$173/sqft |
Source: RE/MAX REAL ESTATE GROUP #5824079 Report a problem | ||
| 10/6/2017 | Listed for sale | $229,900+23.6%$173/sqft |
Source: RE/MAX Real Estate Group Inc #7099078 Report a problem | ||
| 3/1/2016 | Sold | $186,000+11%$140/sqft |
Source: Public Record Report a problem | ||
| 11/22/2011 | Sold | $167,500$126/sqft |
Source: Public Record Report a problem | ||
| 9/9/2011 | Listed for sale | $167,500-2%$126/sqft |
Source: RE/MAX PROPERTIES INC #739586 Report a problem | ||
| 4/12/2011 | Sold | $171,000+1.5%$128/sqft |
Source: Public Record Report a problem | ||
| 8/28/2008 | Sold | $168,500+15.4%$127/sqft |
Source: Public Record Report a problem | ||
| 8/4/2003 | Sold | $146,000$110/sqft |
Source: Public Record Report a problem | ||
Public tax history
| Year | Property taxes | Tax assessment |
|---|---|---|
| 2025 | $1,217 +10.1% | $26,490 +0.7% |
| 2024 | $1,106 +2.4% | $26,310 |
| 2023 | $1,079 -7.8% | $26,310 +36.4% |
| 2022 | $1,171 | $19,290 -2.8% |
| 2021 | -- | $19,840 +16.6% |
| 2020 | $1,155 +0.5% | $17,020 |
| 2019 | $1,149 +35.3% | $17,020 +39.3% |
| 2018 | $849 -5.3% | $12,220 |
| 2017 | $897 +5.6% | $12,220 +6.6% |
| 2016 | $849 +27.8% | $11,460 |
| 2015 | $664 +3.1% | $11,460 +7% |
| 2014 | $644 | $10,710 |
| 2013 | -- | -- |
| 2012 | -- | $11,050 |
| 2011 | $708 | $11,050 -8% |
| 2010 | -- | $12,010 |
| 2009 | -- | $12,010 +3% |
| 2008 | -- | $11,660 |
| 2006 | -- | $11,660 +14.9% |
| 2004 | -- | $10,150 |
| 2003 | $601 +3.7% | $10,150 -4% |
| 2002 | $580 -8.9% | $10,570 -3.6% |
| 2001 | $636 | $10,960 |
Find assessor info on the county website
Monthly payment
Est. payment
Payment breakdown
Explore the cost of this home by adjusting the details. Changes won't be saved.Climate risks
Neighborhood: East Colorado Springs
Nearby schools
Schools provided by the listing agent
- Elementary: Audubon
- Middle: Galileo
- High: Mitchell
- District: Colorado Springs 11
Source: REcolorado as distributed by MLS GRID. This data may not be complete. We recommend contacting the local school district to confirm school assignments for this home.
- $364,0003 bd2 ba1.5k sqft1911 Wynkoop Dr, Colorado Springs, CO 80909Sold

- $374,3004 bd2 ba1.8k sqft1919 Wynkoop Dr, Colorado Springs, CO 80909Off Market
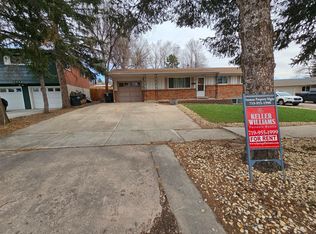
- $379,0003 bd3 ba2.3k sqft1918 Tesla Dr, Colorado Springs, CO 80909Off Market

- $385,8004 bd2 ba2k sqft1923 Wynkoop Dr, Colorado Springs, CO 80909Off Market
Similar homes
- $365,5004 bd2 ba1.8k sqft4119 Palmer Park Blvd, Colorado Springs, CO 80909For Sale
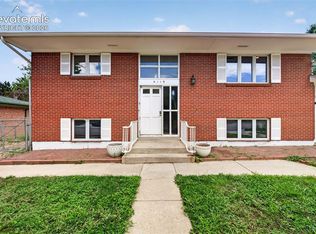
 MLS ID #4058929, Stephen Sato ABR MRP , HomeSmart. elevateMLS
- $367,0004 bd2 ba1.8k sqft925 Arrawanna Street, Colorado Springs, CO 80909For Sale

 MLS ID #8566146, Gabriel Westbrook, Resident Realty South Metro. REcolorado as distributed by MLS GRID
- $359,9003 bd1 ba1.6k sqft2 Arlen St, Colorado Springs, CO 80909For Sale
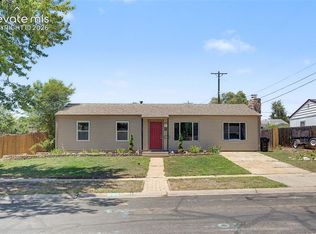 MLS ID #3602693, Paul Lee, RE/MAX Real Estate Group LLC. elevateMLS
- $400,0004 bd2 ba1.6k sqft2221 E Uintah St, Colorado Springs, CO 80909For Sale
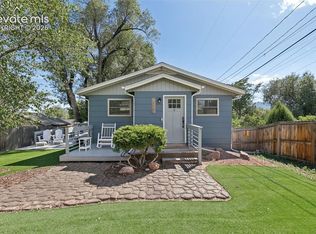 MLS ID #2430505, Daniel Kenney, Better Homes and Gardens Real Estate Kenney & Company. elevateMLS
- $317,9003 bd2 ba1.3k sqft712 Lansing Dr, Colorado Springs, CO 80909For SaleMLS ID #4203845, Lorraine Amos, Rocky Mountain Living Colorado. elevateMLS
- $370,0003 bd2 ba1.4k sqft4473 Fenton Rd, Colorado Springs, CO 80916For SaleMLS ID #2994791, Carmen Molitor MRP SRES , REMAX PROPERTIES. elevateMLS
- $375,0004 bd2 ba1.8k sqft65 S Roosevelt St, Colorado Springs, CO 80910For SaleMLS ID #3629318, Sydney Burnett, LIV Sotheby's International Realty CO Springs. elevateMLS
- $349,9004 bd2 ba1.3k sqft1675 Mineola St, Colorado Springs, CO 80915For SaleMLS ID #1971438, Tanya Stevenson ABR CDPE GRI PSA , Park Avenue Properties of Colorado Springs, LLC. elevateMLS
- $385,0003 bd2 ba1.3k sqft1309 N 25th St, Colorado Springs, CO 80904For SaleMLS ID #3799685, Jed Johnson, Exp Realty LLC. elevateMLS
- $379,0002 bd1 ba1k sqft2329 Revere Ln, Colorado Springs, CO 80907For SaleMLS ID #2505327, Sherry Landwehr, LIV Sotheby's International Realty CO Springs. elevateMLS
- $395,0003 bd2 ba1.5k sqft4874 Splitrail Pl, Colorado Springs, CO 80917For SaleMLS ID #3318205, Alzira Escobar-Pruitt ABR CLP GRI MRP PMN PPRES SRES , REMAX PROPERTIES. elevateMLS
- $390,0004 bd2 ba1.8k sqft4777 N Sleepy Hollow Cir, Colorado Springs, CO 80917For SaleMLS ID #1001769, Becky Cramer GRI MRP PPS , Compass. elevateMLS
- $369,9994 bd2 ba1.6k sqft7165 White Mountain Dr, Colorado Springs, CO 80915For SaleMLS ID #9689920, Jacob Kurz, Better Homes and Gardens Real Estate Kenney & Company. elevateMLS
- $380,0004 bd2 ba1.8k sqft217 Fairmont St, Colorado Springs, CO 80910For SaleMLS ID #1282308, Martha Aguirre MRP PSA , NextHome Elevation. elevateMLS
- $389,0004 bd2 ba1.6k sqft3704 Surrey Ln, Colorado Springs, CO 80918For SaleMLS ID #2699510, Carly Tesar CNE PSA , Compass. elevateMLS
- $360,0003 bd2 ba1.2k sqft2045 Grosbear Lane, Colorado Springs, CO 80916For SaleMLS ID #5205212, Nhan Tran, Brokers Guild Homes. REcolorado as distributed by MLS GRID
- $349,9003 bd2 ba1.8k sqft4002 Shelley Ave, Colorado Springs, CO 80910For SaleMLS ID #1719093, Cynthia Debski, Exp Realty LLC. elevateMLS
- $400,0004 bd2 ba1.7k sqft1760 Peterson Rd, Colorado Springs, CO 80915For SaleMLS ID #4885644, Amber Wolcott MRP RENE , The Platinum Group. elevateMLS
- $394,0005 bd2 ba1.9k sqft3842 Vaquero Cir N, Colorado Springs, CO 80918For SaleMLS ID #5494411, Janet Mall CMRS , Keller Williams Clients Choice Realty. elevateMLS
- $310,0003 bd1 ba912 sqft4011 E Pikes Peak Ave, Colorado Springs, CO 80909For SaleMLS ID #4975340, Amber Flannigan, Real Broker, LLC DBA Real. elevateMLS
