If your idea of a great home includes a backyard that makes you want to cancel your weekend plans and stay home…you've found it. Bring your Rav, trailer, work truck, and toys. VA eligible buyers can also get a 4.75% interest rate when they Assume the loan! This established property offers space, flexibility, and an outdoor setup that is seriously hard to beat. Inside, you'll find beautiful wood floors, a spacious kitchen with plenty of storage and a brand-new gas stove—because dinner tastes better when you're cooking with fire. Two bedrooms and a full bathroom are conveniently located on the upper level, while the finished lower level adds two more bedrooms, another full bathroom, and a cozy wood-burning fireplace in the family room that's practically begging for a pile of blankets and a lazy evening. And then there's the garage. Oversized is putting it mildly. With direct access to the backyard and a driveway with room for all the things—cars, camper, trailer, work truck, and toys. Parking and storage are not an issue here. But the real showstopper is out back. The covered deck stretches the entire length of the house, that is reinforced and wired for a hot tub, creating one seriously impressive outdoor living space. Beyond it, the fully redone backyard features low-maintenance turf, thoughtfully designed garden beds, a concrete walkway, and plenty of room to actually enjoy your yard instead of spending every weekend fighting with it. Other features include 200 AMP service, re-poured garage floor, insulated siding, and stacked stone accent wall just to name a few. Minutes to Peterson SFB & all the Powers area shopping. No HOA = No one telling you how to live your life. Buyer gets to pick new carpet before closing. In other words: bring your stuff, your hobbies, your garden plans, your backyard furniture—and maybe a few friends. There's room.
For sale
$445,000
1760 Peterson Rd, Colorado Springs, CO 80915
4beds
1,722sqft
Single Family Residence
Built in 1973
8,001 Square Feet Lot
$-- Zestimate®
$258/sqft
$-- HOA
What's special
- 9 days
- 300
- 38
Zillow last checked:
Listing updated:
Listed by:
Amber Wolcott MRP RENE 719-661-2426,
The Platinum Group
Source: elevateMLS,MLS#: 4885644
Facts & features
Interior
Bedrooms & bathrooms
- Bedrooms: 4
- Bathrooms: 2
- Full bathrooms: 1
- 3/4 bathrooms: 1
Other
- Level: Upper
Heating
- Forced Air
Cooling
- Central Air
Appliances
- Included: Dishwasher, Disposal, Gas in Kitchen, Microwave, Oven, Range, Refrigerator, Trash Compactor
- Laundry: Lower Level
Features
- Flooring: Carpet, Tile, Wood
- Has basement: No
- Has fireplace: Yes
Interior area
- Total structure area: 1,722
- Total interior livable area: 1,722 sqft
- Finished area above ground: 1,722
- Finished area below ground: 0
Property
Parking
- Total spaces: 2
- Parking features: Attached, Garage Door Opener, Oversized, See Remarks, Concrete Driveway
- Attached garage spaces: 2
Features
- Levels: Bi-level
- Patio & porch: Covered, Wood Deck
- Fencing: Back Yard
Lot
- Size: 8,001 Square Feet
- Features: Flag Lot, Near Fire Station, Rear Landscaped
Details
- Parcel number: 5405304003
Construction
Type & style
- Home type: SingleFamily
- Property subtype: Single Family Residence
Materials
- Alum/Vinyl/Steel, Brick, Framed on Lot
- Foundation: Garden Level
- Roof: Composite Shingle
Condition
- Existing Home
- New construction: No
- Year built: 1973
Utilities & green energy
- Water: Municipal
- Utilities for property: Cable Available, Electricity Connected, Natural Gas Connected
Community & HOA
Location
- Region: Colorado Springs
Financial & listing details
- Price per square foot: $258/sqft
- Tax assessed value: $361,764
- Annual tax amount: $1,749
- Date on market: 9/17/2026
- Listing terms: Assumable,Cash,Conventional,FHA,VA Loan
- Electric utility on property: Yes
Estimated market value
Not available
Estimated sales range
Not available
Not available
Price history
| Date | Event | Price |
|---|---|---|
| 9/17/2026 | Listed for sale | $445,000-1.1%$258/sqft |
Source:  elevateMLS #4885644 Report a problem elevateMLS #4885644 Report a problem | ||
| 5/6/2022 | Sold | $450,000+8.4%$261/sqft |
Source: Public Record Report a problem | ||
| 4/12/2022 | Contingent | $415,000$241/sqft |
Source: elevateMLS #6302660 Report a problem | ||
| 4/8/2022 | Listed for sale | $415,000+144.3%$241/sqft |
Source: elevateMLS #6302660 Report a problem | ||
| 5/8/2006 | Sold | $169,900+65.4%$99/sqft |
Source: Public Record Report a problem | ||
| 9/26/1996 | Sold | $102,700+20.8%$60/sqft |
Source: Public Record Report a problem | ||
| 10/4/1994 | Sold | $85,000$49/sqft |
Source: Public Record Report a problem | ||
Public tax history
| Year | Property taxes | Tax assessment |
|---|---|---|
| 2025 | $1,554 +7.1% | $25,500 -0.2% |
| 2024 | $1,451 +70% | $25,560 |
| 2023 | $854 -3.3% | $25,560 +33.6% |
| 2022 | $883 | $19,130 -2.8% |
| 2021 | -- | $19,680 +22.2% |
| 2020 | $633 -43.9% | $16,100 |
| 2019 | $1,129 +27.9% | $16,100 +30.6% |
| 2018 | $883 +0.4% | $12,330 |
| 2017 | $879 -0.4% | $12,330 -1.2% |
| 2016 | $883 -1.1% | $12,480 |
| 2015 | $893 +18.2% | $12,480 +20.3% |
| 2014 | $756 | $10,370 |
| 2013 | -- | -- |
| 2012 | -- | $11,850 |
| 2011 | $907 | $11,850 -10.9% |
| 2010 | -- | $13,300 |
| 2009 | -- | $13,300 +1.5% |
| 2008 | -- | $13,100 |
| 2006 | -- | $13,100 +27.7% |
| 2004 | -- | $10,260 |
| 2003 | $731 +1.3% | $10,260 -8.5% |
| 2002 | $721 +5% | $11,210 +9.6% |
| 2001 | $687 | $10,230 |
Find assessor info on the county website
Monthly payment
Est. payment
Payment breakdown
Explore the cost of this home by adjusting the details. Changes won't be saved.Climate risks
Neighborhood: Cimarron Hills
Nearby schools
Schools provided by the listing agent
- District: District 49
Source: elevateMLS. This data may not be complete. We recommend contacting the local school district to confirm school assignments for this home.
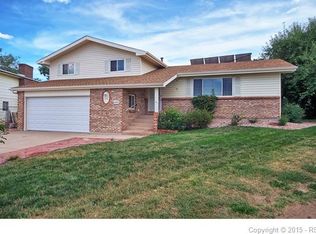
- $320,0004 bd2 ba1k sqft1780 Peterson Rd, Colorado Springs, CO 80915Sold
- $319,5003 bd1 ba1.1k sqft1750 Peterson Rd, Colorado Springs, CO 80915Off Market
- $320,0004 bd2 ba1.5k sqft6865 Palmer Park Blvd, Colorado Springs, CO 80915Sold
- $403,9003 bd3 ba2.3k sqft6855 Palmer Park Blvd, Colorado Springs, CO 80915Off Market
Similar homes
- $425,0004 bd3 ba2k sqft1945 Ambleside Dr, Colorado Springs, CO 80915For Sale

 MLS ID #9954156, Jose Luis Villavicencio, Jose Properties. elevateMLS
 - $--3 bd1 ba929 sqft1327 Hiawatha Dr, Colorado Springs, CO 80915Auction
 Xome
Xome - $410,0003 bd2 ba1.4k sqft1960 Bula Dr, Colorado Springs, CO 80915For Sale
 MLS ID #2962772, Erica Archambault MRP , Exp Realty LLC. elevateMLS
 - $399,0004 bd2 ba1.5k sqft1835 Winnebago Rd, Colorado Springs, CO 80915For Sale
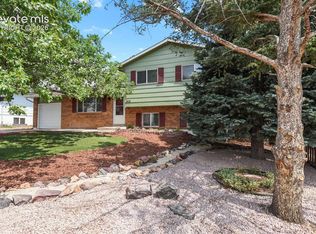 MLS ID #7835789, Debra Nesiba, Dream Homes of Colorado, LLC. elevateMLS
 - $359,9003 bd2 ba1.4k sqft2080 Poteae Cir, Colorado Springs, CO 80915For SaleMLS ID #6472370, Joe Hurley, Business Resources. elevateMLS
- $460,0005 bd4 ba2.3k sqft6399 Pawnee Cir, Colorado Springs, CO 80915For SaleMLS ID #1592614, Shane Ray, RE/MAX Real Estate Group LLC. elevateMLS
- $460,0004 bd3 ba2.5k sqft1585 Babcock Rd, Colorado Springs, CO 80915For SaleMLS ID #8959063, Hector Alanis ABR CREN MRP , PAK Home Realty. elevateMLS
- $428,9004 bd3 ba2.1k sqft1510 Leoti Dr, Colorado Springs, CO 80915For SaleMLS ID #9855906, Britnye Peake, Keller Williams Clients Choice Realty. elevateMLS
- $455,0004 bd4 ba2.5k sqft3630 Richmond Dr, Colorado Springs, CO 80922For SaleMLS ID #7660889, Rosa Robey, Sweet Magnolia Realty. elevateMLS
- $435,0005 bd3 ba2k sqft5540 Lantana Cir, Colorado Springs, CO 80915For SaleMLS ID #9291764, Haley Levick, Venterra Real Estate LLC. elevateMLS
- $429,9003 bd3 ba2.3k sqft1830 Okeechobee Dr, Colorado Springs, CO 80915For SaleMLS ID #7182778, Brenda Harris ABR PPRES PSA RENE SRES , HomeSmart. elevateMLS
- $359,9004 bd2 ba1.3k sqft1675 Mineola St, Colorado Springs, CO 80915For SaleMLS ID #1971438, Tanya Stevenson ABR CDPE GRI PSA , Park Avenue Properties of Colorado Springs, LLC. elevateMLS
- $424,9993 bd3 ba1.3k sqft2160 Ambleside Dr, Colorado Springs, CO 80915For SaleMLS ID #5418227, Jerrell Young, The Platinum Group. elevateMLS
- $375,0004 bd2 ba1.6k sqft7165 White Mountain Dr, Colorado Springs, CO 80915For SaleMLS ID #9689920, Jacob Kurz, Better Homes and Gardens Real Estate Kenney & Company. elevateMLS
- $410,0003 bd3 ba1.6k sqft6382 Zermatt Dr, Colorado Springs, CO 80915For SaleMLS ID #7658611, Johnny Allen MRP , The Cutting Edge. elevateMLS
- $419,0004 bd4 ba1.9k sqft8357 Hames Dr, Colorado Springs, CO 80951For SaleMLS ID #8499096, Leslie Roman MRP , NextHome Elevation. elevateMLS
- $389,0003 bd2 ba1.2k sqft7115 White Mountain Dr, Colorado Springs, CO 80915For SaleMLS ID #1281852, Iryna Ivanyshyn MRP , Serhant Colorado LLC. elevateMLS
- $375,0004 bd3 ba2k sqft7221 Boreal Dr, Colorado Springs, CO 80915For SaleMLS ID #2269343, Marisa Lindsay, The Cutting Edge. elevateMLS
