Welcome to this 4-bedroom, 4-bath home in Claremont Ranch offering over 2,000 finished square feet, a versatile floor plan, and a 2-car attached garage. The bright and inviting main level is filled with natural light and features soaring two-story ceilings along with a double-sided gas fireplace that creates a warm connection between the living and dining areas. The kitchen offers stainless steel appliances, ample cabinet space, a pantry, and convenient walk-out access to the backyard. A convenient main-level half bath and a spacious laundry room with additional storage closet add everyday functionality, while window blinds throughout the home provide privacy and convenience. Upstairs, the primary suite offers a walk-in closet and an adjoining bath complete with dual sinks and an oversized tub/shower combination. Two additional bedrooms and a full bath complete the upper level. Remodeled in 2022, the basement expands the home's flexibility with a bedroom, full bath, sitting area, office space, and a mechanical room that also provides valuable storage. The beautifully updated basement bath features a large jetted tub, making the lower level ideal for guests, extended family, multigenerational living, or a private retreat. Several major improvements have already been completed, including a new furnace (2020), roof (2020), water heater (2021), and central air conditioning (2023). Laminate flooring extends throughout much of the home, and the fully fenced backyard offers plenty of space for pets, play, gardening, or outdoor entertaining. Conveniently located near Highway 24, Marksheffel Road, schools, parks, shopping, and everyday amenities, this home presents an opportunity to add your own cosmetic touches while benefiting from a spacious layout, flexible living spaces, and important system updates already in place.
For sale
Price cut: $10K (8/3)
$429,900
2396 Klein Pl, Colorado Springs, CO 80951
4beds
2,089sqft
Single Family Residence
Built in 2004
5,889 Square Feet Lot
$-- Zestimate®
$206/sqft
$-- HOA
What's special
- 127 days
- 156
- 9
Zillow last checked:
Listing updated:
Listed by:
Laurie Klipfel ABR CRS GRI 719-661-5353,
The Platinum Group,
Heidi Klipfel 719-459-1971
Source: elevateMLS,MLS#: 6356936
Facts & features
Interior
Bedrooms & bathrooms
- Bedrooms: 4
- Bathrooms: 4
- Full bathrooms: 3
- 1/2 bathrooms: 1
Other
- Level: Upper
- Area: 156 Square Feet
- Dimensions: 13 x 12
Heating
- Forced Air, Natural Gas
Cooling
- Ceiling Fan(s), Central Air
Appliances
- Included: Dishwasher, Disposal, Dryer, Microwave, Range, Refrigerator, Washer
- Laundry: Main Level
Features
- 6-Panel Doors, 9Ft + Ceilings, High Speed Internet, Pantry
- Flooring: Carpet, Vinyl/Linoleum, Wood Laminate
- Windows: Window Coverings
- Basement: Full,Partially Finished
- Number of fireplaces: 1
- Fireplace features: Gas, One
Interior area
- Total structure area: 2,089
- Total interior livable area: 2,089 sqft
- Finished area above ground: 1,402
- Finished area below ground: 687
Video & virtual tour
Property
Parking
- Total spaces: 2
- Parking features: Attached, Garage Door Opener, Concrete Driveway
- Attached garage spaces: 2
Features
- Levels: Two
- Stories: 2
- Patio & porch: Concrete
- Exterior features: Auto Sprinkler System
- Fencing: Back Yard
- Has view: Yes
- View description: Mountain(s)
Lot
- Size: 5,889 Square Feet
- Features: Level, Hiking Trail, Near Fire Station, Near Park, Near Schools, Near Shopping Center, Front Landscaped
Details
- Parcel number: 5404205001
- Other equipment: Sump Pump
Construction
Type & style
- Home type: SingleFamily
- Property subtype: Single Family Residence
Materials
- Masonite, Framed on Lot, Frame
- Roof: Composite Shingle
Condition
- Existing Home
- New construction: No
- Year built: 2004
Utilities & green energy
- Water: Municipal
- Utilities for property: Electricity Connected, Natural Gas Connected
Green energy
- Indoor air quality: Radon System
Community & HOA
Location
- Region: Colorado Springs
Financial & listing details
- Price per square foot: $206/sqft
- Tax assessed value: $420,348
- Annual tax amount: $1,863
- Date on market: 6/12/2026
- Listing terms: Assumable,Cash,Conventional,FHA,VA Loan
- Electric utility on property: Yes
Estimated market value
Not available
Estimated sales range
Not available
Not available
Price history
| Date | Event | Price |
|---|---|---|
| 8/3/2026 | Price change | $429,900-2.3%$206/sqft |
Source:  elevateMLS #6356936 Report a problem elevateMLS #6356936 Report a problem | ||
| 7/16/2026 | Price change | $439,900-8.2%$211/sqft |
Source: elevateMLS #6356936 Report a problem | ||
| 6/12/2026 | Listed for sale | $479,000+9.7%$229/sqft |
Source: elevateMLS #6356936 Report a problem | ||
| 7/26/2022 | Sold | $436,500+5.2%$209/sqft |
Source: Public Record Report a problem | ||
| 6/10/2022 | Listed for sale | $415,000+29.7%$199/sqft |
Source: elevateMLS #8633652 Report a problem | ||
| 3/27/2020 | Sold | $320,000+6.7%$153/sqft |
Source: Public Record Report a problem | ||
| 3/7/2020 | Pending sale | $299,900$144/sqft |
Source: Coldwell Banker Residential Brokerage - Colorado Springs #1806723 Report a problem | ||
| 3/5/2020 | Listed for sale | $299,900+59.9%$144/sqft |
Source: Coldwell Banker Residential Brokerage - Colorado Springs #1806723 Report a problem | ||
| 1/13/2016 | Listing removed | $1,350$1/sqft |
Source: RS Property Management LLC Report a problem | ||
| 1/5/2016 | Listed for rent | $1,350$1/sqft |
Source: RS Property Management LLC Report a problem | ||
| 12/1/2009 | Sold | $187,500-1.3%$90/sqft |
Source: Public Record Report a problem | ||
| 8/26/2009 | Price change | $190,000-5%$91/sqft |
Source: RE/MAX Properties, Inc. #498885 Report a problem | ||
| 6/1/2009 | Listed for sale | $200,000+12.6%$96/sqft |
Source: RE/MAX Properties, Inc. #498885 Report a problem | ||
| 4/8/2005 | Sold | $177,600$85/sqft |
Source: Public Record Report a problem | ||
Public tax history
| Year | Property taxes | Tax assessment |
|---|---|---|
| 2025 | $1,863 +5.9% | $29,640 +3.3% |
| 2024 | $1,760 -11.8% | $28,700 |
| 2023 | $1,994 -3.6% | $28,700 +38.2% |
| 2022 | $2,069 | $20,770 -2.8% |
| 2021 | -- | $21,370 +18.5% |
| 2020 | $1,751 -4.8% | $18,030 |
| 2019 | $1,839 +29.4% | $18,030 +23.3% |
| 2018 | $1,421 -5.8% | $14,620 |
| 2017 | $1,508 +6.1% | $14,620 +0.6% |
| 2016 | $1,421 +3% | $14,540 |
| 2015 | $1,380 +3.4% | $14,540 +4.8% |
| 2014 | $1,334 | $13,870 |
| 2013 | -- | -- |
| 2012 | -- | $14,480 |
| 2011 | $1,477 | $14,480 +0.8% |
| 2010 | -- | $14,370 |
| 2009 | -- | $14,370 +2.9% |
| 2008 | -- | $13,960 |
| 2006 | -- | $13,960 |
Find assessor info on the county website
Monthly payment
Est. payment
Payment breakdown
Explore the cost of this home by adjusting the details. Changes won't be saved.Climate risks
Neighborhood: Falcon
Nearby schools
Schools provided by the listing agent
- District: District 49
Source: elevateMLS. This data may not be complete. We recommend contacting the local school district to confirm school assignments for this home.
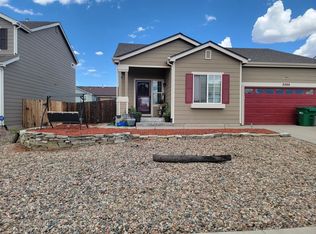
- $397,6003 bd2 ba2.5k sqft2386 Klein Pl, Colorado Springs, CO 80951Off Market
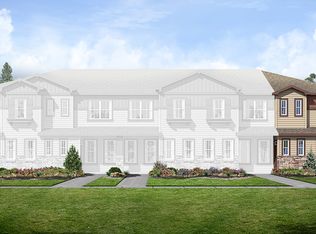
- $305,8002 bd2 ba1.3k sqft2404 Obsidian Forest Vw, Colorado Springs, CO 80951Off Market
- $281,3002 bd1 ba1.3k sqft2410 Obsidian Forest Vw, Colorado Springs, CO 80951Off Market
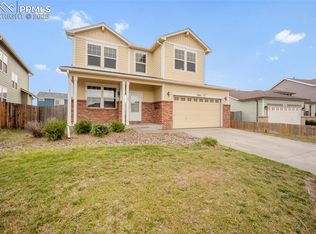
- $450,0005 bd4 ba2.6k sqft2395 Capital Dr, Colorado Springs, CO 80951Sold
Similar homes
- $423,9004 bd3 ba2.1k sqft1510 Leoti Dr, Colorado Springs, CO 80915For Sale

 MLS ID #9855906, Britnye Peake, Keller Williams Clients Choice Realty. elevateMLS
 - $425,0004 bd2 ba1.7k sqft1760 Peterson Rd, Colorado Springs, CO 80915For Sale
 MLS ID #4885644, Amber Wolcott MRP RENE , The Platinum Group. elevateMLS
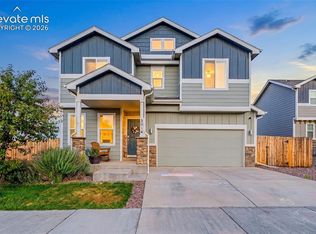
 - $449,9004 bd3 ba1.9k sqft3014 Loot Dr, Colorado Springs, CO 80939For Sale
 MLS ID #4999144, Mark Davis, Coldwell Banker Realty. elevateMLS
 - $425,0004 bd4 ba2.1k sqft5021 Copen Dr, Colorado Springs, CO 80922For Sale
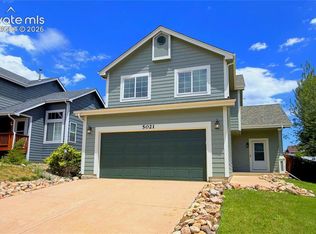 MLS ID #8815847, Matt Tolooee, Metro Real Estate Group. elevateMLS
 - $435,0003 bd4 ba2.1k sqft7755 Mountain Laurel Dr, Colorado Springs, CO 80922For SaleMLS ID #3147381, Chad Sahhar ABR CRS EPRO MRP SRS , The Sahhar Group. elevateMLS
- $425,0004 bd3 ba1.7k sqft6201 Scottsbluff Dr, Colorado Springs, CO 80923For SaleMLS ID #9050875, Tory Hoefar, LIV Sotheby's International Realty CO Springs. elevateMLS
- $450,0003 bd3 ba2.1k sqft3750 Vineyard Cir, Colorado Springs, CO 80922For SaleMLS ID #9705143, Jeri Hendrix, HomeSmart. elevateMLS
- $489,0005 bd4 ba3.1k sqft7589 Chenoa Ct, Colorado Springs, CO 80915For SaleMLS ID #6110489, Ashley Reed ABR , Exp Realty LLC. elevateMLS
- $442,5004 bd3 ba2k sqft4808 Bridle Pass Dr, Colorado Springs, CO 80923For SaleMLS ID #6553161, Kyle Petitt, Real Broker, LLC DBA Real. elevateMLS
- $365,0003 bd3 ba1.6k sqft1808 Reilly Grv, Colorado Springs, CO 80951For SaleMLS ID #4277470, Sol Yvette Zachau, United Real Estate Prestige Denver. elevateMLS
- $465,0004 bd2 ba2.5k sqft6414 Mountain Dale Dr, Colorado Springs, CO 80927For SaleMLS ID #4589981, Regina Maria Borja MRP , Exp Realty LLC. elevateMLS
- $430,0005 bd3 ba2.4k sqft4095 Solarglen Dr, Colorado Springs, CO 80916For SaleMLS ID #2297016, Tina Swonger CDPE GRI SFR , REMAX PROPERTIES. elevateMLS
- $450,0004 bd3 ba2.3k sqft5221 Smokehouse Ln, Colorado Springs, CO 80917For SaleMLS ID #3776328, Amber Koran ABR RENE , Coldwell Banker Beyond. elevateMLS
- $479,0004 bd3 ba2k sqft2110 Greenwich Cir W, Colorado Springs, CO 80909For SaleMLS ID #5999150, Laurie Klipfel ABR CRS GRI , The Platinum Group. elevateMLS
- $484,9004 bd4 ba2.7k sqft7105 Amber Ridge Dr, Colorado Springs, CO 80922For SaleMLS ID #5090293, Tarema Riddle, The Platinum Group. elevateMLS
- $410,0004 bd2 ba1.6k sqft4958 Wood Brook Ct, Colorado Springs, CO 80917For SaleMLS ID #7200885, Aimee Fletcher CLHMS GRI , Exp Realty LLC. elevateMLS
- $415,0004 bd3 ba2k sqft3760 Catalpa Dr, Colorado Springs, CO 80907For SaleMLS ID #7295218, Valerie Bays ABR GREEN , Bays Real Estate Corp. elevateMLS
- $445,0004 bd4 ba2.8k sqft4955 Galileo Dr, Colorado Springs, CO 80917For SaleMLS ID #5965283, Holly Benn MRP SRES , Muldoon Associates Inc. elevateMLS
- $460,0004 bd3 ba2.3k sqft5047 Hawk Springs Dr, Colorado Springs, CO 80923For SaleMLS ID #7581771, David Reyes SFR , Exp Realty LLC. elevateMLS
- $525,0004 bd3 ba2.6k sqft7557 Legend Hill Dr, Colorado Springs, CO 80923For SaleMLS ID #4023413, Kaitlin Sears ABR MRP , REMAX PROPERTIES. elevateMLS
