Gorgeous end-unit townhome in the desirable Townhomes at Claremont Ranch! This move-in-ready 3-bedroom, 3-bath residence offers 1,625 finished square feet with a bright, open two-story floor plan and tons of natural light. The professionally finished kitchen features custom cabinetry, stainless steel appliances, a breakfast bar, pantry, and flows seamlessly into the dining area—perfect for everyday living and entertaining. All three bedrooms are conveniently located upstairs, including a spacious primary suite with an adjoining bath, double vanity, tub/shower, and walk-in closet. Enjoy the comfort of central air, 6-panel doors, and main-level laundry. The attached 2-car garage provides added convenience and storage. Relax on the front porch sitting area and take in beautiful mountain and Pikes Peak views. Situated on a quiet cul-de-sac near parks, trails, schools, shopping, and a fire station, with easy access to Peterson Space Force Base, Fort Carson, and Schriever. HOA covers exterior maintenance, snow removal, lawn care, trash, and more—making this a low-maintenance lifestyle you’ll love. Property offers an assumable loan!
For sale
Price cut: $10K (9/21)
$365,000
1808 Reilly Grv, Colorado Springs, CO 80951
3beds
1,625sqft
Townhouse
Built in 2005
1,681 Square Feet Lot
$-- Zestimate®
$225/sqft
$264/mo HOA
What's special
- 94 days
- 125
- 9
Zillow last checked:
Listing updated:
Listed by:
Sol Yvette Zachau 720-681-3530,
United Real Estate Prestige Denver
Source: elevateMLS,MLS#: 4277470
Facts & features
Interior
Bedrooms & bathrooms
- Bedrooms: 3
- Bathrooms: 3
- Full bathrooms: 2
- 1/2 bathrooms: 1
Other
- Level: Upper
- Area: 221 Square Feet
- Dimensions: 13 x 17
Heating
- Forced Air, Natural Gas
Cooling
- Ceiling Fan(s), Central Air
Appliances
- Included: Dishwasher, Disposal, Exhaust Fan, Microwave, Range, Refrigerator
- Laundry: Electric Hook-up, Main Level
Features
- Breakfast Bar
- Flooring: Carpet
- Has basement: No
- Common walls with other units/homes: End Unit
Interior area
- Total structure area: 1,625
- Total interior livable area: 1,625 sqft
- Finished area above ground: 1,625
- Finished area below ground: 0
Video & virtual tour
Property
Parking
- Total spaces: 2
- Parking features: Attached, Concrete Driveway
- Attached garage spaces: 2
Features
- Levels: Two
- Stories: 2
- Has view: Yes
- View description: City, Mountain(s), View of Pikes Peak
Lot
- Size: 1,681 Square Feet
- Features: Corner Lot, Cul-De-Sac
Details
- Parcel number: 5404307022
Construction
Type & style
- Home type: Townhouse
- Property subtype: Townhouse
- Attached to another structure: Yes
Materials
- Masonite, Stone, Frame
- Foundation: Crawl Space
- Roof: Composite Shingle
Condition
- Existing Home
- New construction: No
- Year built: 2005
Utilities & green energy
- Water: Assoc/Distr
- Utilities for property: Cable Connected, Electricity Connected, Natural Gas Connected
Community & HOA
HOA
- Has HOA: Yes
- Services included: Covenant Enforcement, Insurance, Lawn, Maintenance Grounds, Maintenance Structure, Snow Removal, Trash Removal
- HOA fee: $264 monthly
Location
- Region: Colorado Springs
Financial & listing details
- Price per square foot: $225/sqft
- Tax assessed value: $336,149
- Annual tax amount: $1,690
- Date on market: 7/8/2026
- Listing terms: Assumable,Cash,Conventional,FHA,VA Loan
- Electric utility on property: Yes
Estimated market value
Not available
Estimated sales range
Not available
Not available
Price history
| Date | Event | Price |
|---|---|---|
| 9/21/2026 | Price change | $365,000-2.7%$225/sqft |
Source:  elevateMLS #4277470 Report a problem elevateMLS #4277470 Report a problem | ||
| 7/8/2026 | Listed for sale | $375,000+2.7%$231/sqft |
Source: elevateMLS #4277470 Report a problem | ||
| 4/29/2026 | Listing removed | $365,000$225/sqft |
Source: elevateMLS #4277470 Report a problem | ||
| 3/2/2026 | Price change | $365,000-2.7%$225/sqft |
Source:  REcolorado as distributed by MLS GRID #9519149 Report a problem REcolorado as distributed by MLS GRID #9519149 Report a problem | ||
| 1/19/2026 | Listed for sale | $375,000+7.1%$231/sqft |
Source: elevateMLS #4277470 Report a problem | ||
| 11/14/2024 | Sold | $350,000$215/sqft |
Source: elevateMLS #7729610 Report a problem | ||
| 9/11/2024 | Listed for sale | $350,000+45.8%$215/sqft |
Source: elevateMLS #7729610 Report a problem | ||
| 6/27/2019 | Sold | $240,000+26.8%$148/sqft |
Source: Public Record Report a problem | ||
| 3/1/2017 | Sold | $189,300-0.3%$116/sqft |
Source: Public Record Report a problem | ||
| 1/5/2017 | Listed for sale | $189,950+7.3%$117/sqft |
Source: The Innovative Group #1550392 Report a problem | ||
| 2/11/2015 | Listing removed | $1,100$1/sqft |
Source: Ashford Realty Group, LLC #8617187 Report a problem | ||
| 1/30/2015 | Listed for rent | $1,100+0.5%$1/sqft |
Source: Ashford Realty Group LLC Report a problem | ||
| 7/9/2014 | Listing removed | $1,095$1/sqft |
Source: Ashford Realty Group LLC Report a problem | ||
| 6/26/2014 | Listed for rent | $1,095$1/sqft |
Source: Ashford Realty Group LLC Report a problem | ||
| 5/24/2012 | Listing removed | $1,095$1/sqft |
Source: Ashford Property Management Report a problem | ||
| 5/15/2012 | Price change | $1,095-6.8%$1/sqft |
Source: Ashford Property Management Report a problem | ||
| 4/27/2012 | Listed for rent | $1,175$1/sqft |
Source: Ashford Property Management Report a problem | ||
| 5/27/2005 | Sold | $177,002$109/sqft |
Source: Public Record Report a problem | ||
Public tax history
| Year | Property taxes | Tax assessment |
|---|---|---|
| 2025 | $1,394 +7.9% | $23,690 +5.2% |
| 2024 | $1,292 -21.5% | $22,510 |
| 2023 | $1,646 -3.7% | $22,510 +31.3% |
| 2022 | $1,710 | $17,150 -2.9% |
| 2021 | -- | $17,660 +20.1% |
| 2020 | $1,427 -4.8% | $14,700 |
| 2019 | $1,499 +31.4% | $14,700 +25.2% |
| 2018 | $1,141 -5.8% | $11,740 |
| 2017 | $1,211 +6.1% | $11,740 +0.5% |
| 2016 | $1,141 +2.9% | $11,680 |
| 2015 | $1,108 +11.1% | $11,680 +12.6% |
| 2014 | $998 | $10,370 |
| 2013 | -- | -- |
| 2012 | -- | $11,520 |
| 2011 | $1,270 | $11,520 -6.8% |
| 2010 | -- | $12,360 |
| 2009 | -- | $12,360 -9.3% |
| 2008 | -- | $13,620 |
| 2006 | -- | $13,620 |
Find assessor info on the county website
Monthly payment
Est. payment
Payment breakdown
Explore the cost of this home by adjusting the details. Changes won't be saved.Climate risks
Neighborhood: Falcon
Nearby schools
Schools provided by the listing agent
- Elementary: Evans
- Middle: Horizon
- High: Sand Creek
- District: District 49
Source: elevateMLS. This data may not be complete. We recommend contacting the local school district to confirm school assignments for this home.
- $280,3002 bd3 ba1.2k sqft1816 Reilly Grv, Colorado Springs, CO 80951Off Market

- $--2 bd3 ba1.6k sqft1824 Reilly Grv, Colorado Springs, CO 80951Auction

- $300,2002 bd2 ba1.6k sqft1792 Reilly Grv, Colorado Springs, CO 80951Off Market
- $318,8002 bd3 ba1.3k sqft1784 Reilly Grv, Colorado Springs, CO 80951Off Market
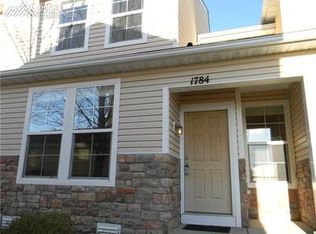
Similar homes
- $429,9004 bd4 ba2k sqft2396 Klein Pl, Colorado Springs, CO 80951For Sale
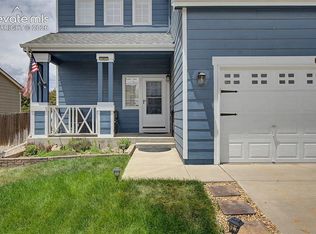
 MLS ID #6356936, Laurie Klipfel ABR CRS GRI , The Platinum Group. elevateMLS
 - $369,9994 bd2 ba1.6k sqft7165 White Mountain Dr, Colorado Springs, CO 80915For Sale
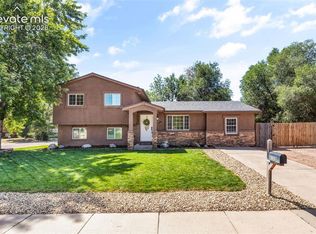 MLS ID #9689920, Jacob Kurz, Better Homes and Gardens Real Estate Kenney & Company. elevateMLS
 - $355,0003 bd3 ba1.7k sqft1909 Bristlecone Dr, Colorado Springs, CO 80919For Sale
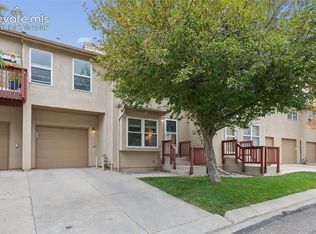 MLS ID #3009593, Mike MacGuire, The Platinum Group. elevateMLS
 - $340,0002 bd2 ba2.1k sqft6886 Los Reyes Cir, Colorado Springs, CO 80918For Sale
 MLS ID #1335316, Aimee Fletcher CLHMS GRI , Exp Realty LLC. elevateMLS
 - $400,0003 bd3 ba1.6k sqft948 Bidwell Drive, Colorado Springs, CO 80915For Sale
 MLS ID #7675370, Cody Phillips, NAV Real Estate. REcolorado as distributed by MLS GRID
 - $399,9003 bd2 ba1k sqft2280 Ambleside Dr, Colorado Springs, CO 80915For SaleMLS ID #5815052, Lauren Collier CNE GREEN MCNE MRP , Live Dream Colorado LLC. elevateMLS
- $309,9993 bd3 ba1.3k sqft6214 Cedar Park Grv, Colorado Springs, CO 80923For SaleMLS ID #5321755, Brian Schaefer, Keller Williams Partners. elevateMLS
- $373,0003 bd3 ba1.6k sqft9342 Pony Gulch Way, Colorado Springs, CO 80925For SaleMLS ID #6450437, Sonya Emph GRI MRP PPRES RENE SRES , Red Bow Realty. elevateMLS
- $358,5003 bd3 ba1.3k sqft5230 Mountain Vista Hts, Colorado Springs, CO 80924For SaleMLS ID #7292067, Derek Wagner, Keller Williams Premier Realty. elevateMLS
- $345,0003 bd3 ba1.9k sqft6071 Old Glory Dr, Colorado Springs, CO 80925For SaleMLS ID #1608779, Amber Flannigan, Real Broker, LLC DBA Real. elevateMLS
- $300,0003 bd3 ba1.6k sqft7470 Sandy Spgs, Pt Fountain, CO 80817For SaleMLS ID #3956736, Livia Smith SRES MRP GRI CLHMS ABR , Keller Williams Clients Choice Realty. elevateMLS
- $329,9003 bd3 ba1.3k sqft1534 York Rd, Colorado Springs, CO 80918For SaleMLS ID #9898274, Cynthia Debski, Exp Realty LLC. elevateMLS
- $380,0003 bd3 ba1.6k sqft2028 Saint James Dr, Colorado Springs, CO 80910For SaleMLS ID #7088825, Cassidy Bowdish Jones CNE , REMAX PROPERTIES. elevateMLS
- $399,9003 bd3 ba1.4k sqft5039 Deviation Point, Colorado Springs, CO 80920For SaleMLS ID #8157669, Amber Brooks, The Cutting Edge. REcolorado as distributed by MLS GRID
- $423,9004 bd3 ba2.1k sqft1510 Leoti Dr, Colorado Springs, CO 80915For SaleMLS ID #9855906, Britnye Peake, Keller Williams Clients Choice Realty. elevateMLS
- $360,0003 bd2 ba1.2k sqft2045 Grosbear Lane, Colorado Springs, CO 80916For SaleMLS ID #5205212, Nhan Tran, Brokers Guild Homes. REcolorado as distributed by MLS GRID
- $435,0003 bd3 ba1.8k sqft7225 Westerner Dr, Colorado Springs, CO 80922For SaleMLS ID #4902164, Maya Lewis, Redfin Corporation. elevateMLS
- $405,0003 bd3 ba1.5k sqft6157 Inman Vw, Colorado Springs, CO 80924For SaleMLS ID #1403464, Laurie Derickson, Exp Realty LLC. elevateMLS
- $299,0003 bd3 ba1.6k sqft2163 Saint Claire Park Aly, Colorado Springs, CO 80910For SaleMLS ID #3247476, Susan Sedoryk CRS EPRO MRP SFR , REMAX PROPERTIES. elevateMLS
