Skip main navigation
Sold for $310,000
  • $310,000

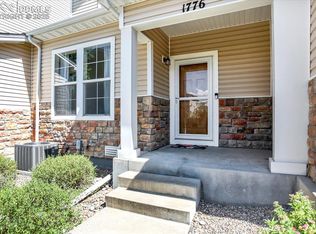
    1768 Reilly Grv, Colorado Springs, CO 80951

    3beds
    1,486sqft
    Townhouse
    Built in 2005
    1,337 Square Feet Lot
    $310,500 Zestimate®
    $209/sqft
    $1,938 Estimated rent

    Home value

    $310,500

    $295,000 - $326,000

    $1,938/mo

    Zestimate® history
    Loading
    Loading...

    Owner options

    List your home for rent

    $1,938/mo

    Rent Zestimate®

    Find your next renter with Zillow Rental Manager. Plus, with online applications, you can quickly screen prospective tenants – for free.

    Learn more

    $1,938/mo

    Rent Zestimate®

    Refinance and save

    $2,052/mo

    Est. payment

    Refinancing to a lower rate could help reduce your monthly payments and save thousands over the life of the loan.

    See today's rates

    $2,052/mo

    Est. payment

    Explore your selling options

    Work with a Zillow partner agent

    Leverage their expertise and Zillow's premium Showcase listings to get your home seen by more buyers.

    Get started

    List with your own agent

    Get your home in front of millions of buyers by listing it on Zillow.

    Learn how to do it

    Sell it yourself

    Take full control of how buyers see your home on Zillow by listing For Sale by Owner (FSBO).

    List your home

    What's special

    Open light-filled main levelFresh interior paintLarge walk-in closetConvenient powder roomWelcoming floor planNew blinds throughoutCeiling fan
    Welcome home to this inviting, move-in-ready three-bedroom, three-bath townhome featuring fresh interior paint, new carpet, luxury vinyl flooring in the kitchen, and new blinds throughout. The open, light-filled main level offers a welcoming floor plan ideal for both everyday living and effortless entertaining. The kitchen offers ample cabinet space, a pantry, all existing appliances, and a breakfast bar overlooking the dining area and spacious living room. It's ideal for gatherings or relaxed evenings at home. A convenient powder room, additional storage, and direct access to the two-car garage complete the main level. Upstairs, the primary suite is a comfortable retreat with vaulted ceilings, a large walk-in closet, ceiling fan, and a private en-suite bath with double vanities. Two additional bedrooms, a full bath, and a generously sized laundry room with washer and dryer included round out the upper level. Set within the well-maintained Claremont Ranch community, this home is within walking distance to shopping and dining, close to trails, and offers easy access to the Powers corridor, Peterson and Schriever Space Force Bases, and District 49 schools. Comfort, convenience, and location come together beautifully here - don’t miss the opportunity to make this lovely townhome your own.

    Zillow last checked:

    Listing updated:

    Listed by:

    Anna Fish ABR CRS GRI 719-650-9300,

    LIV Sotheby's International Realty CO Springs

    Bought with:

    Sol Yvette Zachau

    United Real Estate Prestige Denver

    Source: elevateMLS,MLS#: 9946238MLS Logo

    Facts & features

    Interior

    Bedrooms & bathrooms
    • Bedrooms: 3
    • Bathrooms: 3
    • Full bathrooms: 2
    • 1/2 bathrooms: 1
    Other
    • Level: Upper
    Heating
    • Forced Air
    Cooling
    • Ceiling Fan(s)
    Appliances
    • Included: Dishwasher, Disposal, Dryer, Microwave, Range, Refrigerator, Washer
    • Laundry: Upper Level
    Features
    • Vaulted Ceiling(s), Breakfast Bar, Pantry
    • Flooring: Carpet, Wood, Luxury Vinyl
    • Has basement: No
    • Common walls with other units/homes: 2+ Common Walls
    Interior area
    • Total structure area: 1,486
    • Total interior livable area: 1,486 sqft
    • Finished area above ground: 1,486
    • Finished area below ground: 0

    Property

    Parking
    • Total spaces: 2
    • Parking features: Attached
    • Attached garage spaces: 2
    Features
    • Levels: Two
    • Stories: 2
    • Has view: Yes
    • View description: Mountain(s)
    Lot
    • Size: 1,337 Square Feet
    • Features: Level
    Details
    • Parcel number: 5404307062

    Construction

    Type & style
    • Home type: Townhouse
    • Property subtype: Townhouse
    • Attached to another structure: Yes
    Materials
    • Wood Siding, See Prop Desc Remarks, Framed on Lot
    • Foundation: Crawl Space
    • Roof: Composite Shingle
    Condition
    • Existing Home
    • New construction: No
    • Year built: 2005

    Utilities & green energy

    • Water: Assoc/Distr
    • Utilities for property: Electricity Connected, See Remarks

    Community & HOA

    HOA
    • Has HOA: Yes
    • Services included: Common Utilities, Covenant Enforcement, Maintenance Grounds, Snow Removal, Trash Removal
    • HOA fee: $264 monthly
    Location
    • Region: Colorado Springs

    Financial & listing details

    • Price per square foot: $209/sqft
    • Tax assessed value: $329,514
    • Annual tax amount: $1,360
    • Date on market: 2/6/2026
    • Listing terms: Cash,Conventional,FHA,VA Loan
    • Electric utility on property: Yes

    Price history

    DateEventPrice
    4/16/2026Sold$310,000-2.8%$209/sqft
    Source: elevateMLS #9946238 Report a problem
    3/23/2026Pending sale$319,000$215/sqft
    Source: REcolorado as distributed by MLS GRID #4314921 Report a problem
    3/23/2026Contingent$319,000$215/sqft
    Source: elevateMLS #9946238 Report a problem
    2/6/2026Price change$319,000-0.3%$215/sqft
    Source: REcolorado as distributed by MLS GRID #4314921 Report a problem
    2/6/2026Listed for sale$319,900+0.1%$215/sqft
    Source: elevateMLS #9946238 Report a problem
    1/1/2026Listing removed$319,500$215/sqft
    Source: elevateMLS #5194896 Report a problem
    11/5/2025Price change$319,500-1.5%$215/sqft
    Source: elevateMLS #5194896 Report a problem
    8/31/2025Price change$324,500-1.5%$218/sqft
    Source: elevateMLS #5194896 Report a problem
    7/20/2025Listed for sale$329,500+89%$222/sqft
    Source: elevateMLS #5194896 Report a problem
    12/20/2016Listing removed$1,300+2%$1/sqft
    Source: Walker Asset Management Realty Report a problem
    1/7/2016Listing removed$1,275$1/sqft
    Source: Walker Asset Management Realty, Inc. Report a problem
    12/7/2015Price change$1,275-1.9%$1/sqft
    Source: Walker Asset Management Realty, Inc. Report a problem
    11/12/2015Listed for rent$1,300$1/sqft
    Source: Walker Asset Management Realty, Inc. Report a problem
    5/4/2005Sold$174,346$117/sqft
    Source: Public Record Report a problem

    Public tax history

    YearProperty taxesTax assessment
    2024$1,258 -18.6%$22,070
    2023$1,546 -3.7%$22,070 +37.1%
    2022$1,604 $16,100 -2.8%
    2021-- $16,570 +15.1%
    2020$1,397 -4.8%$14,390
    2019$1,468 +36.5%$14,390 +30.1%
    2018$1,075 -5.8%$11,060
    2017$1,141 +6.1%$11,060 +1.4%
    2016$1,075 +3.8%$10,910
    2015$1,035 +5.2%$10,910 +6.6%
    2014$984 $10,230
    2013-- --
    2012-- $11,370
    2011$1,254 $11,370 -6.8%
    2010-- $12,200
    2009-- $12,200 -9.2%
    2008-- $13,430
    2006-- $13,430
    Find assessor info on the county website

    Neighborhood: Falcon

    Nearby schools

    GreatSchools rating
    Schools provided by the listing agent
    • District: District 49

    Source: elevateMLS. This data may not be complete. We recommend contacting the local school district to confirm school assignments for this home.

    Get a cash offer in 3 minutes
    Find out how much your home could sell for in as little as 3 minutes with a no-obligation cash offer.
    Estimated market value
    $310,500
    Get a cash offer in 3 minutes
    Find out how much your home could sell for in as little as 3 minutes with a no-obligation cash offer.
    Estimated market value
    $310,500