Skip main navigation
For sale
  • $320,000

    1784 Reilly Grv, Colorado Springs, CO 80951

    2beds
    1,396sqft
    : 
    Loading
    Get pre-qualified
    Townhouse
    Built in 2005
    1,337 Square Feet Lot
    $-- Zestimate®
    $229/sqft
    $264/mo HOA

    What's special

    Warm and welcoming atmosphereIdeal for entertainingAttached garageThoughtfully designed floor planWell-appointed kitchen
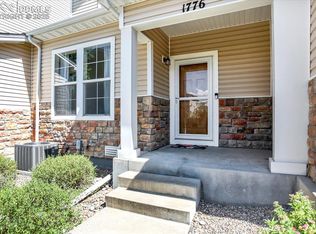
    Welcome home to this inviting townhouse that perfectly combines comfort, style, and low-maintenance living. The thoughtfully designed floor plan offers spacious living areas filled with natural light, creating a warm and welcoming atmosphere from the moment you step inside. The well-appointed kitchen flows seamlessly into the dining and living spaces, making it ideal for entertaining or enjoying quiet evenings at home. Upstairs, the bedrooms provide comfortable retreats, while the primary suite offers a private escape to unwind after a long day. Enjoy the convenience of an attached garage, ample storage, and easy access to nearby shopping, dining, parks, schools, all military bases, and major commuter routes. Whether you’re a first-time homebuyer, looking to downsize, or searching for an excellent investment opportunity, this move-in-ready townhouse offers exceptional value and carefree living. Don’t miss your opportunity to own a beautiful home in one of Colorado Springs’ most desirable locations—schedule your showing today!
    15 days
    |
    89
    |
    5
    |

    Zillow last checked:

    Listing updated:

    Listed by:

    Michelle VanHorn 802-343-1300,

    Fathom Realty Colorado LLC

    Source: elevateMLS,MLS#: 9099347MLS Logo

    Loading...

      Facts & features

      Interior

      Bedrooms & bathrooms
      • Bedrooms: 2
      • Bathrooms: 3
      • Full bathrooms: 2
      • 1/2 bathrooms: 1
      Other
      • Level: Upper
      • Area: 210 Square Feet
      • Dimensions: 15 x 14
      Heating
      • Forced Air, Natural Gas
      Cooling
      • Central Air
      Appliances
      • Included: Dishwasher, Disposal, Dryer, Microwave, Oven, Range, Washer
      • Laundry: Upper Level
      Features
      • High Speed Internet
      • Has basement: No
      • Has fireplace: No
      • Fireplace features: None
      • Common walls with other units/homes: 2+ Common Walls
      Interior area
      • Total structure area: 1,396
      • Total interior livable area: 1,396 sqft
      • Finished area above ground: 1,396
      • Finished area below ground: 0

      Property

      Parking
      • Total spaces: 2
      • Parking features: Attached, Even with Main Level, Concrete Driveway
      • Attached garage spaces: 2
      Features
      • Levels: Two
      • Stories: 2
      • Patio & porch: Concrete, Covered
      • Has view: Yes
      • View description: Mountain(s)
      Lot
      • Size: 1,337 Square Feet
      • Features: Level, Hiking Trail, Near Fire Station, Near Hospital, Near Park, Near Public Transit, Near Schools, Near Shopping Center, HOA Required $, Landscaped
      Details
      • Parcel number: 5404307064

      Construction

      Type & style
      • Home type: Townhouse
      • Property subtype: Townhouse
      • Attached to another structure: Yes
      Materials
      • Wood Siding, Frame
      • Foundation: Crawl Space
      • Roof: Composite Shingle
      Condition
      • Existing Home
      • New construction: No
      • Year built: 2005

      Utilities & green energy

      • Water: Assoc/Distr
      • Utilities for property: Cable Available, Electricity Connected, Natural Gas Connected

      Community & HOA

      HOA
      • Has HOA: Yes
      • Services included: Covenant Enforcement, Insurance, Lawn, Maintenance Grounds, Maintenance Structure, Snow Removal, Trash Removal
      • HOA fee: $264 monthly
      Location
      • Region: Colorado Springs

      Financial & listing details

      • Price per square foot: $229/sqft
      • Tax assessed value: $325,970
      • Annual tax amount: $1,574
      • Date on market: 7/1/2026
      • Listing terms: Cash,Conventional,FHA,VA Loan
      • Electric utility on property: Yes

        Estimated market value

        Not available

        Estimated sales range

        Not available

        Not available

        Price history

        DateEventPrice
        7/1/2026Listed for sale$320,000+81.9%$229/sqft
        Source: elevateMLS #9099347 Report a problem
        1/11/2017Sold$175,900-2.8%$126/sqft
        Source: Public Record Report a problem
        11/12/2016Listed for sale$180,900+8.3%$130/sqft
        Source: RE/MAX Real Estate Group #6896125 Report a problem
        9/24/2013Listing removed$995$1/sqft
        Source: Falcon Property Solutions, LLC Report a problem
        9/11/2013Listed for rent$995$1/sqft
        Source: Falcon Property Solutions, LLC Report a problem
        1/8/2013Listing removed$995$1/sqft
        Source: Falcon Property Solutions, LLC Report a problem
        9/15/2012Listed for rent$995$1/sqft
        Source: Falcon Property Solutions, LLC Report a problem
        5/10/2012Listing removed$995$1/sqft
        Source: Falcon Property Solutions, LLC Report a problem
        4/24/2012Listed for rent$995$1/sqft
        Source: RentalHunt.com #232770 Report a problem
        5/16/2005Sold$166,961$120/sqft
        Source: Public Record Report a problem

        Public tax history

        YearProperty taxesTax assessment
        2024$1,240 -21.3%$21,840
        2023$1,575 -3.7%$21,840 +33.1%
        2022$1,635 $16,410 -2.8%
        2021-- $16,890 +17.7%
        2020$1,393 -4.8%$14,350
        2019$1,464 +36.5%$14,350 +30.1%
        2018$1,072 -5.8%$11,030
        2017$1,138 +6.1%$11,030 +3.7%
        2016$1,072 +6.2%$10,640
        2015$1,010 +7%$10,640 +8.5%
        2014$944 $9,810
        2013-- --
        2012-- $10,410
        2011$1,150 $10,410 -7%
        2010-- $11,190
        2009-- $11,190 -13.9%
        2008-- $13,000
        2006-- $13,000
        Find assessor info on the county website

        Monthly payment

        Est. payment

        Payment breakdown

        Explore the cost of this home by adjusting the details. Changes won't be saved.
        All calculations are estimates and provided by Zillow, Inc. for informational purposes only. Actual amounts may vary.
        HOA fees may include property taxes on listings classified as Co-Ops. Contact the listing agent and/or owner for fee details.
        Mortgage interest rates are dependent on a number of factors, including credit score, down payment, and repayment length. Interest rate data provided by Zillow Group Marketplace, Inc. as of 1/1/1970 from various mortgage lenders with which we have lead or other similar arrangements; the Estimated Payment is an average of those rates.
        See how much you could borrow to make a competitive offer.

        Climate risks

        Neighborhood: Falcon

        Getting around

        23 / 100
        Car-Dependent
        0 / 100
        No Nearby Transit
        27 / 100
        Somewhat Bikeable

        Nearby schools

        GreatSchools rating
        Schools provided by the listing agent
        • Elementary: Evans
        • Middle: Horizon
        • High: Sand Creek
        • District: District 49

        Source: elevateMLS. This data may not be complete. We recommend contacting the local school district to confirm school assignments for this home.

        A local agent can set up tours, give advice and negotiate with sellers.

        Browse local experts

        Similar homes