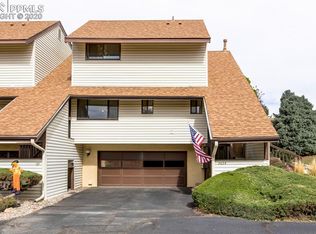
Stunningly Upgraded 3-Bedroom, 3-Bathroom Condominium in Pinon Springs. Welcome home to this beautiful 3-bedroom, 3-bathroom condominium offering the perfect blend of modern luxury, comfort, and low-maintenance living. Nestled in a desirable Pinon Springs, this exceptional residence has been thoughtfully cared for and has had some great updates. Step inside to discover an open-concept floor plan filled with natural light. The gourmet kitchen is a true showpiece, featuring spacious cabinetry, premium countertops, stainless steel appliances, and an oversized island perfect for entertaining. Similar upgraded features, such as granite countertops, stainless steel appliances, modern flooring, and open-concept living spaces, are highly sought after in Colorado Springs condominiums. The spacious living area creates an inviting atmosphere with elegant finishes and seamless flow to the dining area and open outdoor space. The luxurious primary suite serves as a private retreat, complete with a comfortable en-suite bathroom featuring upgraded fixtures and a generous walk-in closet. Two additional bedrooms and bathrooms provide flexibility for guests, family members, or a home office setup. Additional upgrades include: Newer electrical panel with main circuit upgrade, newer garage door and opener, upgraded insulation in the bedroom walls, living room, dining room and attic, newer furnace, newer washer and dryer, newer upstairs floor windows, new front and screen doors, new backyard awning, newer refrigerator, electric range oven & dishwasher, and new water heater with new exterior electrical outlets. This is a rare opportunity to own a meticulously maintained and extensively upgraded condominium that combines style, functionality, and exceptional value. Schedule your private showing today.
For sale
Price cut: $15K (7/25)
$330,000
5024 Quarto Ln, Colorado Springs, CO 80917
3beds
1,594sqft
:
Get pre-qualified$2,614/mo
Condominium
Built in 1975
-- sqft lot
$-- Zestimate®
$207/sqft
$547/mo HOA
What's special
Modern flooringElegant finishesNew backyard awningNew exterior electrical outletsStainless steel appliancesPremium countertopsGenerous walk-in closet
- 57 days |
- 93 |
- 5 |
Zillow last checked:
Listing updated:
Listed by:
Jermaine Butler 719-963-2053,
Coldwell Banker Realty
Source: elevateMLS,MLS#: 4373682
Facts & features
Interior
Bedrooms & bathrooms
- Bedrooms: 3
- Bathrooms: 3
- Full bathrooms: 1
- 3/4 bathrooms: 1
- 1/2 bathrooms: 1
Other
- Level: Upper
- Area: 154 Square Feet
- Dimensions: 14 x 11
Heating
- Forced Air, Natural Gas
Cooling
- Ceiling Fan(s), Central Air
Appliances
- Included: 220v in Kitchen, Cooktop, Dishwasher, Disposal, Refrigerator, Self Cleaning Oven
- Laundry: Electric Hook-up
Features
- Breakfast Bar, High Speed Internet
- Flooring: Carpet, Wood
- Basement: Finished
- Number of fireplaces: 1
- Fireplace features: One
- Common walls with other units/homes: 2+ Common Walls
Interior area
- Total structure area: 1,594
- Total interior livable area: 1,594 sqft
- Finished area above ground: 1,534
- Finished area below ground: 60
Property
Parking
- Total spaces: 2
- Parking features: Attached, Garage Door Opener
- Attached garage spaces: 2
Features
- Levels: Two
- Stories: 2
- Patio & porch: Concrete
- Fencing: None
Lot
- Size: 631 Square Feet
- Features: Level, Near Park, Near Public Transit, Near Schools, Near Shopping Center, HOA Required $, No Landscaping
Details
- Parcel number: 6325310065
Construction
Type & style
- Home type: Condo
- Property subtype: Condominium
- Attached to another structure: Yes
Materials
- Stucco, Wood Siding, Frame
- Foundation: Slab, Other
- Roof: Composite Shingle
Condition
- Existing Home
- New construction: No
- Year built: 1975
Utilities & green energy
- Water: Municipal
- Utilities for property: Cable Available, Cable Connected, Electricity Available, Electricity Connected, Natural Gas Available, Natural Gas Connected, Phone Available
Community & HOA
Community
- Features: Parks or Open Space, Clubhouse, Fitness Center, Green Areas, Landscape Maintenance, Pool, Spa
HOA
- Has HOA: Yes
- Services included: Covenant Enforcement, Insurance, Lawn, Maintenance Grounds, Snow Removal, Trash Removal, Water, Other
- HOA fee: $547 monthly
Location
- Region: Colorado Springs
Financial & listing details
- Price per square foot: $207/sqft
- Tax assessed value: $312,332
- Annual tax amount: $919
- Date on market: 6/3/2026
- Listing terms: Cash,Conventional,FHA,VA Loan
- Electric utility on property: Yes
Estimated market value
Not available
Estimated sales range
Not available
Not available
Price history
| Date | Event | Price |
|---|---|---|
| 7/25/2026 | Price change | $330,000-4.3%$207/sqft |
Source:  elevateMLS #4373682 Report a problem elevateMLS #4373682 Report a problem | ||
| 6/3/2026 | Listed for sale | $345,000+16219.8%$216/sqft |
Source: elevateMLS #4373682 Report a problem | ||
| 9/16/2016 | Sold | $2,114-98.5%$1/sqft |
Source: Public Record Report a problem | ||
| 11/14/2005 | Sold | $141,900+29%$89/sqft |
Source: Public Record Report a problem | ||
| 7/29/1999 | Sold | $110,000+22.2%$69/sqft |
Source: Public Record Report a problem | ||
| 6/1/1995 | Sold | $90,000$56/sqft |
Source: Public Record Report a problem | ||
Public tax history
| Year | Property taxes | Tax assessment |
|---|---|---|
| 2024 | $810 -5.1% | $20,920 |
| 2023 | $854 -7.8% | $20,920 +37.1% |
| 2022 | $926 | $15,260 -2.7% |
| 2021 | -- | $15,690 +20.3% |
| 2020 | $885 +0.5% | $13,040 |
| 2019 | $880 +25.2% | $13,040 +28.9% |
| 2018 | $703 -5.3% | $10,120 |
| 2017 | $743 +5.6% | $10,120 -2.7% |
| 2016 | $703 +16.6% | $10,400 |
| 2015 | $603 +0.4% | $10,400 +4.2% |
| 2014 | $601 | $9,980 |
| 2013 | -- | -- |
| 2012 | -- | $10,700 |
| 2011 | $666 | $10,700 -5.2% |
| 2010 | -- | $11,290 |
| 2009 | -- | $11,290 -3.3% |
| 2008 | -- | $11,670 |
| 2006 | -- | $11,670 +7.4% |
| 2004 | -- | $10,870 |
| 2003 | $573 +3.7% | $10,870 +7.8% |
| 2002 | $553 -6.8% | $10,080 -1.4% |
| 2001 | $593 | $10,220 |
Find assessor info on the county website
Monthly payment
Est. payment
Payment breakdown
Explore the cost of this home by adjusting the details. Changes won't be saved.Climate risks
Neighborhood: East Colorado Springs
Nearby schools
GreatSchools rating
- 3/10Penrose Elementary SchoolGrades: PK-5Distance: 0.7 mi
- 5/10Sabin Middle SchoolGrades: 6-8Distance: 1 mi
- 1/10Mitchell High SchoolGrades: 9-12Distance: 2.4 mi
Schools provided by the listing agent
- Elementary: Penrose
- Middle: Sabin
- High: Doherty
- District: Colorado Springs 11
Source: elevateMLS. This data may not be complete. We recommend contacting the local school district to confirm school assignments for this home.
- $281,8003 bd2 ba1.5k sqft5020 Quarto Ln, Colorado Springs, CO 80917Off Market
- $280,3003 bd2 ba1.5k sqft5028 Quarto Ln, Colorado Springs, CO 80917Off Market

- $267,4003 bd3 ba1.5k sqft5028 Quarto Ln #6, Colorado Springs, CO 80917Off Market
- $291,2003 bd3 ba1.5k sqft5016 Quarto Ln, Colorado Springs, CO 80917Off Market

- $288,8002 bd1 ba1.4k sqft5012 Quarto Ln, Colorado Springs, CO 80917Off Market
- $314,3003 bd-- ba1.5k sqft5008 Quarto Ln, Colorado Springs, CO 80917Off Market
- $246,4002 bd2 ba1.2k sqft5042 Sunsuite Trl, Colorado Springs, CO 80917Off Market
- $246,0002 bd2 ba1.1k sqft5040 Sunsuite Trl, Colorado Springs, CO 80917Off Market
A local agent can set up tours, give advice and negotiate with sellers.
Similar homes
- $319,5003 bd3 ba1.9k sqft4691 Winewood Village Dr, Colorado Springs, CO 80917For Sale

 MLS ID #3425083, Mary Biga ABR AHWD MRP , Davidson Biga Realty, Inc.. elevateMLS
 - $299,9002 bd2 ba1.3k sqft4684 Winewood Village Dr, Colorado Springs, CO 80917For Sale
 MLS ID #1182265, Adam Matty, Keller Williams Clients Choice Realty. elevateMLS
 - $360,0003 bd2 ba1.8k sqft4395 N Blissful Cir, Colorado Springs, CO 80917For Sale
 MLS ID #9418419, Jill Duran GRI , Jillian Properties, Inc.. elevateMLS
 - $425,0003 bd2 ba1.8k sqft4625 Whimsical Dr, Colorado Springs, CO 80917For Sale
 MLS ID #3344300, Jamie Krakofsky MRP , Keller Williams Partners. elevateMLS
 - $370,0004 bd2 ba1.6k sqft4460 S Delighted Cir, Colorado Springs, CO 80917For SaleMLS ID #4629755, Tyler Carr, The Cutting Edge. elevateMLS
- $349,9003 bd4 ba2k sqft3419 Trenary Ln, Colorado Springs, CO 80918For SaleMLS ID #2295134, Carmen Boles DSC MRP RENE , The Platinum Group. elevateMLS
- $280,0003 bd3 ba1.6k sqft3374 Queen Anne Way, Colorado Springs, CO 80917For SaleMLS ID #3469458, Tsutomu Wakino MRP , Keller Williams Partners. elevateMLS
- $385,0004 bd2 ba1.8k sqft4844 Portrait Pl, Colorado Springs, CO 80917For SaleMLS ID #4517729, McKenzie Jones, Orchard Brokerage LLC. elevateMLS
- $274,5003 bd3 ba1.6k sqft3351 Queen Anne Way, Colorado Springs, CO 80917For SaleMLS ID #2202068, Kelly Sheffield MRP SRES , The Cutting Edge. elevateMLS
- $315,0003 bd3 ba1.8k sqft2460 Hamlet Ln APT C, Colorado Springs, CO 80918For SaleMLS ID #6843590, Camellia Coray, Coldwell Banker Realty. elevateMLS
- $476,0003 bd2 ba2.2k sqft3440 Oro Blanco Dr, Colorado Springs, CO 80917For SaleMLS ID #9253849, Rebekah Gunderson, Realty One Group Apex. elevateMLS
- $365,0005 bd2 ba1.8k sqft4202 Whittier Dr, Colorado Springs, CO 80910For SaleMLS ID #3323914, Aracely Arvizu ABR MRP , Equity Colorado Real Estate. elevateMLS
- $315,0003 bd2 ba1.5k sqft539 Rolling Hills Dr, Colorado Springs, CO 80919For SaleMLS ID #2981283, Gregory Luczak, Coldwell Banker Realty. elevateMLS
- $369,9003 bd3 ba1.6k sqft1695 Leoti Dr, Colorado Springs, CO 80915For SaleMLS ID #4170182, Judy Glassman SFR , Orchard Brokerage LLC. elevateMLS
- $277,9993 bd3 ba1.6k sqft2141 Legacy Ridge Vw APT 109, Colorado Springs, CO 80910For SaleMLS ID #1560399, Kailee Jordan, Real Broker, LLC DBA Real. elevateMLS
- $310,9993 bd3 ba1.7k sqft5342 Canadian Rose Vw, Colorado Springs, CO 80916For SaleMLS ID #5869623, Shannon Davis, Keller Williams Clients Choice Realty. elevateMLS
- $322,0003 bd3 ba1.8k sqft1582 Territory Trl, Colorado Springs, CO 80919For SaleMLS ID #7998803, Marilyn Kinnamon, HomeSmart. elevateMLS
- $299,9003 bd4 ba1.6k sqft2508 Blazek Loop, Colorado Springs, CO 80918For SaleMLS ID #3525956, Joshua Bouwkamp MRP , The Cutting Edge. elevateMLS
- $345,0003 bd1 ba1k sqft2016 Winston Rd, Colorado Springs, CO 80909For SaleMLS ID #2148114, Mercede Ragghianti ABR GRI SRES , Redfin Corporation. elevateMLS
- $290,0004 bd3 ba2.3k sqft4839 Rusty Nail Point #102, Colorado Springs, CO 80916For SaleMLS ID #8269082, Daniel Stephens MRP , RE/MAX Real Estate Group LLC. elevateMLS
