Seller Concessions Available. This beautifully maintained 3-bedroom, 3-bathroom townhome in Victoria Village offers 1,682 square feet of thoughtfully designed living space. Offering a highly functional layout with clear separation of space across three levels, ideal for comfortable living, guests, or a roommate setup. Move-in ready, the home features updated interior paint and newer carpet installed in 2020. The main level serves as the heart of the home, featuring a kitchen, dining area, a convenient powder room, and a bright living room anchored by a cozy wood-burning fireplace. From the living room, a sliding door opens to a charming private patio that includes an attached storage closet. Upstairs, the layout features two bright bedrooms filled with natural light. The spacious primary suite is a true retreat, complete with two closets, beautiful skylights, and an attached 4-piece bathroom, while the secondary bedroom offers a large closet of its own. Additional living space can be found in the fully finished basement, which houses a large family room, a 3/4 bathroom, laundry closet and a third bedroom with a generous closet. Residents of Victoria Village enjoy low-maintenance living, as the HOA covers water, sewer, trash, and insurance. The community features a swimming pool, open green space, one assigned parking spot, and plenty of additional parking for family and friends. Centrally located, this townhome offers quick access to shopping, dining, healthcare facilities, UCCS, downtown, and local military bases.
For sale
$274,500
3351 Queen Anne Way, Colorado Springs, CO 80917
3beds
1,682sqft
:
Get pre-qualified$2,029/mo
Townhouse
Built in 1984
871 Square Feet Lot
$-- Zestimate®
$163/sqft
$328/mo HOA
What's special
Beautiful skylightsUpdated interior paintLaundry closetOpen green spaceDining areaAttached storage closet
- 62 days |
- 324 |
- 23 |
Zillow last checked:
Listing updated:
Listed by:
Kelly Sheffield MRP SRES 719-322-5725,
The Cutting Edge
Source: elevateMLS,MLS#: 2202068
Facts & features
Interior
Bedrooms & bathrooms
- Bedrooms: 3
- Bathrooms: 3
- Full bathrooms: 1
- 3/4 bathrooms: 1
- 1/2 bathrooms: 1
Other
- Level: Upper
- Area: 252 Square Feet
- Dimensions: 18 x 14
Heating
- Forced Air
Cooling
- Ceiling Fan(s), Central Air
Appliances
- Included: 220v in Kitchen, Dishwasher, Disposal, Dryer, Microwave, Refrigerator, Self Cleaning Oven, Washer
- Laundry: In Basement, Electric Hook-up
Features
- Flooring: Carpet, Vinyl/Linoleum
- Basement: Full,Partially Finished
- Attic: Storage
- Number of fireplaces: 1
- Fireplace features: One
- Common walls with other units/homes: 2+ Common Walls
Interior area
- Total structure area: 1,682
- Total interior livable area: 1,682 sqft
- Finished area above ground: 1,131
- Finished area below ground: 551
Property
Parking
- Total spaces: 1
- Parking features: Assigned
- Garage spaces: 1
Features
- Levels: Two
- Stories: 2
Lot
- Size: 871 Square Feet
- Features: Level, HOA Required $
Details
- Parcel number: 6327405296
Construction
Type & style
- Home type: Townhouse
- Property subtype: Townhouse
- Attached to another structure: Yes
Materials
- Masonite, Framed on Lot
- Roof: Composite Shingle
Condition
- Existing Home
- New construction: No
- Year built: 1984
Utilities & green energy
- Water: Municipal
- Utilities for property: Electricity Connected
Community & HOA
Community
- Features: Pool, Green Areas
HOA
- Has HOA: Yes
- Services included: Covenant Enforcement, Insurance, Maintenance Grounds, Sewer, Trash Removal, Water
- HOA fee: $328 monthly
Location
- Region: Colorado Springs
Financial & listing details
- Price per square foot: $163/sqft
- Tax assessed value: $290,725
- Annual tax amount: $964
- Date on market: 5/22/2026
- Listing terms: Cash,Conventional,FHA,VA Loan
- Electric utility on property: Yes
Estimated market value
Not available
Estimated sales range
Not available
Not available
Price history
| Date | Event | Price |
|---|---|---|
| 5/22/2026 | Listed for sale | $274,500+9.8%$163/sqft |
Source:  elevateMLS #2202068 Report a problem elevateMLS #2202068 Report a problem | ||
| 12/20/2021 | Sold | $250,000+163.4%$149/sqft |
Source: Agent Provided Report a problem | ||
| 9/30/2010 | Sold | $94,900$56/sqft |
Source: Public Record Report a problem | ||
| 9/17/2010 | Price change | $94,900-13.6%$56/sqft |
Source: WESTFALL AND COMPANY #695494 Report a problem | ||
| 8/22/2010 | Price change | $109,900-10.6%$65/sqft |
Source: Real Estate Disposition #695494 Report a problem | ||
| 6/12/2010 | Price change | $122,900+9.7%$73/sqft |
Source: foreclosure.com Report a problem | ||
| 5/18/2010 | Listed for sale | -- |
Source: foreclosure.com Report a problem | ||
| 8/3/2006 | Sold | $112,000$67/sqft |
Source: Public Record Report a problem | ||
Public tax history
| Year | Property taxes | Tax assessment |
|---|---|---|
| 2024 | $731 -6.3% | $19,480 |
| 2023 | $780 -7.9% | $19,480 +39.7% |
| 2022 | $847 | $13,940 -2.9% |
| 2021 | -- | $14,350 +22.5% |
| 2020 | $795 +0.5% | $11,710 |
| 2019 | $790 +25.4% | $11,710 +29.1% |
| 2018 | $630 -5.3% | $9,070 |
| 2017 | $666 +5.6% | $9,070 +7% |
| 2016 | $630 +28.2% | $8,480 |
| 2015 | $492 -1.9% | $8,480 +1.8% |
| 2014 | $501 | $8,330 |
| 2013 | -- | -- |
| 2012 | -- | $9,110 |
| 2011 | $589 | $9,110 -8.7% |
| 2010 | -- | $9,980 |
| 2009 | -- | $9,980 -2.7% |
| 2008 | -- | $10,260 |
| 2006 | -- | $10,260 +21.1% |
| 2004 | -- | $8,470 |
| 2003 | $473 +3.7% | $8,470 +1.9% |
| 2002 | $456 -2.9% | $8,310 +2.7% |
| 2001 | $470 | $8,090 |
Find assessor info on the county website
Monthly payment
Est. payment
Payment breakdown
Explore the cost of this home by adjusting the details. Changes won't be saved.Climate risks
Neighborhood: East Colorado Springs
Nearby schools
GreatSchools rating
- 6/10Grant Elementary SchoolGrades: K-5Distance: 0.9 mi
- 4/10Mann Middle SchoolGrades: 6-8Distance: 2.6 mi
- 1/10Mitchell High SchoolGrades: 9-12Distance: 2.5 mi
Schools provided by the listing agent
- District: Colorado Springs 11
Source: elevateMLS. This data may not be complete. We recommend contacting the local school district to confirm school assignments for this home.
- $253,2002 bd3 ba1.6k sqft3353 Queen Anne Way, Colorado Springs, CO 80917Off Market
- $258,3003 bd2 ba1.6k sqft3349 Queen Anne Way, Colorado Springs, CO 80917Off Market
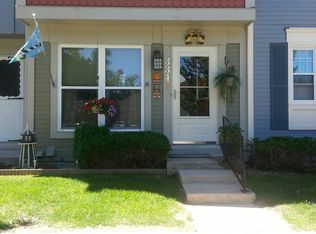
- $225,1002 bd2 ba1.1k sqft3355 Queen Anne Way, Colorado Springs, CO 80917Off Market
- $227,2002 bd1 ba870 sqft3347 Queen Anne Way, Colorado Springs, CO 80917Off Market
- $242,1003 bd3 ba1.6k sqft3357 Queen Anne Way, Colorado Springs, CO 80917Off Market
- $281,0002 bd2 ba1.2k sqft3345 Queen Anne Way, Colorado Springs, CO 80917Sold
- $247,7002 bd2 ba1.1k sqft3359 Queen Anne Way, Colorado Springs, CO 80917Off Market
- $282,9002 bd1 ba1.6k sqft3343 Queen Anne Way, Colorado Springs, CO 80917Off Market
A local agent can set up tours, give advice and negotiate with sellers.
Similar homes
- $285,0003 bd3 ba1.6k sqft3374 Queen Anne Way, Colorado Springs, CO 80917For Sale
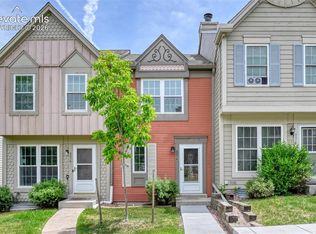
 MLS ID #3469458, Tsutomu Wakino MRP , Keller Williams Partners. elevateMLS
 - $280,0003 bd4 ba2.3k sqft2003 Sussex Ln, Colorado Springs, CO 80909For Sale
 MLS ID #7369284, Tom Thieme MRP PPRES , Better Homes and Gardens Real Estate Kenney & Company. elevateMLS
 - $289,9003 bd3 ba2.3k sqft2013 Sussex Ln, Colorado Springs, CO 80909For Sale
 MLS ID #8248012, Eric Estrada AHWD C2EX MRP , Keller Williams Clients Choice Realty. elevateMLS
 - $299,9003 bd4 ba1.6k sqft2508 Blazek Loop, Colorado Springs, CO 80918For Sale
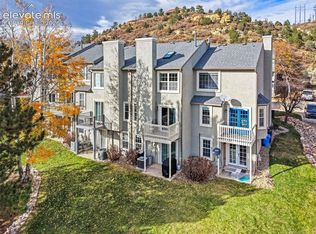 MLS ID #3525956, Joshua Bouwkamp MRP , The Cutting Edge. elevateMLS
 - $270,0002 bd2 ba1.1k sqft5564 Darcy Ln, Colorado Springs, CO 80915For SaleMLS ID #3809432, Javier Mazzetti, Mazzetti & Company Real Estate Group. elevateMLS
- $275,0002 bd2 ba1.1k sqft4025 Muse Way, Colorado Springs, CO 80907For SaleMLS ID #3625791, Kay Ely, The Cutting Edge. elevateMLS
- $275,0003 bd4 ba1.6k sqft4231 Charleston Dr, Colorado Springs, CO 80916For SaleMLS ID #6600167, Heather Manzanilla, NAV Real Estate. elevateMLS
- $269,9002 bd2 ba985 sqft36 Stovel Cir, Colorado Springs, CO 80916For SaleMLS ID #8161269, Tiffany Canady MRP , Real Broker, LLC DBA Real. elevateMLS
- $295,0003 bd4 ba2.3k sqft2035 Sussex Ln, Colorado Springs, CO 80909For SaleMLS ID #1579743, Ruby Davis GRI MRP , Keller Williams Clients Choice Realty. elevateMLS
- $305,0003 bd3 ba1.6k sqft119 Iveystone Ct, Colorado Springs, CO 80919For SaleMLS ID #3079850, Tim Coen, Priority Home Realty Group Inc. elevateMLS
- $279,0003 bd2 ba1k sqft7580 Topango Ct, Colorado Springs, CO 80920For SaleMLS ID #1828861, Rachel Smith, WHS Real Estate LLC. elevateMLS
- $299,9002 bd2 ba1.3k sqft4684 Winewood Village Dr, Colorado Springs, CO 80917For SaleMLS ID #1182265, Adam Matty, Keller Williams Clients Choice Realty. elevateMLS
- $250,0003 bd2 ba1.2k sqft3412 Atlantic Dr, Colorado Springs, CO 80910For SaleMLS ID #3279489, Leisha White, Redfin Corporation. elevateMLS
- $345,0003 bd3 ba1.5k sqft5024 Quarto Ln, Colorado Springs, CO 80917For SaleMLS ID #4373682, Jermaine Butler, Coldwell Banker Realty. elevateMLS
- $299,0003 bd3 ba1.8k sqft210 W Rockrimmon Blvd APT G, Colorado Springs, CO 80919For SaleMLS ID #8937923, Mercede Ragghianti ABR GRI SRES , Redfin Corporation. elevateMLS
- $360,0003 bd2 ba1.8k sqft4395 N Blissful Cir, Colorado Springs, CO 80917For SaleMLS ID #9418419, Jill Duran GRI , Jillian Properties, Inc.. elevateMLS
- $225,0002 bd2 ba1k sqft3808 Oro Blanco Dr, Colorado Springs, CO 80917For SaleMLS ID #7119514, Nate Koldenhoven, ERA Shields Real Estate. elevateMLS
- $189,9993 bd2 ba1.1k sqft3485 Rebecca Ln APT A, Colorado Springs, CO 80917For SaleMLS ID #2592608, Crystal Sisler, Exp Realty LLC. elevateMLS
- $242,0002 bd3 ba1.1k sqft5568 Dunbar Ct, Colorado Springs, CO 80918For SaleMLS ID #6175756, Amber Barron, Red Bow Realty. elevateMLS
- $305,0004 bd3 ba1.6k sqft748 Caribbean Point, Colorado Springs, CO 80910For SaleMLS ID #5012965, Brian Coram, The Cutting Edge. elevateMLS
