Welcome to this 2-story townhouse with stunning Front Range views toward the Air Force Academy foothills! Take in the scenery from two private balconies or unwind on one of two covered patios, perfect for enjoying Colorado’s beautiful sunsets. Inside, vaulted ceilings and skylights fill the space with natural light, while a cozy wood-burning fireplace anchors the living area with warmth and character. The kitchen features tile flooring, an island, and an easy flow into the dining area with walkout access. This is ideal for everyday living or entertaining. Upstairs, the loft-style bedroom adds character and flexibility. This bedroom has its own private balcony with the perfect spot for capturing the famous Colorado sunsets. The walkout basement offers a second bedroom with an attached bath and private patio access. This is perfect for guests or additional living space. Located near open space, trails, and shopping, this home offers the perfect blend of views, comfort, and convenience.
For sale
Price cut: $7.9K (7/13)
$242,000
5568 Dunbar Ct, Colorado Springs, CO 80918
2beds
1,157sqft
:
Get pre-qualified$1,796/mo
Townhouse
Built in 1984
871 Square Feet Lot
$-- Zestimate®
$209/sqft
$280/mo HOA
What's special
- 41 days |
- 323 |
- 17 |
Zillow last checked:
Listing updated:
Listed by:
Amber Barron 719-684-5012,
Red Bow Realty
Source: elevateMLS,MLS#: 6175756
Facts & features
Interior
Bedrooms & bathrooms
- Bedrooms: 2
- Bathrooms: 3
- Full bathrooms: 1
- 3/4 bathrooms: 1
- 1/2 bathrooms: 1
Basement
- Area: 448
Heating
- Forced Air
Cooling
- Central Air
Appliances
- Included: Dishwasher, Dryer, Microwave, Range, Refrigerator, Washer
- Laundry: In Basement
Features
- Vaulted Ceiling(s)
- Basement: Full,Partially Finished
- Number of fireplaces: 1
- Fireplace features: Free Standing, One
- Common walls with other units/homes: 2+ Common Walls
Interior area
- Total structure area: 1,157
- Total interior livable area: 1,157 sqft
- Finished area above ground: 709
- Finished area below ground: 448
Property
Parking
- Total spaces: 1
- Parking features: Assigned
- Garage spaces: 1
Features
- Levels: Two
- Stories: 2
- Patio & porch: Concrete, Enclosed, Wood Deck
- Has view: Yes
- View description: City, Mountain(s), View of Pikes Peak, View of Rock Formations
Lot
- Size: 871 Square Feet
- Features: Backs to Open Space, Near Schools, Near Shopping Center, Landscaped
Details
- Parcel number: 6316308076
Construction
Type & style
- Home type: Townhouse
- Property subtype: Townhouse
- Attached to another structure: Yes
Materials
- Fiber Cement, Framed on Lot
- Foundation: Walk Out
- Roof: Composite Shingle
Condition
- Existing Home
- New construction: No
- Year built: 1984
Utilities & green energy
- Water: Municipal
- Utilities for property: Electricity Connected, Natural Gas Connected
Community & HOA
HOA
- Has HOA: Yes
- Services included: Insurance, Maintenance Grounds, Snow Removal, Trash Removal, Water
- HOA fee: $280 monthly
Location
- Region: Colorado Springs
Financial & listing details
- Price per square foot: $209/sqft
- Tax assessed value: $252,169
- Annual tax amount: $696
- Date on market: 6/12/2026
- Listing terms: Cash,Conventional,FHA,VA Loan
- Electric utility on property: Yes
Estimated market value
Not available
Estimated sales range
Not available
Not available
Price history
| Date | Event | Price |
|---|---|---|
| 7/13/2026 | Price change | $242,000-3.2%$209/sqft |
Source:  elevateMLS #6175756 Report a problem elevateMLS #6175756 Report a problem | ||
| 6/12/2026 | Price change | $249,900-3.8%$216/sqft |
Source: elevateMLS #6175756 Report a problem | ||
| 5/27/2026 | Price change | $259,900-1.9%$225/sqft |
Source: elevateMLS #8890932 Report a problem | ||
| 5/12/2026 | Price change | $264,900-1.9%$229/sqft |
Source: elevateMLS #8890932 Report a problem | ||
| 5/4/2026 | Price change | $269,900-1.5%$233/sqft |
Source: elevateMLS #8890932 Report a problem | ||
| 4/6/2026 | Price change | $274,000-1.8%$237/sqft |
Source: elevateMLS #8890932 Report a problem | ||
| 3/19/2026 | Listed for sale | $279,000+80%$241/sqft |
Source: elevateMLS #8890932 Report a problem | ||
| 9/29/2017 | Sold | $155,000+19275%$134/sqft |
Source: Public Record Report a problem | ||
| 10/9/2013 | Listing removed | $800$1/sqft |
Source: RE/MAX Properties #715979 Report a problem | ||
| 9/20/2013 | Listed for sale | $800-99.3%$1/sqft |
Source: RE/MAX Properties #715979 Report a problem | ||
| 3/2/2013 | Listing removed | $800$1/sqft |
Source: RE/MAX Properties Inc #775611 Report a problem | ||
| 12/15/2012 | Listed for rent | $800$1/sqft |
Source: RE/MAX #775611 Report a problem | ||
| 6/13/2005 | Sold | $116,000+8.9%$100/sqft |
Source: Public Record Report a problem | ||
| 5/25/2004 | Sold | $106,500+6.6%$92/sqft |
Source: Public Record Report a problem | ||
| 5/18/2001 | Sold | $99,900+42.7%$86/sqft |
Source: Public Record Report a problem | ||
| 7/2/1996 | Sold | $70,000$61/sqft |
Source: Public Record Report a problem | ||
Public tax history
| Year | Property taxes | Tax assessment |
|---|---|---|
| 2024 | $590 -22.7% | $16,890 |
| 2023 | $763 -7.8% | $16,890 +23.8% |
| 2022 | $828 | $13,640 -2.8% |
| 2021 | -- | $14,030 +24.5% |
| 2020 | $765 +0.5% | $11,270 |
| 2019 | $761 +27.7% | $11,270 +31.5% |
| 2018 | $596 -5.3% | $8,570 |
| 2017 | $629 +5.6% | $8,570 -0.9% |
| 2016 | $596 +18.8% | $8,650 |
| 2015 | $501 -1% | $8,650 +2.7% |
| 2014 | $507 | $8,420 |
| 2013 | -- | -- |
| 2012 | -- | $7,940 |
| 2011 | $494 | $7,940 -5.3% |
| 2010 | -- | $8,380 |
| 2009 | -- | $8,380 +1.5% |
| 2008 | -- | $8,260 |
| 2006 | -- | $8,260 +8% |
| 2004 | -- | $7,650 |
| 2003 | $402 +3.7% | $7,650 +8.4% |
| 2002 | $387 +8.7% | $7,060 +15% |
| 2001 | $356 | $6,140 |
Find assessor info on the county website
Monthly payment
Est. payment
Payment breakdown
Explore the cost of this home by adjusting the details. Changes won't be saved.Climate risks
Neighborhood: Northeast Colorado Springs
Nearby schools
GreatSchools rating
- 5/10Fremont Elementary SchoolGrades: PK-5Distance: 1.3 mi
- 6/10Russell Middle SchoolGrades: 6-8Distance: 2 mi
- 4/10Coronado High SchoolGrades: 9-12Distance: 4.4 mi
Schools provided by the listing agent
- District: Colorado Springs 11
Source: elevateMLS. This data may not be complete. We recommend contacting the local school district to confirm school assignments for this home.
- $291,8003 bd2 ba1.8k sqft5574 Dunbar Ct, Colorado Springs, CO 80918Off Market
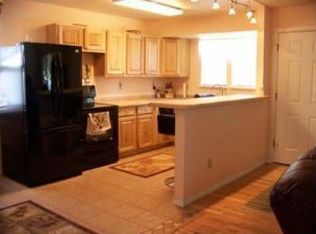
- $257,9002 bd3 ba1.1k sqft5562 Dunbar Ct, Colorado Springs, CO 80918Off Market
- $295,0002 bd2 ba1.6k sqft5556 Dunbar Ct, Colorado Springs, CO 80918Sold
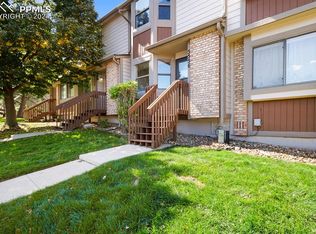
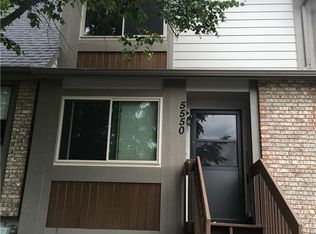
- $250,2002 bd2 ba1.5k sqft5550 Dunbar Ct, Colorado Springs, CO 80918Off Market
- $5,172-- bd-- ba-- sqft1871 Erin Loop, Colorado Springs, CO 80918Off Market
- $274,6002 bd2 ba1.7k sqft5544 Dunbar Ct, Colorado Springs, CO 80918Off Market
- $328,0003 bd2 ba1.7k sqft5538 Dunbar Ct, Colorado Springs, CO 80918Sold
- $5,172-- bd-- ba-- sqft1856 Erin Loop, Colorado Springs, CO 80918Off Market
A local agent can set up tours, give advice and negotiate with sellers.
Similar homes
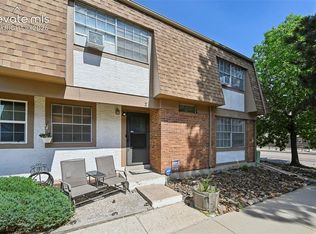
- $250,0002 bd2 ba1.3k sqft1131 Willow Bend Cir APT 2, Colorado Springs, CO 80918For Sale
 MLS ID #6864344, Hannah Deblois, EXIT Realty DTC, Cherry Creek, Pikes Peak. elevateMLS
 - $214,5001 bd1 ba663 sqft2015 Erin Loop, Colorado Springs, CO 80918For Sale
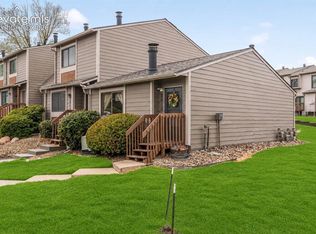 MLS ID #6375974, Aimee Fletcher CLHMS GRI , Exp Realty LLC. elevateMLS
 - $245,5002 bd2 ba1.2k sqft3643 Queen Anne Way, Colorado Springs, CO 80917For Sale
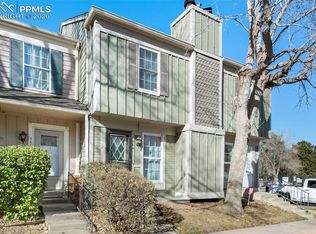 MLS ID #5701611, Liza West, Redfin Corporation. elevateMLS
 - $234,9002 bd2 ba1.1k sqft3515 Queen Anne Way, Colorado Springs, CO 80917For Sale
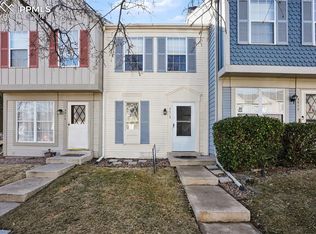 MLS ID #2881935, Daniel Armstrong, Armstrong Real Estate Company. elevateMLS
 - $259,0002 bd2 ba1.1k sqft4620 Excalibur Ct, Colorado Springs, CO 80917For SaleMLS ID #1115739, Shling Weaver, Exp Realty LLC. elevateMLS
- $275,0002 bd2 ba1.1k sqft4025 Muse Way, Colorado Springs, CO 80907For SaleMLS ID #3625791, Kay Ely, The Cutting Edge. elevateMLS
- $265,0002 bd2 ba1.2k sqft4699 Barnes Rd, Colorado Springs, CO 80917For SaleMLS ID #5717891, Ricky Allen ABR CDPE CRS GREEN GRI , REMAX PROPERTIES. elevateMLS
- $250,0003 bd2 ba1.2k sqft3412 Atlantic Dr, Colorado Springs, CO 80910For SaleMLS ID #3279489, Leisha White, Redfin Corporation. elevateMLS
- $345,0002 bd2 ba1.2k sqft6179 Little Pine Cir, Colorado Springs, CO 80918For SaleMLS ID #3531837, Thomas Hoang, Home at 6035 LLC. elevateMLS
- $299,9003 bd4 ba1.6k sqft2508 Blazek Loop, Colorado Springs, CO 80918For SaleMLS ID #3525956, Joshua Bouwkamp MRP , The Cutting Edge. elevateMLS
- $274,5003 bd3 ba1.6k sqft3351 Queen Anne Way, Colorado Springs, CO 80917For SaleMLS ID #2202068, Kelly Sheffield MRP SRES , The Cutting Edge. elevateMLS
- $228,0002 bd3 ba1.3k sqft513 Shady Crest Cir, Colorado Springs, CO 80916For SaleMLS ID #2149900, Kristan Rigdon ASN CNE EPRO GRI , HomeSmart. elevateMLS
- $249,9992 bd3 ba1.6k sqft6816 Ravencrest Dr, Colorado Springs, CO 80919For SaleMLS ID #6435687, Joe Cuchiara GRI , The Cutting Edge. elevateMLS
- $285,0003 bd3 ba1.6k sqft3374 Queen Anne Way, Colorado Springs, CO 80917For SaleMLS ID #3469458, Tsutomu Wakino MRP , Keller Williams Partners. elevateMLS
- $269,9002 bd2 ba985 sqft36 Stovel Cir, Colorado Springs, CO 80916For SaleMLS ID #8161269, Tiffany Canady MRP , Real Broker, LLC DBA Real. elevateMLS
- $270,0002 bd2 ba1.1k sqft5564 Darcy Ln, Colorado Springs, CO 80915For SaleMLS ID #3809432, Javier Mazzetti, Mazzetti & Company Real Estate Group. elevateMLS
- $245,4002 bd2 ba1.2k sqft4019 Charleston Dr, Colorado Springs, CO 80916For SaleMLS ID #8907410, Brian Boals, RE/MAX Real Estate Group LLC. elevateMLS
- $258,9002 bd2 ba992 sqft6816 Overland Dr, Colorado Springs, CO 80919For SaleMLS ID #1268953, Andrea Isaacs, The Cutting Edge. elevateMLS
- $200,0002 bd2 ba1k sqft2807 Hearthwood Ln, Colorado Springs, CO 80917For SaleMLS ID #6714895, Jeffrey Johnson, Keller Williams Premier Realty. elevateMLS
- $235,0002 bd1 ba947 sqft2758 Montague Dr, Colorado Springs, CO 80920For SaleMLS ID #2809062, Jason Roshek CRS GRI , Coldwell Banker Beyond. elevateMLS
