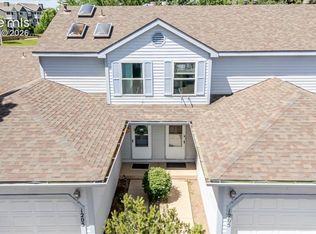
Move-in ready and beautifully refreshed, this 2-bedroom, 3-bathroom townhome with an attached 1-car garage offers comfort, convenience, and peace of mind from day one. Major updates have already been completed, including brand-new carpet (June 2026), fresh interior paint- walls & ceilings (May 2026), and a newer furnace, central air conditioning, and water heater ( all new in 2022), allowing you to move in and start enjoying your new home without the expense or hassle of immediate repairs and updates. The main level features a spacious living room centered around a cozy wood-burning fireplace, with a sliding glass door that opens to a private deck—and green space common area. The adjoining dining area flows into the kitchen, while a convenient guest bathroom completes the main floor. Upstairs, you'll find two generously sized bedrooms with large closets, each with its own private en-suite full bathroom, providing comfort and privacy for residents and guests alike. The attached garage offers more than just parking, with a large 12' x 10' storage room ideal for seasonal items, hobbies, a workshop, or additional storage space. Conveniently located with quick access to I-25, downtown Colorado Springs, Peterson Space Force Base, the Colorado Springs Airport, and the Powers Corridor, you'll enjoy easy access to shopping, dining, entertainment, and major employers. Whether you're a first-time buyer, downsizing, or looking for a low-maintenance lifestyle, this move-in ready townhome is an exceptional opportunity.
For sale
$228,000
513 Shady Crest Cir, Colorado Springs, CO 80916
2beds
1,372sqft
Townhouse
Built in 1984
544 Square Feet Lot
$-- Zestimate®
$166/sqft
$336/mo HOA
What's special
- 28 days |
- 500 |
- 47 |
Likely to sell faster than
Zillow last checked:
Listing updated:
Listed by:
Kristan Rigdon ASN CNE EPRO GRI 719-499-4700,
HomeSmart
Source: elevateMLS,MLS#: 2149900
Facts & features
Interior
Bedrooms & bathrooms
- Bedrooms: 2
- Bathrooms: 3
- Full bathrooms: 2
- 1/2 bathrooms: 1
Other
- Level: Upper
- Area: 168 Square Feet
- Dimensions: 12 x 14
Heating
- Forced Air, Natural Gas
Cooling
- Central Air
Appliances
- Included: 220v in Kitchen, Dishwasher, Disposal, Oven, Range, Refrigerator
- Laundry: Electric Hook-up, Upper Level
Features
- Pantry
- Flooring: Carpet, Vinyl/Linoleum, Luxury Vinyl
- Windows: Window Coverings
- Basement: Partial,Finished
- Has fireplace: Yes
- Common walls with other units/homes: 2+ Common Walls
Interior area
- Total structure area: 1,372
- Total interior livable area: 1,372 sqft
- Finished area above ground: 1,088
- Finished area below ground: 284
Video & virtual tour
Property
Parking
- Total spaces: 1
- Parking features: Attached, Garage Door Opener, Concrete Driveway
- Attached garage spaces: 1
Features
- Levels: Two
- Stories: 2
- Patio & porch: Wood Deck
Lot
- Size: 544 Square Feet
- Features: Level, Near Park, Near Public Transit, Near Schools, Near Shopping Center, HOA Required $, Rear Landscaped
Details
- Parcel number: 6423102019
Construction
Type & style
- Home type: Townhouse
- Property subtype: Townhouse
- Attached to another structure: Yes
Materials
- Masonite, Wood Siding, Framed on Lot, Frame
- Roof: Composite Shingle
Condition
- Existing Home
- New construction: No
- Year built: 1984
Utilities & green energy
- Water: Municipal
- Utilities for property: Electricity Connected, Natural Gas Connected
Community & HOA
HOA
- Has HOA: Yes
- Services included: Covenant Enforcement, Insurance, Maintenance Grounds, Maintenance Structure, Management, Snow Removal, Trash Removal
- HOA fee: $336 monthly
Location
- Region: Colorado Springs
Financial & listing details
- Price per square foot: $166/sqft
- Tax assessed value: $272,682
- Annual tax amount: $833
- Date on market: 6/24/2026
- Listing terms: Cash,Conventional,FHA,VA Loan
- Electric utility on property: Yes
Estimated market value
Not available
Estimated sales range
Not available
Not available
Price history
| Date | Event | Price |
|---|---|---|
| 6/24/2026 | Listed for sale | $228,000+109.2%$166/sqft |
Source:  elevateMLS #2149900 Report a problem elevateMLS #2149900 Report a problem | ||
| 10/10/2022 | Listing removed | -- |
Source: Zillow Rental Manager Report a problem | ||
| 10/4/2022 | Price change | $1,650-2.9%$1/sqft |
Source: Zillow Rental Manager Report a problem | ||
| 9/12/2022 | Listed for rent | $1,700+3%$1/sqft |
Source: Zillow Rental Manager Report a problem | ||
| 4/1/2022 | Listing removed | -- |
Source: Zillow Rental Manager Report a problem | ||
| 3/22/2022 | Listed for rent | $1,650+26.9%$1/sqft |
Source: Zillow Rental Manager Report a problem | ||
| 3/16/2021 | Listing removed | -- |
Source: Owner Report a problem | ||
| 4/18/2019 | Listing removed | $1,300$1/sqft |
Source: Owner Report a problem | ||
| 3/31/2019 | Listed for rent | $1,300+4%$1/sqft |
Source: Owner Report a problem | ||
| 8/12/2017 | Listing removed | $1,250$1/sqft |
Source: Owner Report a problem | ||
| 8/3/2017 | Listed for rent | $1,250+11.1%$1/sqft |
Source: Owner Report a problem | ||
| 2/24/2016 | Listing removed | $1,125$1/sqft |
Source: Owner Report a problem | ||
| 2/12/2016 | Sold | $109,000+52.4%$79/sqft |
Source: Public Record Report a problem | ||
| 1/28/2016 | Listed for rent | $1,125$1/sqft |
Source: Owner Report a problem | ||
| 7/17/2007 | Sold | $71,500$52/sqft |
Source: Public Record Report a problem | ||
Public tax history
| Year | Property taxes | Tax assessment |
|---|---|---|
| 2024 | $615 -1.5% | $18,270 |
| 2023 | $624 -6.4% | $18,270 +57.9% |
| 2022 | $667 | $11,570 -2.9% |
| 2021 | -- | $11,910 +24.8% |
| 2020 | $622 +3.1% | $9,540 |
| 2019 | $603 +62.3% | $9,540 +28.7% |
| 2018 | $371 -23.6% | $7,410 |
| 2017 | $486 +31% | $7,410 +8.5% |
| 2016 | $371 +1.9% | $6,830 |
| 2015 | $365 -2.9% | $6,830 -1.7% |
| 2014 | $375 | $6,950 |
| 2013 | -- | -- |
| 2012 | -- | $7,070 |
| 2011 | $499 | $7,070 -19.2% |
| 2010 | -- | $8,750 |
| 2009 | -- | $8,750 -1.7% |
| 2008 | -- | $8,900 |
| 2006 | -- | $8,900 +24.6% |
| 2004 | -- | $7,140 |
| 2003 | $470 +8.3% | $7,140 -15.6% |
| 2002 | $434 +15% | $8,460 +15.9% |
| 2001 | $378 | $7,300 |
Find assessor info on the county website
Monthly payment
Est. payment
Payment breakdown
Explore the cost of this home by adjusting the details. Changes won't be saved.Climate risks
Neighborhood: Southeast Colorado Springs
Nearby schools
GreatSchools rating
- 5/10Sand Creek Elementary SchoolGrades: K-8Distance: 0.3 mi
- 2/10Sierra High SchoolGrades: 9-12Distance: 1.6 mi
- 3/10Panorama Middle SchoolGrades: 6-8Distance: 1.5 mi
Schools provided by the listing agent
- Elementary: Sand Creek
- Middle: Panorama
- High: Harrison
- District: Harrison-2
Source: elevateMLS. This data may not be complete. We recommend contacting the local school district to confirm school assignments for this home.
- $239,0002 bd1 ba945 sqft515 Shady Crest Cir, Colorado Springs, CO 80916Off Market
- $237,0002 bd2 ba1.1k sqft517 Shady Crest Cir, Colorado Springs, CO 80916Off Market
- $242,5002 bd2 ba1.1k sqft511 Shady Crest Cir, Colorado Springs, CO 80916Off Market
- $230,2002 bd3 ba1.2k sqft519 Shady Crest Cir, Colorado Springs, CO 80916Off Market

- $259,1002 bd3 ba1.3k sqft521 Shady Crest Cir, Colorado Springs, CO 80916Off Market
- $318,000-- bd-- ba-- sqftShady Crest Cir, Cir, CO 80916Off Market
- $255,500-- bd-- ba-- sqftShady Crest Cir, Cir, CO 80916Off Market
- $319,300-- bd-- ba-- sqftShady Crest Cir, Cir, CO 80916Off Market
A local agent can set up tours, give advice and negotiate with sellers.
Similar homes
- $230,0003 bd2 ba1.6k sqft1205 Firefly Cir, Colorado Springs, CO 80916For Sale
 MLS ID #9149897, Blair Dinkins, Exp Realty LLC. elevateMLS
 - $219,0002 bd1 ba1.2k sqft4341 Charleston Dr, Colorado Springs, CO 80916For Sale
 MLS ID #7224336, Jaclyn Peterson, Exp Realty LLC. elevateMLS
 - $240,0002 bd2 ba1.1k sqft431 Kitfield Vw, Colorado Springs, CO 80916For Sale
 MLS ID #1808972, Mark Main, Best CS Homes. elevateMLS
 - $269,9002 bd2 ba985 sqft36 Stovel Cir, Colorado Springs, CO 80916For Sale
 MLS ID #8161269, Tiffany Canady MRP , Real Broker, LLC DBA Real. elevateMLS
 - $214,9002 bd2 ba928 sqft3145 Starlight Cir, Colorado Springs, CO 80916For SaleMLS ID #4507803, Carri Smith, LPT Realty LLC. elevateMLS
- $245,4002 bd2 ba1.2k sqft4019 Charleston Dr, Colorado Springs, CO 80916For SaleMLS ID #8907410, Brian Boals, RE/MAX Real Estate Group LLC. elevateMLS
- $232,5002 bd3 ba1.4k sqft4220 Hunting Meadows Cir, Colorado Springs, CO 80916For SaleMLS ID #6089376, Mandy Lacey, The Key Team. elevateMLS
- $200,0002 bd2 ba1.4k sqft4268 Hunting Meadows Cir, Colorado Springs, CO 80916For SaleMLS ID #7911508, Andrea Rowley C2EX EPRO RENE , ERA Shields Real Estate. elevateMLS
- $215,0003 bd2 ba1.4k sqft411 Lakewood Cir APT B614, Colorado Springs, CO 80910For SaleMLS ID #9875461, Tracy Flannery GRI MRP PPRES SRES , Engel & Voelkers Pikes Peak. elevateMLS
- $234,9002 bd2 ba1.1k sqft3515 Queen Anne Way, Colorado Springs, CO 80917For SaleMLS ID #2881935, Daniel Armstrong, Armstrong Real Estate Company. elevateMLS
- $300,0003 bd2 ba1.7k sqft3540 Pacific Dr, Colorado Springs, CO 80910For SaleMLS ID #5520323, Jerrod Butler ABR GRI MRP SFR , Wish Realty LLC. elevateMLS
- $335,0003 bd2 ba1.2k sqft218 Kilmer Ct, Colorado Springs, CO 80916For SaleMLS ID #9220845, Jeffrey Johnson, Keller Williams Premier Realty. elevateMLS
- $259,0002 bd2 ba1.1k sqft4620 Excalibur Ct, Colorado Springs, CO 80917For SaleMLS ID #1115739, Shling Weaver, Exp Realty LLC. elevateMLS
- $242,0002 bd3 ba1.1k sqft5568 Dunbar Ct, Colorado Springs, CO 80918For SaleMLS ID #6175756, Amber Barron, Red Bow Realty. elevateMLS
- $200,0002 bd2 ba1k sqft2807 Hearthwood Ln, Colorado Springs, CO 80917For SaleMLS ID #6714895, Jeffrey Johnson, Keller Williams Premier Realty. elevateMLS
- $270,0002 bd2 ba1.1k sqft5564 Darcy Ln, Colorado Springs, CO 80915For SaleMLS ID #3809432, Javier Mazzetti, Mazzetti & Company Real Estate Group. elevateMLS
- $250,0002 bd2 ba1k sqft5561 Dunbar Ct, Colorado Springs, CO 80918For SaleMLS ID #8385101, Mercede Ragghianti ABR GRI SRES , Redfin Corporation. elevateMLS
- $310,9993 bd3 ba1.7k sqft5342 Canadian Rose Vw, Colorado Springs, CO 80916For SaleMLS ID #5869623, Shannon Davis, Keller Williams Clients Choice Realty. elevateMLS
- $249,9002 bd2 ba1.1k sqft3040 Mandalay Grv Unit 7, Colorado Springs, CO 80917For SaleMLS ID #6684653, Christi Shelhamer, The Cutting Edge. elevateMLS
- $305,0004 bd3 ba1.6k sqft748 Caribbean Point, Colorado Springs, CO 80910For SaleMLS ID #5012965, Brian Coram, The Cutting Edge. elevateMLS
