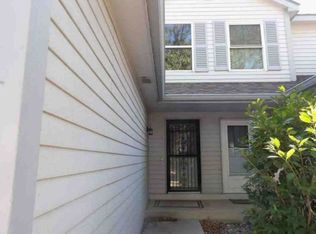
Charming 2-Bedroom, 2-Bath Townhome in the Heart of Colorado Springs Welcome home to this well-appointed two-story townhome nestled in a quiet, well-maintained community in Colorado Springs. Offering the perfect blend of comfort and convenience, this move-in-ready residence is ideally situated close to schools, military bases, shopping, dining, and neighborhood parks — everything you need is just minutes away. Step inside and enjoy the easy-care ceramic tile flooring that flows throughout the home, adding a clean, polished look that’s as practical as it is attractive. The thoughtfully designed layout provides two generously sized bedrooms and two bathrooms, offering ample space for comfortable everyday living. All appliances are included, making your move effortless from day one. Step outside to your own enclosed private back patio — a perfect retreat for morning coffee, outdoor dining, or simply unwinding after a long day. A convenient storage shed keeps seasonal items and gear neatly tucked away, while your assigned detached carport ensures your vehicle is always protected. This complex is known for its peaceful atmosphere and pride of ownership — clean, quiet, and well-cared-for by neighbors who love where they live. Don’t miss this opportunity to own a low-maintenance townhome in a fantastic Colorado Springs location.
For sale
Price cut: $20K (8/4)
$194,900
3145 Starlight Cir, Colorado Springs, CO 80916
2beds
928sqft
Townhouse
Built in 1983
871 Square Feet Lot
$-- Zestimate®
$210/sqft
$220/mo HOA
What's special
Enclosed private back patioAssigned detached carportWell-appointed two-story townhomeTwo bathroomsTwo generously sized bedroomsEasy-care ceramic tile flooringConvenient storage shed
- 145 days
- 182
- 17
Zillow last checked:
Listing updated:
Listed by:
Carri Smith 719-651-8707,
LPT Realty LLC
Source: elevateMLS,MLS#: 4507803
Facts & features
Interior
Bedrooms & bathrooms
- Bedrooms: 2
- Bathrooms: 2
- Full bathrooms: 1
- 1/2 bathrooms: 1
Other
- Level: Upper
Heating
- Forced Air
Cooling
- Other
Appliances
- Included: Dishwasher, Disposal, Dryer, Exhaust Fan, Range, Refrigerator, Washer
- Laundry: Upper Level
Features
- High Speed Internet
- Flooring: Ceramic Tile, Wood Laminate
- Has basement: No
- Has fireplace: Yes
- Common walls with other units/homes: Front Unit
Interior area
- Total structure area: 928
- Total interior livable area: 928 sqft
- Finished area above ground: 928
- Finished area below ground: 0
Property
Parking
- Total spaces: 1
- Parking features: Assigned, Carport, Detached, Concrete Driveway
- Garage spaces: 1
- Has carport: Yes
Features
- Levels: Two
- Stories: 2
- Entry location: Front Unit
- Patio & porch: Concrete
- Fencing: Back Yard
- Has view: Yes
- View description: Mountain(s)
Lot
- Size: 871 Square Feet
- Features: Level, Near Fire Station, Near Hospital, Near Public Transit, Near Schools, Near Shopping Center, HOA Required $, Landscaped
Details
- Additional structures: Storage
- Parcel number: 6435313035
Construction
Type & style
- Home type: Townhouse
- Property subtype: Townhouse
- Attached to another structure: Yes
Materials
- Stucco, Framed on Lot
- Foundation: Crawl Space
- Roof: Composite Shingle
Condition
- Existing Home
- New construction: No
- Year built: 1983
Utilities & green energy
- Water: Municipal
- Utilities for property: Cable Available, Electricity Available
Community & HOA
HOA
- Has HOA: Yes
- Services included: Common Utilities, Covenant Enforcement, Insurance, Lawn, Maintenance Grounds, Maintenance Structure, Management, Snow Removal, Trash Removal
- HOA fee: $220 monthly
Location
- Region: Colorado Springs
Financial & listing details
- Price per square foot: $210/sqft
- Tax assessed value: $225,212
- Annual tax amount: $496
- Date on market: 5/26/2026
- Listing terms: Assumable,Cash,Conventional,FHA,VA Loan
- Electric utility on property: Yes
Estimated market value
Not available
Estimated sales range
Not available
Not available
Price history
| Date | Event | Price |
|---|---|---|
| 8/4/2026 | Price change | $194,900-9.3%$210/sqft |
Source:  elevateMLS #4507803 Report a problem elevateMLS #4507803 Report a problem | ||
| 6/30/2026 | Price change | $214,900-2.3%$232/sqft |
Source: elevateMLS #4507803 Report a problem | ||
| 5/26/2026 | Listed for sale | $219,900-5.8%$237/sqft |
Source: elevateMLS #4507803 Report a problem | ||
| 12/1/2022 | Sold | $233,500$252/sqft |
Source: Public Record Report a problem | ||
| 11/6/2022 | Pending sale | $233,500$252/sqft |
Source:  HomeSmart #2892864 Report a problem HomeSmart #2892864 Report a problem | ||
| 11/5/2022 | Contingent | $233,500$252/sqft |
Source: elevateMLS #2892864 Report a problem | ||
| 10/28/2022 | Listed for sale | $233,500+517.7%$252/sqft |
Source: elevateMLS #2892864 Report a problem | ||
| 8/13/2010 | Sold | $37,800+14.5%$41/sqft |
Source: Public Record Report a problem | ||
| 7/11/2010 | Pending sale | $33,000$36/sqft |
Source: O'Boyle Real Estate Group #604344 Report a problem | ||
| 6/18/2010 | Price change | $33,000-34%$36/sqft |
Source: O'Boyle Real Estate Group #604344 Report a problem | ||
| 6/5/2010 | Listed for sale | -- |
Source: foreclosure.com Report a problem | ||
| 1/4/2010 | Listing removed | $50,000$54/sqft |
Source: The Platinum Group, Realtors Report a problem | ||
| 9/26/2009 | Listed for sale | $50,000-33.3%$54/sqft |
Source: The Platinum Group, Realtors #506385 Report a problem | ||
| 8/18/2006 | Sold | $75,000+25%$81/sqft |
Source: Public Record Report a problem | ||
| 2/6/1998 | Sold | $60,000$65/sqft |
Source: Public Record Report a problem | ||
Public tax history
| Year | Property taxes | Tax assessment |
|---|---|---|
| 2025 | $496 +52.9% | $15,880 +25.9% |
| 2024 | $324 -35.6% | $12,610 |
| 2023 | $504 -6.4% | $12,610 +35% |
| 2022 | $538 | $9,340 -2.8% |
| 2021 | -- | $9,610 +33.1% |
| 2020 | $470 +3.1% | $7,220 |
| 2019 | $456 +85% | $7,220 +46.7% |
| 2018 | $247 -23.6% | $4,920 |
| 2017 | $323 +31% | $4,920 +16.3% |
| 2016 | $247 +9.2% | $4,230 |
| 2015 | $226 +35.3% | $4,230 +36.9% |
| 2014 | $167 | $3,090 |
| 2013 | -- | -- |
| 2012 | -- | $3,010 |
| 2011 | $318 | $3,010 -46.2% |
| 2010 | -- | $5,590 |
| 2009 | -- | $5,590 -1.9% |
| 2008 | -- | $5,700 |
| 2006 | -- | $5,700 +4.6% |
| 2004 | -- | $5,450 |
| 2003 | $310 +8.3% | $5,450 -2.3% |
| 2002 | $287 -1.3% | $5,580 -0.5% |
| 2001 | $290 | $5,610 |
Find assessor info on the county website
Monthly payment
Est. payment
Payment breakdown
Explore the cost of this home by adjusting the details. Changes won't be saved.Climate risks
Neighborhood: Southeast Colorado Springs
Nearby schools
Schools provided by the listing agent
- Elementary: Turman
- Middle: Carmel
- High: Harrison
- District: Harrison-2
Source: elevateMLS. This data may not be complete. We recommend contacting the local school district to confirm school assignments for this home.
- $182,8002 bd1 ba928 sqft3147 Starlight Cir, Colorado Springs, CO 80916Off Market
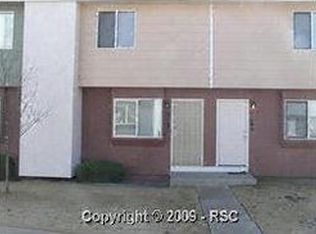
- $187,9002 bd2 ba928 sqft3149 Starlight Cir, Colorado Springs, CO 80916Off Market

- $194,2002 bd2 ba928 sqft3143 Starlight Cir, Colorado Springs, CO 80916Off Market
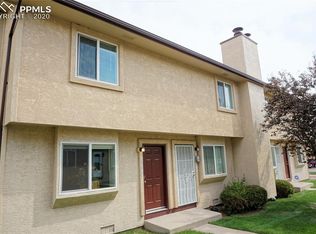
- $167,9002 bd2 ba928 sqft3139 Starlight Cir, Colorado Springs, CO 80916Off Market
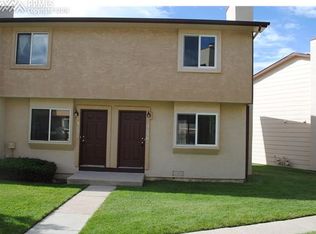
Similar homes
- $210,0002 bd1 ba1.2k sqft4341 Charleston Dr, Colorado Springs, CO 80916For Sale
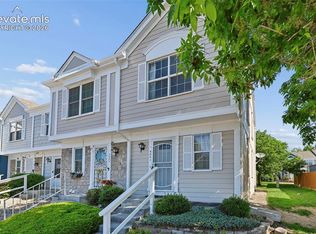
 MLS ID #7224336, Jaclyn Peterson, Exp Realty LLC. elevateMLS
 - $201,0002 bd2 ba985 sqft36 Stovel Cir, Colorado Springs, CO 80916For Sale
 MLS ID #8161269, Tiffany Canady MRP , Real Broker, LLC DBA Real. elevateMLS
 - $--2 bd2 ba1k sqft1255 Firefly Cir, Colorado Springs, CO 80916Auction
 Xome
Xome - $245,4002 bd2 ba1.2k sqft4019 Charleston Dr, Colorado Springs, CO 80916For Sale
 MLS ID #8907410, Brian Boals, RE/MAX Real Estate Group LLC. elevateMLS
 - $185,0002 bd2 ba908 sqft840 Tenderfoot Hill Rd APT 204, Colorado Springs, CO 80906For SaleMLS ID #1930080, Vicki Maloney MRP , Keller Williams Partners. elevateMLS
- $199,9502 bd2 ba960 sqft1220 Soaring Eagle Dr, Colorado Springs, CO 80915For SaleMLS ID #5003060, Elizabeth Ranals SRES PMN , Keller Williams Partners. elevateMLS
- $214,9002 bd2 ba1k sqft2621 Hearthwood Ln, Colorado Springs, CO 80917For SaleMLS ID #1797248, Luther Benson CRS , Access Real Estate Professionals Inc. elevateMLS
- $225,0002 bd2 ba1k sqft4545 Lamplighter Cir, Colorado Springs, CO 80916For SaleMLS ID #5217599, Adrienne Herzog, LPT Realty LLC. elevateMLS
- $204,9002 bd2 ba1k sqft3626 Iguana Dr, Colorado Springs, CO 80910For SaleMLS ID #4240984, Catherine Abiera-Lumbres ABR AHWD C2EX GRI MRP SFR , Sage Dream Homes. elevateMLS
- $215,0002 bd2 ba960 sqft1325 Soaring Eagle Dr, Colorado Springs, CO 80915For SaleMLS ID #5369468, Alissa Troyer, Blueprint Realty. elevateMLS
- $230,0002 bd2 ba994 sqft1044 Lutheran Way, Colorado Springs, CO 80915For SaleMLS ID #6988718, Pamela Orr RENE SFR , REMAX PROPERTIES. elevateMLS
- $229,0002 bd2 ba1.1k sqft2146 Creekridge Point, Colorado Springs, CO 80910For SaleMLS ID #9549530, Ron Searle, Ponderosa Ridge Real Estate. elevateMLS
- $190,0002 bd1 ba764 sqft6515 Apex Ct, Colorado Springs, CO 80911For SaleMLS ID #7746594, Jake Wright AHWD , Keller Williams Partners. elevateMLS
- $195,0002 bd2 ba936 sqft2374 Stepping Stones Way, Colorado Springs, CO 80904For SaleMLS ID #7450032, Christi Shelhamer, The Cutting Edge. elevateMLS
- $275,0002 bd1 ba698 sqft4264 Deerfield Hills Rd, Colorado Springs, CO 80916For SaleMLS ID #7042460, Daniel Armstrong, Armstrong Real Estate Company. elevateMLS
- $214,9002 bd1 ba945 sqft4875 Bluestem Dr, Colorado Springs, CO 80917For SaleMLS ID #1584900, Paul Reichart ABR MRP , The Platinum Group. elevateMLS
- $240,0003 bd2 ba1.2k sqft3412 Atlantic Dr, Colorado Springs, CO 80910For SaleMLS ID #3279489, Leisha White, Redfin Corporation. elevateMLS
- $199,9002 bd1 ba1k sqft2747 Hearthwood Ln, Colorado Springs, CO 80917For SaleMLS ID #4619940, Angela Hunter, ERA Shields Real Estate. elevateMLS
- $214,9002 bd2 ba984 sqft945 Moorings Dr, Colorado Springs, CO 80906For SaleMLS ID #2422736, Freddi Walls ABR CRS GRI MRP RENE , The Cutting Edge. elevateMLS
- $198,0001 bd1 ba690 sqft2121 Troy Ct, Colorado Springs, CO 80918For SaleMLS ID #2946731, Nathan Van Wingerden, REMAX PROPERTIES. elevateMLS
