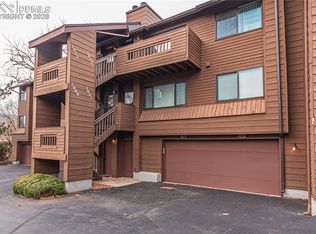
Nestled among mature trees in the Broadmoorings community, this well-maintained 2-bedroom, 2-bathroom condo offers an inviting place to call home near Quail Lake and the desirable Broadmoor area. Inside, you'll find abundant natural light, generous living spaces, and a beautiful floor-to-ceiling stone fireplace that creates a striking focal point in the living room. New carpet adds a fresh touch, while the covered deck provides a peaceful place to enjoy your morning coffee or unwind at the end of the day. All kitchen appliances, along with the washer and dryer, are included. A rare 2-car garage offers exceptional convenience and storage. Residents enjoy access to the community pool and clubhouse, while Quail Lake is just a short walk away. Spend your days fishing, paddle boarding, enjoying a picnic by the water, or taking advantage of the popular one-mile fitness trail for walking, running, and biking. The park also features playgrounds, volleyball courts, basketball courts, boating access, and large group picnic areas, making it a favorite destination for outdoor recreation and community gatherings. With easy access to shopping, dining, Fort Carson, and the Broadmoor area, this move-in-ready condo is a wonderful opportunity to enjoy one of southwest Colorado Springs' most established communities.
For sale
Price cut: $10.1K (8/8)
$214,900
945 Moorings Dr, Colorado Springs, CO 80906
2beds
984sqft
:
Get pre-qualified$1,689/mo
Condominium
Built in 1986
-- sqft lot
$-- Zestimate®
$218/sqft
$329/mo HOA
What's special
Beautiful floor-to-ceiling stone fireplaceNestled among mature treesCovered deckAbundant natural lightGenerous living spaces
- 66 days |
- 467 |
- 24 |
Zillow last checked:
Listing updated:
Listed by:
Freddi Walls ABR CRS GRI MRP RENE 719-210-1938,
The Cutting Edge
Source: elevateMLS,MLS#: 2422736
Facts & features
Interior
Bedrooms & bathrooms
- Bedrooms: 2
- Bathrooms: 2
- Full bathrooms: 2
Other
- Level: Main
- Area: 120 Square Feet
- Dimensions: 10 x 12
Heating
- Forced Air
Cooling
- Ceiling Fan(s)
Appliances
- Included: 220v in Kitchen, Dishwasher, Dryer, Microwave, Range, Refrigerator, Washer
- Laundry: Main Level
Features
- High Speed Internet, Pantry
- Flooring: Carpet, Vinyl/Linoleum
- Windows: Window Coverings
- Has basement: No
- Number of fireplaces: 1
- Fireplace features: One
- Common walls with other units/homes: 2+ Common Walls
Interior area
- Total structure area: 984
- Total interior livable area: 984 sqft
- Finished area above ground: 984
- Finished area below ground: 0
Video & virtual tour
Property
Parking
- Total spaces: 2
- Parking features: Attached, Garage Door Opener, Paved Driveway
- Attached garage spaces: 2
Features
- Entry location: Ground Floor
- Patio & porch: Wood Deck
- Pool features: Pool
- Has view: Yes
- View description: Mountain(s)
Lot
- Size: 470 Square Feet
- Features: Level, Wooded, Hiking Trail, Near Fire Station, Near Park, Near Public Transit, Near Schools, Near Shopping Center, HOA Required $
Details
- Parcel number: 6432301073
Construction
Type & style
- Home type: Condo
- Architectural style: Ranch
- Property subtype: Condominium
- Attached to another structure: Yes
Materials
- Wood Siding, Frame
- Foundation: Other
- Roof: Composite Shingle
Condition
- Existing Home
- New construction: No
- Year built: 1986
Utilities & green energy
- Water: Municipal
- Utilities for property: Cable Available, Electricity Connected, Natural Gas Connected
Community & HOA
Community
- Features: Clubhouse, Green Areas, Pool
HOA
- Has HOA: Yes
- Services included: Common Utilities, Covenant Enforcement, Insurance, Lawn, Maintenance Grounds, Maintenance Structure, Management, Sewer, Snow Removal, Trash Removal
- HOA fee: $329 monthly
Location
- Region: Colorado Springs
Financial & listing details
- Price per square foot: $218/sqft
- Tax assessed value: $287,893
- Annual tax amount: $892
- Date on market: 6/8/2026
- Listing terms: Cash,FHA,VA Loan
- Electric utility on property: Yes
Estimated market value
Not available
Estimated sales range
Not available
Not available
Price history
| Date | Event | Price |
|---|---|---|
| 8/8/2026 | Price change | $214,900-4.5%$218/sqft |
Source:  elevateMLS #2422736 Report a problem elevateMLS #2422736 Report a problem | ||
| 7/29/2026 | Price change | $225,000-3.8%$229/sqft |
Source: elevateMLS #2422736 Report a problem | ||
| 7/25/2026 | Listed for sale | $234,000$238/sqft |
Source: elevateMLS #2422736 Report a problem | ||
| 6/27/2026 | Contingent | $234,000$238/sqft |
Source: elevateMLS #2422736 Report a problem | ||
| 6/8/2026 | Listed for sale | $234,000+17.1%$238/sqft |
Source: elevateMLS #2422736 Report a problem | ||
| 6/3/2026 | Listing removed | $1,712$2/sqft |
Source: Zillow Rentals Report a problem | ||
| 3/20/2026 | Listed for rent | $1,712+0.7%$2/sqft |
Source: Zillow Rentals Report a problem | ||
| 9/15/2023 | Listing removed | -- |
Source: Zillow Rentals Report a problem | ||
| 8/22/2023 | Price change | $1,700-5.6%$2/sqft |
Source: Zillow Rentals Report a problem | ||
| 8/4/2023 | Listed for rent | $1,800+20.4%$2/sqft |
Source: Zillow Rentals Report a problem | ||
| 2/19/2021 | Listing removed | -- |
Source: Zillow Rental Network Premium Report a problem | ||
| 1/27/2021 | Listed for rent | $1,495$2/sqft |
Source: Zillow Rental Network Premium Report a problem | ||
| 9/29/2020 | Listing removed | $199,900$203/sqft |
Source: The Cutting Edge #8754706 Report a problem | ||
| 9/29/2020 | Pending sale | $199,900-2%$203/sqft |
Source: The Cutting Edge #8754706 Report a problem | ||
| 9/28/2020 | Sold | $204,000+2.1%$207/sqft |
Source: Public Record Report a problem | ||
| 8/13/2020 | Listed for sale | $199,900+75.4%$203/sqft |
Source: The Cutting Edge #3784666 Report a problem | ||
| 7/1/2014 | Sold | $114,000-2.5%$116/sqft |
Source: Public Record Report a problem | ||
| 5/30/2014 | Pending sale | $116,900$119/sqft |
Source: Equity Colorado #5893152 Report a problem | ||
| 5/2/2014 | Listed for sale | $116,900$119/sqft |
Source: Equity Colorado #5893152 Report a problem | ||
Public tax history
| Year | Property taxes | Tax assessment |
|---|---|---|
| 2024 | $667 -11.3% | $19,290 |
| 2023 | $752 -6.3% | $19,290 +38.4% |
| 2022 | $803 | $13,940 -2.8% |
| 2021 | -- | $14,340 +33.1% |
| 2020 | $702 +3.1% | $10,770 |
| 2019 | $680 +52.4% | $10,770 +20.9% |
| 2018 | $447 -23.6% | $8,910 |
| 2017 | $585 +31% | $8,910 -7% |
| 2016 | $447 -12.7% | $9,580 |
| 2015 | $511 +4.7% | $9,580 +6% |
| 2014 | $488 | $9,040 |
| 2013 | -- | -- |
| 2012 | -- | $9,040 |
| 2011 | $552 | $9,040 -6.7% |
| 2010 | -- | $9,690 |
| 2009 | -- | $9,690 |
| 2008 | -- | $9,690 |
| 2006 | -- | $9,690 +8.9% |
| 2004 | -- | $8,900 |
| 2003 | $479 +8.3% | $8,900 +3.2% |
| 2002 | $443 -3.5% | $8,620 -2.8% |
| 2001 | $459 | $8,870 |
Find assessor info on the county website
Monthly payment
Est. payment
Payment breakdown
Explore the cost of this home by adjusting the details. Changes won't be saved.Climate risks
Neighborhood: Broadmoor
Nearby schools
GreatSchools rating
- 4/10Oak Creek Elementary SchoolGrades: PK-5Distance: 0.5 mi
- 4/10Fox Meadow Middle SchoolGrades: 6-8Distance: 0.5 mi
- 2/10Harrison High SchoolGrades: 9-12Distance: 1 mi
Schools provided by the listing agent
- Elementary: Oak Creek
- Middle: Fox Meadow
- High: Harrison
- District: Harrison-2
Source: elevateMLS. This data may not be complete. We recommend contacting the local school district to confirm school assignments for this home.
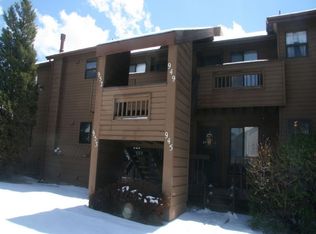
- $243,5002 bd2 ba984 sqft949 Moorings Dr, Colorado Springs, CO 80906Off Market
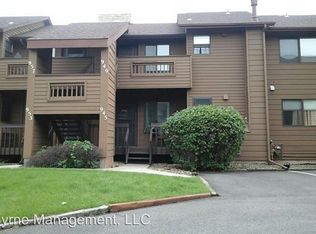
- $278,7002 bd2 ba984 sqft949 Moorings Dr #64, Colorado Springs, CO 80906Off Market
- $256,9002 bd2 ba984 sqft957 Moorings Dr #1, Colorado Springs, CO 80906Off Market

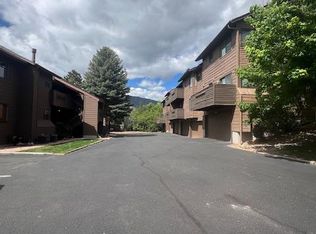
- $234,1002 bd2 ba984 sqft957 Moorings Dr, Colorado Springs, CO 80906Off Market
- $256,9002 bd2 ba984 sqft953 Moorings Dr #1, Colorado Springs, CO 80906Off Market
- $240,0002 bd2 ba990 sqft937 Moorings Dr, Colorado Springs, CO 80906Sold
- $262,3002 bd2 ba984 sqft953 Moorings Dr, Colorado Springs, CO 80906Off Market
- $300,0002 bd2 ba984 sqft941 Moorings Dr, Colorado Springs, CO 80906Sold
A local agent can set up tours, give advice and negotiate with sellers.
Similar homes
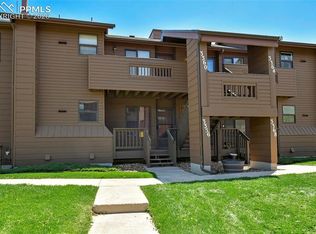
- $232,9002 bd2 ba984 sqft3356 Capstan Way, Colorado Springs, CO 80906For Sale
 MLS ID #2504025, Cornelia Covington ABR , Cornelia Covington & Asso/MB. elevateMLS
 - $219,0001 bd1 ba720 sqft1017 Moorings Dr, Colorado Springs, CO 80906For Sale
 MLS ID #1702060, Frank Griffin ABR AHWD CRETS EPRO GRI MRP PSA RENE RSPS SFR SRES SRS , Flat Rate Realty Group LLC. elevateMLS
 - $270,0002 bd2 ba984 sqft1016 Moorings Dr, Colorado Springs, CO 80906For Sale
 MLS ID #2319890, Marilyn Garcia, HomeSmart. elevateMLS
 - $254,9502 bd2 ba1k sqft3670 Strawberry Field Grv APT F, Colorado Springs, CO 80906For Sale
 MLS ID #5097133, Jake Gans, REMAX PROPERTIES. elevateMLS
 - $254,9002 bd2 ba992 sqft605 Cougar Bluff Point #108, Colorado Springs, CO 80906For SaleMLS ID #5387805, Nick Clement ABR GREEN LFA LGA , REMAX PROPERTIES. elevateMLS
- $215,0003 bd2 ba1.4k sqft2902 Airport Rd APT 107, Colorado Springs, CO 80910For SaleMLS ID #7790622, Phillip Bicker, West Peak Realty, LLC dba MODestate. elevateMLS
- $215,0002 bd2 ba882 sqft1148 Darby St, Colorado Springs, CO 80907For SaleMLS ID #3713612, Jennifer Lee, Exp Realty LLC. elevateMLS
- $214,0002 bd2 ba992 sqft40 Murray Heights Dr, Colorado Springs, CO 80916For SaleMLS ID #9355655, Jermaine Butler, Coldwell Banker Realty. elevateMLS
- $199,9002 bd1 ba858 sqft1057 Acapulco Ct, Colorado Springs, CO 80910For SaleMLS ID #1397253, Mark Munoz, Acacia Realty. elevateMLS
- $219,0002 bd1 ba1.2k sqft4341 Charleston Dr, Colorado Springs, CO 80916For SaleMLS ID #7224336, Jaclyn Peterson, Exp Realty LLC. elevateMLS
- $190,0002 bd1 ba836 sqft4323 Hawks Lookout Ln, Colorado Springs, CO 80916For SaleMLS ID #6681280, Lauren Jerden MRP , Exp Realty LLC. elevateMLS
- $283,0002 bd3 ba1k sqft2107 Mount Washington Ave, Colorado Springs, CO 80906For SaleMLS ID #2851787, Carine Jouanny-Czohara, Colorado RE Group LLC. elevateMLS
- $235,0002 bd2 ba1.1k sqft431 Kitfield Vw, Colorado Springs, CO 80916For SaleMLS ID #1808972, Mark Main, Best CS Homes. elevateMLS
- $250,0002 bd2 ba1.4k sqft406 Valley Hi Cir APT B, Colorado Springs, CO 80910For SaleMLS ID #6201991, Angela Kibbee, Mountain Sky Realty. elevateMLS
- $194,9002 bd2 ba928 sqft3145 Starlight Cir, Colorado Springs, CO 80916For SaleMLS ID #4507803, Carri Smith, LPT Realty LLC. elevateMLS
- $269,0002 bd3 ba1.3k sqft906 London Green Way, Colorado Springs, CO 80906For SaleMLS ID #7653648, Miranda Leatham-scott, HomeSmart. elevateMLS
- $194,9002 bd2 ba928 sqft3027 Starlight Cir, Colorado Springs, CO 80916For SaleMLS ID #8395918, Michael Hills, Atlas Real Estate Group LLC. elevateMLS
- $235,0002 bd2 ba992 sqft3636 Iguana Dr, Colorado Springs, CO 80910For SaleMLS ID #2670883, Kara Grossling MRP , The Polaris Group. elevateMLS
- $224,0002 bd3 ba1.3k sqft513 Shady Crest Cir, Colorado Springs, CO 80916For SaleMLS ID #2149900, Kristan Rigdon ASN CNE EPRO GRI , HomeSmart. elevateMLS
- $249,9002 bd2 ba1.1k sqft2927 Mesa Rd APT C, Colorado Springs, CO 80904For SaleMLS ID #3961400, Kevin Conolty, The Cutting Edge. elevateMLS
