Welcome home to this exquisite, low-maintenance condo nestled in a serene, tree-lined community, just moments away from the renowned Broadmoor and an abundance of amenities in the Southwest Springs area. Situated in close proximity to Quail Lake and picturesque walking trails, as well as the World Arena, this remarkable unit offers a tranquil retreat. Additionally, it boasts convenient access to Fort Carson, ensuring a seamless commute. Step into the spacious living room, where you'll be greeted by a captivating stone fireplace, creating a warm and inviting atmosphere. The kitchen and dining area feature elegant tile flooring and a convenient breakfast bar, perfect for enjoying meals and entertaining guests. The well-appointed bedroom offers ample space and is accompanied by a full bath, providing a private sanctuary. For added convenience, the laundry facilities are conveniently located within the bedroom itself. This exceptional 1-bedroom unit also includes a shared garage and additional storage space, a rare find in this community. The homeowners association (HOA) encompasses a wide range of amenities such as cable, water, trash services, access to the clubhouse, and a refreshing pool. Furthermore, generous guest parking is available directly across from the unit, ensuring hassle-free visits from friends and family. Experience the ultimate blend of comfort, convenience, and luxury in this remarkable condo. Don't miss out on the opportunity to make it your own!
For sale
Price cut: $6K (6/19)
$219,000
1017 Moorings Dr, Colorado Springs, CO 80906
1beds
720sqft
:
Get pre-qualified$1,637/mo
Condominium
Built in 1986
-- sqft lot
$-- Zestimate®
$304/sqft
$236/mo HOA
What's special
Shared garageCaptivating stone fireplaceSerene tree-lined communityWell-appointed bedroomConvenient breakfast barElegant tile flooring
- 115 days |
- 133 |
- 4 |
Zillow last checked:
Listing updated:
Listed by:
Frank Griffin ABR AHWD CRETS EPRO GRI MRP PSA RENE RSPS SFR SRES SRS 719-283-9098,
Flat Rate Realty Group LLC,
Jennifer Griffin GRI PSA 719-200-1154
Source: elevateMLS,MLS#: 1702060
Facts & features
Interior
Bedrooms & bathrooms
- Bedrooms: 1
- Bathrooms: 1
- Full bathrooms: 1
Other
- Level: Main
- Area: 170 Square Feet
- Dimensions: 17 x 10
Heating
- Forced Air
Cooling
- Ceiling Fan(s)
Appliances
- Included: Cooktop, Dishwasher, Dryer, Range, Refrigerator, Washer
- Laundry: Electric Hook-up, Main Level
Features
- Other, See Prop Desc Remarks, Breakfast Bar
- Flooring: Carpet, Ceramic Tile
- Windows: Window Coverings
- Has basement: No
- Number of fireplaces: 1
- Fireplace features: One
Interior area
- Total structure area: 720
- Total interior livable area: 720 sqft
- Finished area above ground: 720
- Finished area below ground: 0
Property
Parking
- Total spaces: 1
- Parking features: Detached, See Remarks, Paved Driveway
- Garage spaces: 1
Features
- Entry location: Third Floor
- Patio & porch: Wood Deck
- Fencing: See Remarks
Lot
- Size: 426 Square Feet
- Features: Level, See Remarks, Hiking Trail, Near Fire Station, Near Hospital, Near Park, Near Public Transit, Near Schools, Near Shopping Center, HOA Required $, Landscaped
Details
- Additional structures: See Remarks
- Parcel number: 6432301033
Construction
Type & style
- Home type: Condo
- Architectural style: Ranch
- Property subtype: Condominium
- Attached to another structure: Yes
Materials
- Wood Siding, See Prop Desc Remarks, Frame
- Foundation: Slab
- Roof: Composite Shingle
Condition
- Existing Home
- New construction: No
- Year built: 1986
Utilities & green energy
- Water: Municipal
- Utilities for property: Cable Available, Electricity Connected
Community & HOA
Community
- Features: Clubhouse, Pool
HOA
- Has HOA: Yes
- Services included: Common Utilities, Covenant Enforcement, Lawn, Maintenance Grounds, Maintenance Structure, Management, Snow Removal, Trash Removal
- HOA fee: $236 monthly
Location
- Region: Colorado Springs
Financial & listing details
- Price per square foot: $304/sqft
- Tax assessed value: $241,158
- Annual tax amount: $651
- Date on market: 4/16/2026
- Listing terms: Cash,Conventional,FHA,VA Loan
- Electric utility on property: Yes
Estimated market value
Not available
Estimated sales range
Not available
Not available
Price history
| Date | Event | Price |
|---|---|---|
| 6/19/2026 | Price change | $219,000-2.7%$304/sqft |
Source:  elevateMLS #1702060 Report a problem elevateMLS #1702060 Report a problem | ||
| 6/2/2026 | Price change | $225,000-2.2%$313/sqft |
Source: elevateMLS #1702060 Report a problem | ||
| 4/16/2026 | Listed for sale | $230,000+0%$319/sqft |
Source: elevateMLS #1702060 Report a problem | ||
| 4/10/2026 | Listed for rent | $1,395+16.7%$2/sqft |
Source: Zillow Rentals Report a problem | ||
| 1/2/2026 | Listing removed | $1,195$2/sqft |
Source: Zillow Rentals Report a problem | ||
| 11/13/2025 | Price change | $1,195-7.7%$2/sqft |
Source: Zillow Rentals Report a problem | ||
| 10/14/2025 | Price change | $1,295+8.4%$2/sqft |
Source: Zillow Rentals Report a problem | ||
| 10/1/2025 | Price change | $1,195-7.7%$2/sqft |
Source: Zillow Rentals Report a problem | ||
| 9/15/2025 | Price change | $1,295-7.2%$2/sqft |
Source: Zillow Rentals Report a problem | ||
| 8/20/2025 | Price change | $1,395-6.7%$2/sqft |
Source: Zillow Rentals Report a problem | ||
| 8/5/2025 | Listed for rent | $1,495+7.2%$2/sqft |
Source: Zillow Rentals Report a problem | ||
| 10/11/2024 | Listing removed | $1,395$2/sqft |
Source: elevateMLS #10399906 Report a problem | ||
| 10/9/2024 | Listed for rent | $1,395+40.2%$2/sqft |
Source: elevateMLS #10399906 Report a problem | ||
| 9/28/2024 | Listing removed | $229,9990%$319/sqft |
Source: elevateMLS #9283564 Report a problem | ||
| 6/27/2024 | Listing removed | -- |
Source: elevateMLS #7794541 Report a problem | ||
| 5/31/2024 | Price change | $230,000-4.2%$319/sqft |
Source: elevateMLS #7794541 Report a problem | ||
| 4/4/2024 | Price change | $240,000-4%$333/sqft |
Source: elevateMLS #7794541 Report a problem | ||
| 1/25/2024 | Listed for sale | $250,000+8.7%$347/sqft |
Source: elevateMLS #7794541 Report a problem | ||
| 10/1/2021 | Sold | $230,000+0%$319/sqft |
Source: Public Record Report a problem | ||
| 8/26/2021 | Listed for sale | $229,999$319/sqft |
Source:  RE/MAX International #9283564 Report a problem RE/MAX International #9283564 Report a problem | ||
| 8/17/2021 | Pending sale | $229,999$319/sqft |
Source: RE/MAX International #2109619 Report a problem | ||
| 8/11/2021 | Listed for sale | $229,999+27.8%$319/sqft |
Source: elevateMLS #9283564 Report a problem | ||
| 5/18/2020 | Sold | $179,900$250/sqft |
Source: Public Record Report a problem | ||
| 4/1/2020 | Listed for sale | $179,900+100.4%$250/sqft |
Source: Byrne Real Estate And Propmgmt #4638494 Report a problem | ||
| 4/7/2019 | Listing removed | $995$1/sqft |
Source: Byrne Management, LLC Report a problem | ||
| 11/30/2004 | Sold | $89,750+0.8%$125/sqft |
Source: Public Record Report a problem | ||
| 11/20/2001 | Sold | $89,000+15.7%$124/sqft |
Source: Public Record Report a problem | ||
| 2/20/2001 | Sold | $76,900$107/sqft |
Source: Public Record Report a problem | ||
Public tax history
| Year | Property taxes | Tax assessment |
|---|---|---|
| 2024 | $506 -22.3% | $16,150 |
| 2023 | $651 -6.4% | $16,150 +33.8% |
| 2022 | $695 | $12,070 -2.8% |
| 2021 | -- | $12,420 +33.7% |
| 2020 | $605 +3.1% | $9,290 |
| 2019 | $587 +46.8% | $9,290 +16.4% |
| 2018 | $400 -23.6% | $7,980 |
| 2017 | $524 +31% | $7,980 -5.5% |
| 2016 | $400 -11.2% | $8,440 |
| 2015 | $450 +4.8% | $8,440 +6% |
| 2014 | $430 | $7,960 |
| 2013 | -- | -- |
| 2012 | -- | $7,380 |
| 2011 | $438 | $7,380 -4% |
| 2010 | -- | $7,690 |
| 2009 | -- | $7,690 |
| 2008 | -- | $7,690 |
| 2006 | -- | $7,690 +8.9% |
| 2004 | -- | $7,060 |
| 2003 | $375 +8.3% | $7,060 +4.6% |
| 2002 | $347 +3.7% | $6,750 +4.5% |
| 2001 | $334 | $6,460 |
Find assessor info on the county website
Monthly payment
Est. payment
Payment breakdown
Explore the cost of this home by adjusting the details. Changes won't be saved.Climate risks
Neighborhood: Broadmoor
Nearby schools
GreatSchools rating
- 4/10Oak Creek Elementary SchoolGrades: PK-5Distance: 0.5 mi
- 4/10Fox Meadow Middle SchoolGrades: 6-8Distance: 0.5 mi
- 2/10Harrison High SchoolGrades: 9-12Distance: 1 mi
Schools provided by the listing agent
- District: Harrison-2
Source: elevateMLS. This data may not be complete. We recommend contacting the local school district to confirm school assignments for this home.
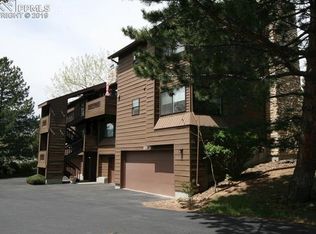
- $196,1001 bd1 ba720 sqft1021 Moorings Dr, Colorado Springs, CO 80906Off Market
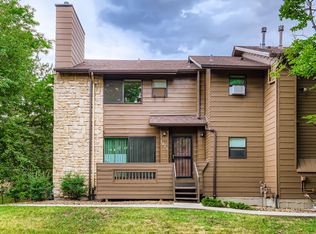
- $246,9002 bd3 ba1.1k sqft1025 Moorings Dr, Colorado Springs, CO 80906Off Market
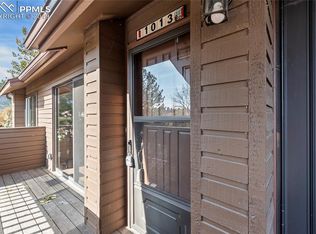
- $211,3001 bd1 ba720 sqft1013 Moorings Dr, Colorado Springs, CO 80906Off Market
- $198,4001 bd1 ba720 sqft1009 Moorings Dr, Colorado Springs, CO 80906Off Market
- $248,6002 bd3 ba1.1k sqft1005 Moorings Dr, Colorado Springs, CO 80906Off Market
- $280,0002 bd3 ba1.1k sqft983 Moorings Dr, Colorado Springs, CO 80906Sold
- $228,7002 bd2 ba984 sqft979 Moorings Dr, Colorado Springs, CO 80906Off Market
- $265,0002 bd2 ba984 sqft975 Moorings Dr, Colorado Springs, CO 80906Sold
A local agent can set up tours, give advice and negotiate with sellers.
Similar homes
- $214,9002 bd2 ba984 sqft945 Moorings Dr, Colorado Springs, CO 80906For Sale
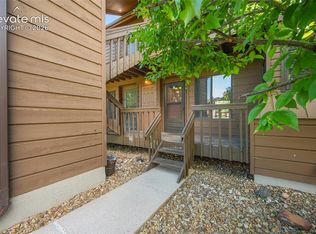
 MLS ID #2422736, Freddi Walls ABR CRS GRI MRP RENE , The Cutting Edge. elevateMLS
 - $232,9002 bd2 ba984 sqft3356 Capstan Way, Colorado Springs, CO 80906For Sale
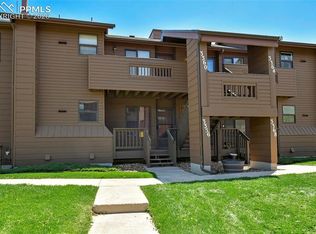 MLS ID #2504025, Cornelia Covington ABR , Cornelia Covington & Asso/MB. elevateMLS
 - $270,0002 bd2 ba984 sqft1016 Moorings Dr, Colorado Springs, CO 80906For Sale
 MLS ID #2319890, Marilyn Garcia, HomeSmart. elevateMLS
 - $165,0001 bd1 ba684 sqft846 Tenderfoot Hill Rd APT 102, Colorado Springs, CO 80906For Sale
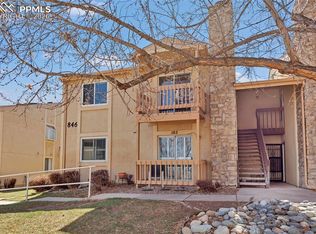 MLS ID #2870454, Margaret Gullickson, REMAX PROPERTIES. elevateMLS
 - $225,0002 bd1 ba876 sqft749 Alexander Rd APT C, Colorado Springs, CO 80909For SaleMLS ID #8867489, Heather Kirkwood, The Cutting Edge. elevateMLS
- $205,0001 bd1 ba690 sqft2121 Troy Ct, Colorado Springs, CO 80918For SaleMLS ID #6455509, Matt Moorman, Matthew Moorman. elevateMLS
- $225,0002 bd2 ba1k sqft4545 Lamplighter Cir, Colorado Springs, CO 80916For SaleMLS ID #5217599, Adrienne Herzog, LPT Realty LLC. elevateMLS
- $214,0002 bd2 ba992 sqft40 Murray Heights Dr, Colorado Springs, CO 80916For SaleMLS ID #9355655, Jermaine Butler, Coldwell Banker Realty. elevateMLS
- $215,0002 bd2 ba882 sqft1148 Darby St, Colorado Springs, CO 80907For SaleMLS ID #3713612, Jennifer Lee, Exp Realty LLC. elevateMLS
- $190,0002 bd1 ba836 sqft4323 Hawks Lookout Ln, Colorado Springs, CO 80916For SaleMLS ID #6681280, Lauren Jerden MRP , Exp Realty LLC. elevateMLS
- $199,9002 bd1 ba858 sqft1057 Acapulco Ct, Colorado Springs, CO 80910For SaleMLS ID #1397253, Mark Munoz, Acacia Realty. elevateMLS
- $220,0001 bd1 ba864 sqft411 Lakewood Cir APT B1112, Colorado Springs, CO 80910For SaleMLS ID #3888636, Ingrid Anderson ABR , HomeSmart. elevateMLS
- $283,0002 bd3 ba1k sqft2107 Mount Washington Ave, Colorado Springs, CO 80906For SaleMLS ID #2851787, Carine Jouanny-Czohara, Colorado RE Group LLC. elevateMLS
- $235,0002 bd2 ba992 sqft3636 Iguana Dr, Colorado Springs, CO 80910For SaleMLS ID #2670883, Kara Grossling MRP , The Polaris Group. elevateMLS
- $198,0002 bd2 ba960 sqft6680 Proud Eagle Ct, Colorado Springs, CO 80915For SaleMLS ID #1804922, Craig O'Boyle, OBoyle Real Estate Group. elevateMLS
- $198,9001 bd1 ba779 sqft4739 Daybreak Cir, Colorado Springs, CO 80917For SaleMLS ID #3632467, Melanie Attig CLHA , Coldwell Banker Realty. elevateMLS
- $150,0002 bd1 ba944 sqft2141 Legacy Ridge Vw APT 212, Colorado Springs, CO 80910For SaleMLS ID #7725768, Alyce Chermack, The Platinum Group. elevateMLS
- $194,9002 bd2 ba928 sqft3027 Starlight Cir, Colorado Springs, CO 80916For SaleMLS ID #8395918, Michael Hills, Atlas Real Estate Group LLC. elevateMLS
- $185,0002 bd2 ba936 sqft2389 Stepping Stones Way, Colorado Springs, CO 80904For SaleMLS ID #8972687, Tameson Cockrell AHWD C2EX CREN GRI , ERA Shields Real Estate. elevateMLS
- $240,0002 bd1 ba1k sqft2747 Hearthwood Ln, Colorado Springs, CO 80917For SaleMLS ID #4619940, Angela Hunter, ERA Shields Real Estate. elevateMLS
