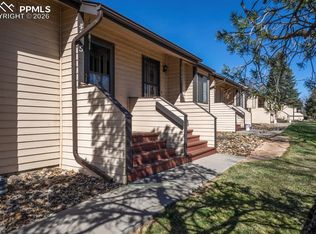
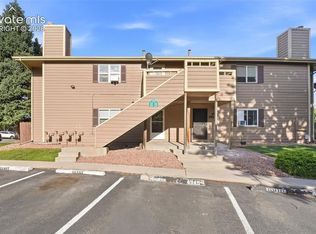
Welcome Home to Easy Living! If you’ve been searching for a cozy, updated, low-maintenance home in a convenient location, this is the one! Located in a desirable gated community just off the Academy Corridor, this inviting condo offers comfort, style, and convenience all in one package. Step inside and enjoy the open floor plan that creates a bright and spacious feel throughout the main living area. The cozy gas fireplace is the perfect spot to gather on chilly Colorado evenings, whether you’re enjoying a movie night or simply relaxing after a long day. The thoughtfully designed layout features generously sized bedrooms with plenty of room to unwind, work from home, or accommodate guests. The open-concept living and dining spaces make entertaining easy while providing a comfortable flow for everyday living. Outside, enjoy the benefits of low-maintenance living while still having space to soak up Colorado’s beautiful weather. The gated community offers added peace of mind, and the convenient location puts you close to shopping, dining, parks, and major commuting routes. Whether you’re a first-time buyer, looking to downsize, or simply seeking a home that offers both comfort and convenience, this condo checks all the boxes. ? Updated features, a cozy fireplace, spacious rooms, and a fantastic location—what more could you ask for? Schedule your private showing today and come see why this charming condo feels like home the moment you walk through the door!
For sale
Price cut: $5K (7/10)
$199,999
4323 Hawks Lookout Ln, Colorado Springs, CO 80916
2beds
836sqft
:
Get pre-qualified$1,560/mo
Condominium
Built in 1986
-- sqft lot
$-- Zestimate®
$239/sqft
$280/mo HOA
What's special
Gated communitySpacious roomsGenerously sized bedroomsUpdated featuresOpen floor planCozy gas fireplace
- 60 days |
- 124 |
- 6 |
Zillow last checked:
Listing updated:
Listed by:
Lauren Jerden MRP 719-600-9831,
Exp Realty LLC,
Kim Bourgois 719-439-6495
Source: elevateMLS,MLS#: 6681280
Facts & features
Interior
Bedrooms & bathrooms
- Bedrooms: 2
- Bathrooms: 1
- Full bathrooms: 1
Other
- Level: Main
Heating
- Forced Air
Cooling
- Central Air
Appliances
- Included: 220v in Kitchen, Dishwasher, Disposal, Microwave, Oven, Range
- Laundry: Main Level
Features
- Flooring: Carpet, Vinyl/Linoleum
- Has basement: No
- Has fireplace: Yes
- Fireplace features: Gas
Interior area
- Total structure area: 836
- Total interior livable area: 836 sqft
- Finished area above ground: 836
- Finished area below ground: 0
Property
Parking
- Total spaces: 1
- Parking features: Assigned
- Garage spaces: 1
Features
- Entry location: Second Floor
Lot
- Size: 405 Square Feet
- Features: Level
Details
- Parcel number: 6426208130
Construction
Type & style
- Home type: Condo
- Architectural style: Ranch
- Property subtype: Condominium
- Attached to another structure: Yes
Materials
- Masonite, Framed on Lot
- Foundation: Not Applicable
- Roof: Composite Shingle
Condition
- Existing Home
- New construction: No
- Year built: 1986
Utilities & green energy
- Water: Municipal
- Utilities for property: Electricity Connected, Natural Gas Available
Community & HOA
Community
- Features: Gated
HOA
- Has HOA: Yes
- Services included: Covenant Enforcement
- HOA fee: $280 monthly
Location
- Region: Colorado Springs
Financial & listing details
- Price per square foot: $239/sqft
- Tax assessed value: $161,953
- Annual tax amount: $391
- Date on market: 6/4/2026
- Listing terms: Cash,Conventional,FHA,VA Loan
- Electric utility on property: Yes
Estimated market value
Not available
Estimated sales range
Not available
Not available
Price history
| Date | Event | Price |
|---|---|---|
| 7/10/2026 | Price change | $199,999-2.4%$239/sqft |
Source:  elevateMLS #6681280 Report a problem elevateMLS #6681280 Report a problem | ||
| 6/4/2026 | Listed for sale | $205,000+17.1%$245/sqft |
Source: elevateMLS #6681280 Report a problem | ||
| 10/18/2023 | Sold | $175,000-1.7%$209/sqft |
Source: elevateMLS #9656956 Report a problem | ||
| 9/18/2023 | Contingent | $178,000$213/sqft |
Source: elevateMLS #9656956 Report a problem | ||
| 9/15/2023 | Listed for sale | $178,000+368.4%$213/sqft |
Source: elevateMLS #9656956 Report a problem | ||
| 6/26/2013 | Sold | $38,000$45/sqft |
Source: Public Record Report a problem | ||
| 3/7/2013 | Listing removed | $38,000$45/sqft |
Source: REMAX Properties Inc #742970 Report a problem | ||
| 2/22/2013 | Listed for sale | $38,000+2.7%$45/sqft |
Source: REMAX Properties Inc #742970 Report a problem | ||
| 1/3/2013 | Sold | $37,015-48.6%$44/sqft |
Source: Public Record Report a problem | ||
| 3/7/2007 | Sold | $72,000+7.9%$86/sqft |
Source: Public Record Report a problem | ||
| 6/28/2006 | Sold | $66,700+7.6%$80/sqft |
Source: Public Record Report a problem | ||
| 12/6/2005 | Sold | $62,000+35.1%$74/sqft |
Source: Public Record Report a problem | ||
| 11/14/1995 | Sold | $45,900$55/sqft |
Source: Public Record Report a problem | ||
Public tax history
| Year | Property taxes | Tax assessment |
|---|---|---|
| 2024 | $234 -43.9% | $10,850 |
| 2023 | $417 -6.4% | $10,850 +40.2% |
| 2022 | $446 | $7,740 -2.9% |
| 2021 | -- | $7,970 +47.3% |
| 2020 | $353 +3.1% | $5,410 |
| 2019 | $342 +59.3% | $5,410 +26.4% |
| 2018 | $215 -23.6% | $4,280 |
| 2017 | $281 +30.9% | $4,280 +21.6% |
| 2016 | $215 +14.2% | $3,520 |
| 2015 | $188 +7.4% | $3,520 +8.6% |
| 2014 | $175 | $3,240 |
| 2013 | -- | -- |
| 2012 | -- | $4,600 |
| 2011 | $285 | $4,600 -8% |
| 2010 | -- | $5,000 |
| 2009 | -- | $5,000 -0.8% |
| 2008 | -- | $5,040 |
| 2006 | -- | $5,040 -2.5% |
| 2004 | -- | $5,170 |
| 2003 | $305 +8.3% | $5,170 -5.7% |
| 2002 | $281 +8.8% | $5,480 +9.6% |
| 2001 | $259 | $5,000 |
Find assessor info on the county website
Monthly payment
Est. payment
Payment breakdown
Explore the cost of this home by adjusting the details. Changes won't be saved.Climate risks
Neighborhood: Southeast Colorado Springs
Nearby schools
GreatSchools rating
- 4/10Centennial Elementary SchoolGrades: PK-5Distance: 0.6 mi
- 3/10Panorama Middle SchoolGrades: 6-8Distance: 0.5 mi
- 2/10Sierra High SchoolGrades: 9-12Distance: 0.2 mi
Schools provided by the listing agent
- Elementary: Centennial
- Middle: Panorama
- High: Sierra
- District: Harrison-2
Source: elevateMLS. This data may not be complete. We recommend contacting the local school district to confirm school assignments for this home.
- $220,0002 bd1 ba836 sqft4315 Hawks Lookout Ln, Colorado Springs, CO 80916Sold
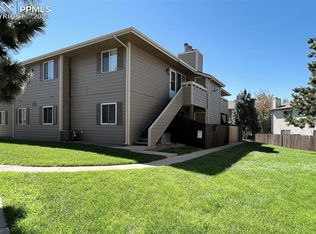
- $147,5002 bd1 ba836 sqft4317 Hawks Lookout Ln, Colorado Springs, CO 80916Off Market
- $187,4002 bd1 ba836 sqft4317 Hawks Lookout Ln #1, Colorado Springs, CO 80916Off Market
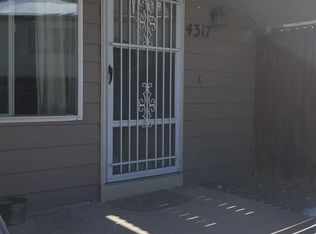
- $--2 bd1 ba836 sqft4327 Hawks Lookout Ln UNIT 0, Colorado Springs, CO 80916Off Market
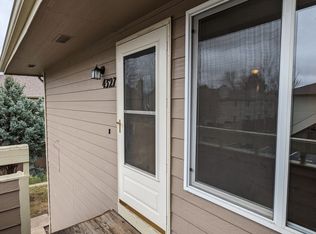
- $142,6002 bd1 ba836 sqft4325 Hawks Lookout Ln, Colorado Springs, CO 80916Off Market
- $147,4002 bd1 ba836 sqft4319 Hawks Lookout Ln, Colorado Springs, CO 80916Off Market
- $158,5002 bd1 ba836 sqft4327 Hawks Lookout Ln, Colorado Springs, CO 80916Off Market
- $1,1952 bd1 ba836 sqft4321 Hawks Lookout Ln, Colorado Springs, CO 80916For Rent
A local agent can set up tours, give advice and negotiate with sellers.
Similar homes
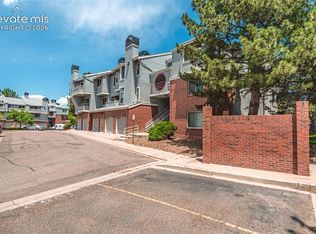
- $199,9002 bd1 ba858 sqft1057 Acapulco Ct, Colorado Springs, CO 80910For Sale
 MLS ID #1397253, Mark Munoz, Acacia Realty. elevateMLS
 - $194,9002 bd2 ba928 sqft3027 Starlight Cir, Colorado Springs, CO 80916For Sale
 MLS ID #8395918, Michael Hills, Atlas Real Estate Group LLC. elevateMLS
 - $225,0002 bd2 ba1k sqft4545 Lamplighter Cir, Colorado Springs, CO 80916For Sale
 MLS ID #5217599, Adrienne Herzog, LPT Realty LLC. elevateMLS
 - $153,5001 bd1 ba721 sqft4357 Hunting Meadows Cir, Colorado Springs, CO 80916For Sale
 MLS ID #2319761, Michael Moffat, Keller Williams Clients Choice Realty. elevateMLS
 - $214,9002 bd2 ba928 sqft3145 Starlight Cir, Colorado Springs, CO 80916For SaleMLS ID #4507803, Carri Smith, LPT Realty LLC. elevateMLS
- $219,0002 bd1 ba1.2k sqft4341 Charleston Dr, Colorado Springs, CO 80916For SaleMLS ID #7224336, Jaclyn Peterson, Exp Realty LLC. elevateMLS
- $235,0002 bd2 ba1.1k sqft431 Kitfield Vw, Colorado Springs, CO 80916For SaleMLS ID #1808972, Mark Main, Best CS Homes. elevateMLS
- $150,0002 bd1 ba944 sqft2141 Legacy Ridge Vw APT 212, Colorado Springs, CO 80910For SaleMLS ID #7725768, Alyce Chermack, The Platinum Group. elevateMLS
- $260,0002 bd2 ba1.1k sqft283 Ellers Grv, Colorado Springs, CO 80916For SaleMLS ID #7976316, Jane Crawford, View House Realty. elevateMLS
- $165,0002 bd2 ba1k sqft434 Valley Hi Cir APT D23, Colorado Springs, CO 80910For SaleMLS ID #1436321, Lisa Jones CRS GRI , REMAX PROPERTIES. elevateMLS
- $214,0002 bd2 ba992 sqftMurray Heights, Colorado Springs, CO 80916For Sale
 MLS ID #2399245, Jermaine Butler, Coldwell Banker Realty BK. REcolorado as distributed by MLS GRID
 - $150,0002 bd1 ba940 sqft1238 Firefly Cir, Colorado Springs, CO 80916For SaleMLS ID #4081106, Melanie McAlister MRP , Ashford Realty Group, LLC. elevateMLS
- $225,0002 bd2 ba984 sqft945 Moorings Dr, Colorado Springs, CO 80906For SaleMLS ID #2422736, Freddi Walls ABR CRS GRI MRP RENE , The Cutting Edge. elevateMLS
- $257,5002 bd1 ba989 sqft359 Ellers Grv, Colorado Springs, CO 80916For SaleMLS ID #3296789, Danielle Frisbie CRS EPRO GRI MRP PSA , The Cutting Edge. elevateMLS
- $250,0002 bd3 ba1.2k sqft3912 Donney Brook Ct, Colorado Springs, CO 80906For SaleMLS ID #5747000, Robin Krueger C2EX GREEN MRP , REMAX PROPERTIES. elevateMLS
- $199,9001 bd1 ba779 sqft4739 Daybreak Cir, Colorado Springs, CO 80917For SaleMLS ID #3632467, Melanie Attig CLHA , Coldwell Banker Realty. elevateMLS
- $189,9993 bd2 ba1.1k sqft3485 Rebecca Ln APT A, Colorado Springs, CO 80917For SaleMLS ID #2592608, Crystal Sisler, Exp Realty LLC. elevateMLS
- $245,4002 bd2 ba1.2k sqft4019 Charleston Dr, Colorado Springs, CO 80916For SaleMLS ID #8907410, Brian Boals, RE/MAX Real Estate Group LLC. elevateMLS
- $255,0002 bd2 ba1k sqft256 Ellers Grv, Colorado Springs, CO 80916For SaleMLS ID #1765417, Jed Johnson, Exp Realty LLC. elevateMLS
- $225,0002 bd1 ba876 sqft749 Alexander Rd APT C, Colorado Springs, CO 80909For SaleMLS ID #8867489, Heather Kirkwood, The Cutting Edge. elevateMLS
