Affordable, centrally located, and packed with everyday convenience! Come check out this spacious 3-bedroom, 2-bathroom condo offering comfortable living with easy access to shopping, dining, outdoor recreation, and major commuter routes throughout Colorado Springs. Inside, the open floor plan feels bright and welcoming with wood-look plank flooring, newer interior paint, updated lighting, and a cozy fireplace that anchors the main living space. The living area also opens to a private patio, giving you your own outdoor spot to relax and enjoy Colorado's beautiful weather. The kitchen features stainless steel appliances, including a gas stove, along with warm wood cabinetry and a functional layout that keeps everything within easy reach. All three bedrooms offer generous space, while the bathrooms feature updated finishes and bright lighting. The refreshed primary bathroom stands out with a modern vanity, black tile accents, a stand-up shower, and durable tile flooring. A stackable washer and dryer adds the convenience of in-unit laundry while maximizing usable space. One of the biggest perks? The HOA covers water, heat, electricity, gas, and trash, helping simplify monthly expenses and taking several utility bills off your plate. The central Colorado Springs location puts you near the Academy Boulevard corridor with quick access to restaurants, shopping, entertainment, medical facilities, and everyday necessities. Palmer Park is just minutes away with hiking and biking trails, sports fields, scenic overlooks, and plenty of opportunities to get outside. For military buyers or commuters, Fort Carson, Peterson Space Force Base, Schriever Space Force Base, and the U.S. Air Force Academy are also easily accessible. With 3 bedrooms, 2 bathrooms, a private patio, in-unit laundry, updated finishes, and an HOA covering major utilities, this condo offers an affordable way to enjoy a convenient Colorado Springs lifestyle.
For sale
$189,999
3485 Rebecca Ln APT A, Colorado Springs, CO 80917
3beds
1,153sqft
Condominium
Built in 1974
-- sqft lot
$-- Zestimate®
$165/sqft
$522/mo HOA
What's special
Cozy fireplacePrivate patioNewer interior paintGas stoveWarm wood cabinetryStand-up showerDurable tile flooring
- 128 days
- 311
- 22
Zillow last checked:
Listing updated:
Listed by:
Crystal Sisler 719-238-1771,
Exp Realty LLC
Source: elevateMLS,MLS#: 2592608
Facts & features
Interior
Bedrooms & bathrooms
- Bedrooms: 3
- Bathrooms: 2
- Full bathrooms: 2
Other
- Level: Main
- Area: 132 Square Feet
- Dimensions: 11 x 12
Heating
- Forced Air
Cooling
- Ceiling Fan(s)
Appliances
- Included: Dishwasher, Microwave, Oven, Range, Refrigerator
- Laundry: Electric Hook-up, Main Level
Features
- Flooring: Carpet, Wood Laminate
- Has basement: No
- Number of fireplaces: 1
- Fireplace features: One
- Common walls with other units/homes: 2+ Common Walls
Interior area
- Total structure area: 1,153
- Total interior livable area: 1,153 sqft
- Finished area above ground: 1,153
- Finished area below ground: 0
Video & virtual tour
Property
Parking
- Total spaces: 1
- Parking features: Assigned, Carport
- Garage spaces: 1
- Has carport: Yes
Features
- Patio & porch: Covered
- Has view: Yes
- View description: Mountain(s)
Lot
- Size: 509 Square Feet
- Features: Level, Hiking Trail, Near Fire Station, Near Hospital, Near Park, Near Public Transit, Near Schools, Near Shopping Center, HOA Required $, Landscaped
Details
- Additional structures: Storage
- Parcel number: 6334102168
Construction
Type & style
- Home type: Condo
- Architectural style: Ranch
- Property subtype: Condominium
- Attached to another structure: Yes
Materials
- Stucco, Frame
- Foundation: Slab
- Roof: Other
Condition
- Existing Home
- New construction: No
- Year built: 1974
Utilities & green energy
- Water: Municipal
- Utilities for property: Cable Available, Electricity Connected, Natural Gas Connected, Phone Available
Community & HOA
Community
- Features: Clubhouse, Fitness Center, Landscape Maintenance, Pool
HOA
- Has HOA: Yes
- Services included: Common Utilities, Covenant Enforcement, Heat, Insurance, Lawn, Maintenance Grounds, Maintenance Structure, Management, Sewer, Snow Removal, Trash Removal, Water
- HOA fee: $522 monthly
Location
- Region: Colorado Springs
Financial & listing details
- Price per square foot: $165/sqft
- Tax assessed value: $190,023
- Annual tax amount: $363
- Date on market: 6/19/2026
- Listing terms: Cash,Conventional,FHA,VA Loan
- Electric utility on property: Yes
Estimated market value
Not available
Estimated sales range
Not available
Not available
Price history
| Date | Event | Price |
|---|---|---|
| 6/19/2026 | Listed for sale | $189,999+5%$165/sqft |
Source:  elevateMLS #2592608 Report a problem elevateMLS #2592608 Report a problem | ||
| 6/28/2022 | Sold | $181,000+0.6%$157/sqft |
Source: Public Record Report a problem | ||
| 1/29/2022 | Contingent | $180,000$156/sqft |
Source: elevateMLS #6531222 Report a problem | ||
| 1/26/2022 | Listed for sale | $180,000+80%$156/sqft |
Source: elevateMLS #6531222 Report a problem | ||
| 9/15/2017 | Sold | $100,000-2%$87/sqft |
Source: Public Record Report a problem | ||
| 8/3/2017 | Pending sale | $102,000$88/sqft |
Source: RE/MAX PROPERTIES, INC #8232735 Report a problem | ||
| 7/26/2017 | Listed for sale | $102,000+2.5%$88/sqft |
Source: RE/MAX Properties, Inc. #8232735 Report a problem | ||
| 6/23/2017 | Listing removed | $99,500$86/sqft |
Source: RE/MAX PROPERTIES, INC #8232735 Report a problem | ||
| 6/14/2017 | Listed for sale | $99,500+29.2%$86/sqft |
Source: RE/MAX PROPERTIES, INC #8232735 Report a problem | ||
| 2/15/2017 | Sold | $77,000+14.9%$67/sqft |
Source: Public Record Report a problem | ||
| 12/9/2016 | Price change | $67,000-3.6%$58/sqft |
Source: REALHome Services and Solutions #7550067 Report a problem | ||
| 11/29/2016 | Listed for sale | $69,500$60/sqft |
Source: REALHome Services and Solutions #7550067 Report a problem | ||
| 10/28/2016 | Listing removed | $69,500$60/sqft |
Source: REALHome Services and Solutions #7550067 Report a problem | ||
| 10/21/2016 | Listed for sale | $69,500-17.2%$60/sqft |
Source: REALHome Services and Solutions #7550067 Report a problem | ||
| 6/6/2001 | Sold | $83,900+3.6%$73/sqft |
Source: Public Record Report a problem | ||
| 10/6/1998 | Sold | $81,000+67%$70/sqft |
Source: Public Record Report a problem | ||
| 6/8/1995 | Sold | $48,500$42/sqft |
Source: Public Record Report a problem | ||
Public tax history
| Year | Property taxes | Tax assessment |
|---|---|---|
| 2025 | $363 +39.5% | $13,400 +23% |
| 2024 | $260 -37.7% | $10,890 |
| 2023 | $418 -7.8% | $10,890 +45.8% |
| 2022 | $453 | $7,470 -2.7% |
| 2021 | -- | $7,680 +8% |
| 2020 | $483 +0.5% | $7,110 |
| 2019 | $480 +32.1% | $7,110 +35.9% |
| 2018 | $363 -5.3% | $5,230 |
| 2017 | $384 +5.6% | $5,230 -1.9% |
| 2016 | $363 +17.6% | $5,330 |
| 2015 | $309 -12.8% | $5,330 -9.5% |
| 2014 | $354 | $5,890 |
| 2013 | -- | -- |
| 2012 | -- | $6,460 |
| 2011 | $410 | $6,460 -7.1% |
| 2010 | -- | $6,950 |
| 2009 | -- | $6,950 -3.5% |
| 2008 | -- | $7,200 |
| 2006 | -- | $7,200 +9.3% |
| 2004 | -- | $6,590 |
| 2003 | $382 +3.7% | $6,590 -1.8% |
| 2002 | $368 -1.2% | $6,710 +4.5% |
| 2001 | $373 | $6,420 |
Find assessor info on the county website
Monthly payment
Est. payment
Payment breakdown
Explore the cost of this home by adjusting the details. Changes won't be saved.Climate risks
Neighborhood: East Colorado Springs
Nearby schools
Schools provided by the listing agent
- District: Colorado Springs 11
Source: elevateMLS. This data may not be complete. We recommend contacting the local school district to confirm school assignments for this home.
- $171,8003 bd2 ba1k sqft3485 Rebecca Ln APT J, Colorado Springs, CO 80917Off Market
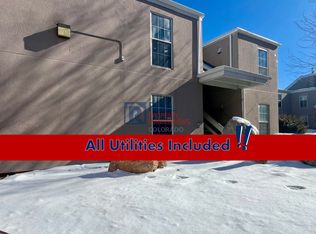
- $148,0003 bd2 ba1k sqft3485 Rebecca Ln APT M, Colorado Springs, CO 80917Off Market
- $127,3002 bd1 ba862 sqft3485 Rebecca Ln APT K, Colorado Springs, CO 80917Off Market

- $121,6002 bd1 ba862 sqft3485 Rebecca Ln APT L, Colorado Springs, CO 80917Off Market

Similar homes
- $149,7193 bd2 ba1.1k sqft3130 Van Teylingen Dr APT F, Colorado Springs, CO 80917For Sale
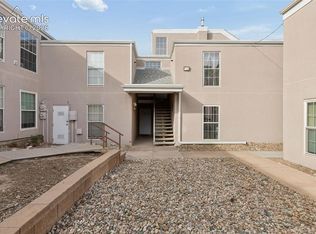
 MLS ID #9208054, Shane Bruckner ABR , Nest Egg Realty, LLC. elevateMLS
 - $215,0004 bd3 ba1.3k sqft3210 Van Teylingen Dr APT F, Colorado Springs, CO 80917For Sale
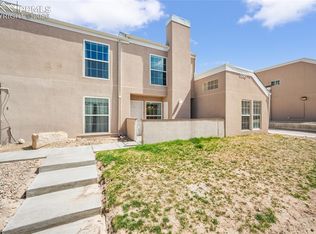 MLS ID #3004352, Tamara Whalen SRES , HomeSmart. elevateMLS
 - $169,9992 bd1 ba862 sqft3405 Rebecca Ln APT C, Colorado Springs, CO 80917For Sale
 MLS ID #9226667, Crystal Sisler, Exp Realty LLC. elevateMLS
 - $135,0002 bd2 ba892 sqft3110 Van Teylingen Dr APT E, Colorado Springs, CO 80917For Sale
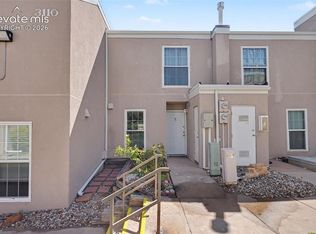 MLS ID #1879735, Thomas Enck MRP SFR , Great Colorado Homes, Inc.. elevateMLS
 - $125,0002 bd2 ba892 sqft3110 Van Teylingen Dr APT C, Colorado Springs, CO 80917For SaleMLS ID #9313937, Louis Torres ABR ABRM EPRO GRI , The Innovative Group, LLC. elevateMLS
- $199,9002 bd1 ba1k sqft2747 Hearthwood Ln, Colorado Springs, CO 80917For SaleMLS ID #4619940, Angela Hunter, ERA Shields Real Estate. elevateMLS
- $189,9003 bd2 ba1.4k sqft2902 Airport Rd APT 107, Colorado Springs, CO 80910For SaleMLS ID #7790622, Phillip Bicker, West Peak Realty, LLC dba MODestate. elevateMLS
- $185,0003 bd2 ba1.4k sqft411 Lakewood Cir APT B614, Colorado Springs, CO 80910For SaleMLS ID #9875461, Tracy Flannery GRI MRP PPRES SRES , Engel & Voelkers Pikes Peak. elevateMLS
- $198,9001 bd1 ba779 sqft4739 Daybreak Cir, Colorado Springs, CO 80917For SaleMLS ID #3632467, Melanie Attig CLHA MRP PSA , Coldwell Banker Realty. elevateMLS
- $214,9002 bd2 ba1k sqft2621 Hearthwood Ln, Colorado Springs, CO 80917For SaleMLS ID #1797248, Luther Benson CRS , Access Real Estate Professionals Inc. elevateMLS
- $169,0002 bd1 ba730 sqft4413 N Carefree Cir APT B, Colorado Springs, CO 80917For SaleMLS ID #6670560, Barry Cavanaugh GRI , ERA Shields Real Estate. elevateMLS
- $189,9002 bd2 ba1.1k sqft6530 Delmonico Dr APT 106, Colorado Springs, CO 80919For SaleMLS ID #6237608, Paul Lee, RE/MAX Real Estate Group LLC. elevateMLS
- $198,0001 bd1 ba690 sqft2121 Troy Ct, Colorado Springs, CO 80918For SaleMLS ID #2946731, Nathan Van Wingerden, REMAX PROPERTIES. elevateMLS
- $175,0002 bd2 ba1k sqft1625 N Murray Blvd APT 115, Colorado Springs, CO 80915For SaleMLS ID #7756007, Patrycja Czajkowska, HomeSmart. elevateMLS
- $232,5002 bd2 ba1.1k sqft3040 Mandalay Grv Unit 7, Colorado Springs, CO 80917For SaleMLS ID #6684653, Christi Shelhamer, The Cutting Edge. elevateMLS
- $185,0002 bd2 ba908 sqft840 Tenderfoot Hill Rd APT 204, Colorado Springs, CO 80906For SaleMLS ID #1930080, Vicki Maloney MRP , Keller Williams Partners. elevateMLS
- $204,9002 bd2 ba1k sqft3626 Iguana Dr, Colorado Springs, CO 80910For SaleMLS ID #4240984, Catherine Abiera-Lumbres ABR AHWD C2EX GRI MRP SFR , Sage Dream Homes. elevateMLS
- $240,0002 bd2 ba1.1k sqft3515 Queen Anne Way, Colorado Springs, CO 80917For SaleMLS ID #2219139, Joel Z. Farwell MRP , HomeSmart. elevateMLS
- $195,0002 bd2 ba936 sqft2374 Stepping Stones Way, Colorado Springs, CO 80904For SaleMLS ID #7450032, Christi Shelhamer, The Cutting Edge. elevateMLS
- $274,9003 bd3 ba1.5k sqft5004 Secota Ln, Colorado Springs, CO 80917For SaleMLS ID #3936745, Clay Martin, The Cutting Edge. elevateMLS
