Beautifully remodeled from top to bottom, this spacious 2-bedroom, 2-bath condo offers convenient main-level living in one of the larger units in the community with over 1,000 sq ft! Truly move-in ready, the home features ***FRESH PAINT***, ***BRAND-NEW LVP flooring***, ***UPDATED LIGHTING throughout***, and a bright, oversized living room with plenty of space to relax or entertain. ***The kitchen has been updated with BRAND-NEW STAINLESS-STEEL APPLIANCES***, ***and BOTH BATHROOMS have been completely REMODEL with clean, modern finishes***. Both bedrooms feature walk-in closets, while the spacious primary suite features an attached private bath a WALK-IN CLOSET plus a SECOND CLOSET for extra storage. You’ll also appreciate the convenient extra closet space right by the entry. Additional features include dual AC/heat wall units, NEW child safety WINDOW BLINDS, and ***1 ASSIGNED CARPORT space***. The building features a classic brick exterior with a composite shingle roof for added durability and charm. Enjoy easy, low-maintenance living in a well-kept community with excellent amenities, including a clubhouse, recreation room, and outdoor swimming pool. Conveniently located near shopping, dining, and everyday essentials, this condo is a fantastic opportunity for comfortable and affordable living!
For sale
Price cut: $10K (8/6)
$175,000
1625 N Murray Blvd APT 115, Colorado Springs, CO 80915
2beds
1,040sqft
:
Get pre-qualified$1,524/mo
Condominium
Built in 1968
-- sqft lot
$-- Zestimate®
$168/sqft
$381/mo HOA
What's special
Classic brick exteriorFresh paintBrand-new stainless-steel appliancesBrand-new lvp flooringBedrooms feature walk-in closetsUpdated lighting throughout
- 83 days |
- 129 |
- 8 |
Zillow last checked:
Listing updated:
Listed by:
Patrycja Czajkowska 719-323-0733,
HomeSmart
Source: elevateMLS,MLS#: 7756007
Facts & features
Interior
Bedrooms & bathrooms
- Bedrooms: 2
- Bathrooms: 2
- Full bathrooms: 1
- 3/4 bathrooms: 1
Other
- Level: Main
Heating
- Forced Air
Cooling
- Wall Unit(s)
Appliances
- Included: 220v in Kitchen, Dishwasher, Disposal, Microwave, Range, Refrigerator
- Laundry: Common Area
Features
- Flooring: Luxury Vinyl
- Has basement: No
- Common walls with other units/homes: End Unit
Interior area
- Total structure area: 1,040
- Total interior livable area: 1,040 sqft
- Finished area above ground: 1,040
- Finished area below ground: 0
Property
Parking
- Total spaces: 1
- Parking features: Assigned
- Garage spaces: 1
Features
- Entry location: Ground Floor
- Fencing: None
Lot
- Size: 435 Square Feet
- Features: Wooded, See Remarks, Near Fire Station, Near Public Transit, Near Schools, Near Shopping Center
Details
- Parcel number: 6402402095
Construction
Type & style
- Home type: Condo
- Architectural style: Ranch
- Property subtype: Condominium
- Attached to another structure: Yes
Materials
- Brick, Framed on Lot
- Foundation: Slab
- Roof: Composite Shingle
Condition
- Existing Home
- New construction: No
- Year built: 1968
Utilities & green energy
- Water: Municipal
- Utilities for property: Cable Available, Electricity Connected, Natural Gas Connected
Community & HOA
Community
- Features: Clubhouse, Landscape Maintenance, Pool, Recreation Room
HOA
- Has HOA: Yes
- Services included: Common Utilities, Covenant Enforcement, Insurance, Lawn, Maintenance Grounds, Trash Removal, Water
- HOA fee: $381 monthly
Location
- Region: Colorado Springs
Financial & listing details
- Price per square foot: $168/sqft
- Tax assessed value: $157,458
- Annual tax amount: $344
- Date on market: 5/15/2026
- Listing terms: Cash,Conventional,VA Loan
- Electric utility on property: Yes
Estimated market value
Not available
Estimated sales range
Not available
Not available
Price history
| Date | Event | Price |
|---|---|---|
| 8/6/2026 | Price change | $175,000-5.4%$168/sqft |
Source:  elevateMLS #7756007 Report a problem elevateMLS #7756007 Report a problem | ||
| 5/15/2026 | Listed for sale | $185,000+99.1%$178/sqft |
Source: elevateMLS #7756007 Report a problem | ||
| 2/24/2021 | Listing removed | -- |
Source: Owner Report a problem | ||
| 6/18/2020 | Listing removed | $1,225$1/sqft |
Source: Owner Report a problem | ||
| 6/10/2020 | Listed for rent | $1,225+22.5%$1/sqft |
Source: Owner Report a problem | ||
| 1/15/2019 | Listing removed | $1,000$1/sqft |
Source: Owner Report a problem | ||
| 12/28/2018 | Price change | $1,000-4.8%$1/sqft |
Source: Owner Report a problem | ||
| 12/5/2018 | Price change | $1,050-8.7%$1/sqft |
Source: Owner Report a problem | ||
| 10/31/2018 | Listed for rent | $1,150$1/sqft |
Source: Owner Report a problem | ||
| 10/4/2018 | Sold | $92,900-2.1%$89/sqft |
Source: Public Record Report a problem | ||
| 8/22/2018 | Listed for sale | $94,900+66.8%$91/sqft |
Source: The Platinum Group #3614008 Report a problem | ||
| 5/24/2010 | Sold | $56,900+49.7%$55/sqft |
Source: Public Record Report a problem | ||
| 11/13/2009 | Sold | $38,000-33.3%$37/sqft |
Source: Public Record Report a problem | ||
| 7/7/1999 | Sold | $57,000+21.3%$55/sqft |
Source: Public Record Report a problem | ||
| 7/6/1995 | Sold | $47,000$45/sqft |
Source: Public Record Report a problem | ||
Public tax history
| Year | Property taxes | Tax assessment |
|---|---|---|
| 2024 | $242 -42% | $10,550 |
| 2023 | $417 -8% | $10,550 +41.6% |
| 2022 | $453 | $7,450 -3% |
| 2021 | -- | $7,680 +32% |
| 2020 | $395 +0.5% | $5,820 |
| 2019 | $393 +33.6% | $5,820 +37.6% |
| 2018 | $294 -5.3% | $4,230 |
| 2017 | $310 +5.6% | $4,230 +1.2% |
| 2016 | $294 +21.3% | $4,180 |
| 2015 | $242 -7.6% | $4,180 -4.1% |
| 2014 | $262 | $4,360 |
| 2013 | -- | -- |
| 2012 | -- | $4,640 |
| 2011 | $306 | $4,640 -10.4% |
| 2010 | -- | $5,180 |
| 2009 | -- | $5,180 |
| 2008 | -- | $5,180 |
| 2006 | -- | $5,180 -1.1% |
| 2004 | -- | $5,240 |
| 2003 | $296 +3.7% | $5,240 +0.6% |
| 2002 | $286 -3.8% | $5,210 +1.8% |
| 2001 | $297 | $5,120 |
Find assessor info on the county website
Monthly payment
Est. payment
Payment breakdown
Explore the cost of this home by adjusting the details. Changes won't be saved.Climate risks
Neighborhood: East Colorado Springs
Nearby schools
GreatSchools rating
- 3/10Wilson Elementary SchoolGrades: PK-5Distance: 0.2 mi
- 5/10Sabin Middle SchoolGrades: 6-8Distance: 1.9 mi
- 1/10Mitchell High SchoolGrades: 9-12Distance: 0.4 mi
Schools provided by the listing agent
- District: Colorado Springs 11
Source: elevateMLS. This data may not be complete. We recommend contacting the local school district to confirm school assignments for this home.
- $251,8002 bd2 ba1k sqft1625.0 N Murray Bl 115, Colorado Springs, CO 80915Off Market
- $155,0003 bd1 ba1k sqft1625 N Murray Blvd APT 118, Colorado Springs, CO 80915Sold
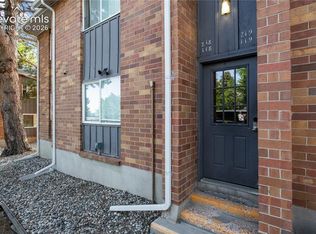
- $165,0002 bd1 ba1k sqft1625 N Murray Blvd APT 218, Colorado Springs, CO 80915Sold

- $121,5002 bd2 ba1.1k sqft1625 N Murray Blvd APT 257, Colorado Springs, CO 80915Off Market
- $145,3002 bd2 ba1k sqft1625 N Murray Blvd APT 256, Colorado Springs, CO 80915Off Market
- $151,1002 bd2 ba1k sqft1625 N Murray Blvd APT 156, Colorado Springs, CO 80915Off Market
- $137,5002 bd1 ba1k sqft1625 N Murray Blvd APT 254, Colorado Springs, CO 80915Off Market
- $137,5002 bd1 ba1k sqft1625 N Murray Blvd APT 154, Colorado Springs, CO 80915Off Market
A local agent can set up tours, give advice and negotiate with sellers.
Similar homes
- $192,9003 bd2 ba1.2k sqft1708 Sawyer Way APT 277, Colorado Springs, CO 80915For Sale
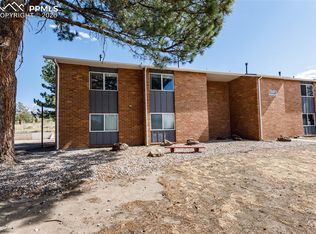
 MLS ID #4565574, Kay Ely, The Cutting Edge. elevateMLS
 - $198,0002 bd2 ba960 sqft6680 Proud Eagle Ct, Colorado Springs, CO 80915For Sale
 MLS ID #1804922, Craig O'Boyle, OBoyle Real Estate Group. elevateMLS
 - $175,0003 bd2 ba1.4k sqft2902 Airport Rd APT 131, Colorado Springs, CO 80910For Sale
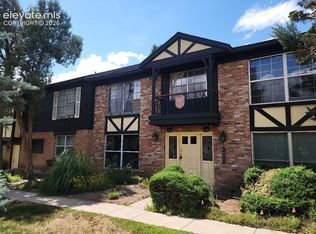 MLS ID #3202869, Natalie Rosas AHWD CMRS CNE GRI , Rosas Best Real Estate Group. elevateMLS
 - $187,0002 bd2 ba1.1k sqft411 Lakewood Cir APT C502, Colorado Springs, CO 80910For Sale
 MLS ID #4770356, Christina Whiteley, Keller Williams Partners. elevateMLS
 - $144,0002 bd1 ba858 sqft3612 Iguana Dr, Colorado Springs, CO 80910For SaleMLS ID #6435606, Patrick Muldoon, Muldoon Associates Inc. elevateMLS
- $179,0003 bd2 ba995 sqft4509 N Carefree Cir, Colorado Springs, CO 80917For SaleMLS ID #9123231, Jennifer Nelson, REMAX PROPERTIES. elevateMLS
- $174,9002 bd1 ba730 sqft4275 N Carefree Cir, Colorado Springs, CO 80917For SaleMLS ID #5149555, Carrie Hill, Rocky Mountain Real Estate Inc. elevateMLS
- $170,0002 bd2 ba1k sqft434 Valley Hi Cir APT B6, Colorado Springs, CO 80910For SaleMLS ID #8542343, Rebekah Gunderson, Realty One Group Apex. elevateMLS
- $169,9992 bd1 ba862 sqft3405 Rebecca Ln APT C, Colorado Springs, CO 80917For SaleMLS ID #9226667, Crystal Sisler, Exp Realty LLC. elevateMLS
- $222,9003 bd2 ba1.2k sqft1708 Sawyer Way APT 178, Colorado Springs, CO 80915For SaleMLS ID #8469443, Stacye Pratt, LSP Real Estate LLC. elevateMLS
- $150,0002 bd2 ba1.1k sqft411 Lakewood Cir APT A408, Colorado Springs, CO 80910For SaleMLS ID #5375716, Christina Whiteley, Keller Williams Partners. elevateMLS
- $189,9993 bd2 ba1.1k sqft3485 Rebecca Ln APT A, Colorado Springs, CO 80917For SaleMLS ID #2592608, Crystal Sisler, Exp Realty LLC. elevateMLS
- $185,0003 bd2 ba1.4k sqft411 Lakewood Cir APT B614, Colorado Springs, CO 80910For SaleMLS ID #9875461, Tracy Flannery GRI MRP PPRES SRES , Engel & Voelkers Pikes Peak. elevateMLS
- $215,0003 bd2 ba1.4k sqft2902 Airport Rd APT 107, Colorado Springs, CO 80910For SaleMLS ID #7790622, Phillip Bicker, West Peak Realty, LLC dba MODestate. elevateMLS
- $145,0002 bd2 ba892 sqft3110 Van Teylingen Dr APT E, Colorado Springs, CO 80917For SaleMLS ID #5551806, Thomas Enck MRP SFR , Great Colorado Homes, Inc.. elevateMLS
- $169,0002 bd1 ba730 sqft4413 N Carefree Cir APT B, Colorado Springs, CO 80917For SaleMLS ID #6670560, Barry Cavanaugh GRI , ERA Shields Real Estate. elevateMLS
- $215,0002 bd2 ba960 sqft1247 Soaring Eagle Dr, Colorado Springs, CO 80915For SaleMLS ID #7774031, Verlee Koskovich GRI , Keller Williams Partners. elevateMLS
- $155,0002 bd2 ba1.1k sqft411 Lakewood Cir #C1203, Colorado Springs, CO 80909For SaleMLS ID #7528473, Christina Whiteley, Keller Williams Partners. elevateMLS
- $142,0002 bd2 ba1.1k sqft411 Lakewood Cir APT B430, Colorado Springs, CO 80910For SaleMLS ID #9229147, Christina Whiteley, Keller Williams Partners. elevateMLS
- $199,9002 bd1 ba858 sqft1057 Acapulco Ct, Colorado Springs, CO 80910For SaleMLS ID #1397253, Mark Munoz, Acacia Realty. elevateMLS
