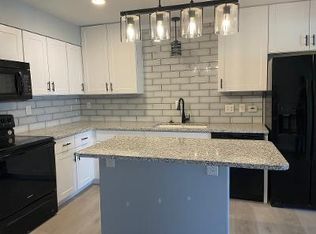
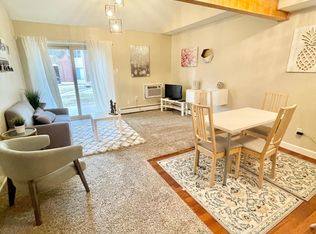
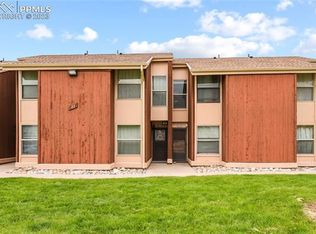
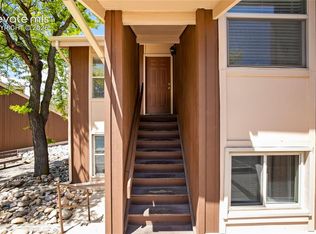
Welcome home to your move-in ready, 2-story condo! Step inside and be greeted by newer flooring & carpeting plus newer interior paint which gives you the perfect canvas to make it your own. With 3 generous bedrooms & 2 updated bathrooms, there's plenty of room for your family to grow. The main level offers spacious dining area/ living room with ceiling fan & wall air conditioner, plus kitchen with breakfast bar, 1 bedroom & 1/2 bath with laundry. A full sized washer and dryer are included. On the upper level, you'll find a spacious master bedroom with sitting area, additional storage shelving, secondary bedroom & full bath. All bedrooms have ceiling fan for year round comfort. All appliances are included in your kitchen, helping you whip up delicious meals. Sip a cup of coffee or grab a quick bite to eat at the breakfast bar. It's cozy, convenient and the ideal place to start your day with a smile. Plus, you'll have your very own dedicated parking space, ensuring your vehicle is always close by. Enjoy endless fun in the seasonal pool, perfect for those hot Colorado summers. And when you're in the mood for some outdoor adventures, Carver park is across the street with a walking trail from the complex, just waiting for you to explore. Whether you're buying a home for the first time or downsizing, this condo at this price point is the perfect opportunity!
For sale
Price cut: $20K (7/21)
$179,000
4509 N Carefree Cir, Colorado Springs, CO 80917
3beds
995sqft
:
Get pre-qualified$1,741/mo
Condominium
Built in 1972
-- sqft lot
$-- Zestimate®
$180/sqft
$560/mo HOA
What's special
Seasonal poolAdditional storage shelvingDedicated parking spaceNewer interior paintKitchen with breakfast barCeiling fanWall air conditioner
- 76 days |
- 307 |
- 24 |
Zillow last checked:
Listing updated:
Listed by:
Jennifer Nelson 719-648-4539,
REMAX PROPERTIES
Source: elevateMLS,MLS#: 9123231
Facts & features
Interior
Bedrooms & bathrooms
- Bedrooms: 3
- Bathrooms: 2
- Full bathrooms: 1
- 1/2 bathrooms: 1
Other
- Level: Upper
- Area: 221 Square Feet
- Dimensions: 13 x 17
Heating
- Baseboard
Cooling
- Ceiling Fan(s), Wall Unit(s)
Appliances
- Included: 220v in Kitchen, Dishwasher, Disposal, Dryer, Microwave, Range, Refrigerator, Self Cleaning Oven, Washer
- Laundry: Main Level
Features
- Flooring: Carpet, Luxury Vinyl
- Windows: Window Coverings
- Has basement: No
- Common walls with other units/homes: 2+ Common Walls
Interior area
- Total structure area: 995
- Total interior livable area: 995 sqft
- Finished area above ground: 995
- Finished area below ground: 0
Video & virtual tour
Property
Parking
- Total spaces: 2
- Parking features: Assigned, Garage Available
- Garage spaces: 2
Features
- Levels: Two
- Stories: 2
- Patio & porch: Concrete
- Pool features: Pool
Lot
- Features: Level, Hiking Trail, Near Fire Station, Near Park, Near Schools, Near Shopping Center
Details
- Additional structures: Other
- Parcel number: 6326406143
Construction
Type & style
- Home type: Condo
- Property subtype: Condominium
- Attached to another structure: Yes
Materials
- Wood Siding, Frame
- Foundation: Slab
- Roof: Composite Shingle
Condition
- Existing Home
- New construction: No
- Year built: 1972
Utilities & green energy
- Water: Municipal
- Utilities for property: Cable Available, Electricity Connected, Natural Gas Connected
Community & HOA
Community
- Features: Clubhouse, Pool, Green Areas, Landscape Maintenance
HOA
- Has HOA: Yes
- Services included: Common Utilities, Covenant Enforcement, Insurance, Lawn, Maintenance Grounds, Management, Sewer, Snow Removal, Trash Removal
- HOA fee: $560 monthly
Location
- Region: Colorado Springs
Financial & listing details
- Price per square foot: $180/sqft
- Tax assessed value: $221,208
- Annual tax amount: $790
- Date on market: 5/28/2026
- Listing terms: Cash,Conventional,FHA,VA Loan
- Electric utility on property: Yes
Estimated market value
Not available
Estimated sales range
Not available
Not available
Price history
| Date | Event | Price |
|---|---|---|
| 7/21/2026 | Price change | $179,000-10.1%$180/sqft |
Source:  elevateMLS #9123231 Report a problem elevateMLS #9123231 Report a problem | ||
| 6/27/2026 | Price change | $199,000-4.8%$200/sqft |
Source: elevateMLS #9123231 Report a problem | ||
| 6/13/2026 | Price change | $209,000-4.1%$210/sqft |
Source: elevateMLS #9123231 Report a problem | ||
| 5/28/2026 | Listed for sale | $218,000+9%$219/sqft |
Source: elevateMLS #9123231 Report a problem | ||
| 10/19/2024 | Listing removed | $1,500$2/sqft |
Source: Zillow Rentals Report a problem | ||
| 10/9/2024 | Price change | $1,500-6.3%$2/sqft |
Source: Zillow Rentals Report a problem | ||
| 9/26/2024 | Listed for rent | $1,600-3%$2/sqft |
Source: Zillow Rentals Report a problem | ||
| 8/15/2024 | Listing removed | -- |
Source: Zillow Rentals Report a problem | ||
| 7/15/2024 | Price change | $1,650-5.7%$2/sqft |
Source: Zillow Rentals Report a problem | ||
| 6/29/2024 | Price change | $1,750-2.8%$2/sqft |
Source: Zillow Rentals Report a problem | ||
| 4/16/2024 | Listed for rent | $1,800$2/sqft |
Source: Zillow Rentals Report a problem | ||
| 3/1/2021 | Sold | $200,000+6.4%$201/sqft |
Source: Public Record Report a problem | ||
| 2/10/2021 | Pending sale | $187,900$189/sqft |
Source: RE/MAX Advantage #6731028 Report a problem | ||
| 2/6/2021 | Listed for sale | $187,900+36.7%$189/sqft |
Source: RE/MAX Advantage #6731028 Report a problem | ||
| 4/3/2018 | Sold | $137,500+3.8%$138/sqft |
Source: Public Record Report a problem | ||
| 3/1/2018 | Listed for sale | $132,500+64%$133/sqft |
Source: Kenney And Company #5978187 Report a problem | ||
| 1/15/2016 | Sold | $80,800+44.3%$81/sqft |
Source: Public Record Report a problem | ||
| 1/5/2011 | Sold | $56,000-19.9%$56/sqft |
Source: Public Record Report a problem | ||
| 4/10/2000 | Sold | $69,900$70/sqft |
Source: Public Record Report a problem | ||
Public tax history
| Year | Property taxes | Tax assessment |
|---|---|---|
| 2024 | $476 -24.4% | $14,820 |
| 2023 | $630 -7.8% | $14,820 +31.6% |
| 2022 | $683 | $11,260 -2.8% |
| 2021 | -- | $11,580 +26.4% |
| 2020 | $622 +0.5% | $9,160 |
| 2019 | $618 +52.9% | $9,160 +57.4% |
| 2018 | $404 -5.3% | $5,820 |
| 2017 | $427 +5.6% | $5,820 +11.1% |
| 2016 | $404 +33.1% | $5,240 |
| 2015 | $304 +6.1% | $5,240 +10.1% |
| 2014 | $286 | $4,760 |
| 2013 | -- | -- |
| 2012 | -- | $5,850 |
| 2011 | $348 | $5,850 -0.8% |
| 2010 | -- | $5,900 |
| 2009 | -- | $5,900 -6.1% |
| 2008 | -- | $6,280 |
| 2006 | -- | $6,280 +4.7% |
| 2004 | -- | $6,000 |
| 2003 | $336 +3.7% | $6,000 +1.7% |
| 2002 | $324 +2.3% | $5,900 +8.3% |
| 2001 | $316 | $5,450 |
Find assessor info on the county website
Monthly payment
Est. payment
Payment breakdown
Explore the cost of this home by adjusting the details. Changes won't be saved.Climate risks
Neighborhood: East Colorado Springs
Nearby schools
GreatSchools rating
- 3/10Penrose Elementary SchoolGrades: PK-5Distance: 0.6 mi
- 5/10Sabin Middle SchoolGrades: 6-8Distance: 0.6 mi
- 1/10Mitchell High SchoolGrades: 9-12Distance: 2.5 mi
Schools provided by the listing agent
- District: Colorado Springs 11
Source: elevateMLS. This data may not be complete. We recommend contacting the local school district to confirm school assignments for this home.
- $221,5003 bd2 ba995 sqft4511 N Carefree Cir, Colorado Springs, CO 80917Off Market
- $161,0003 bd2 ba995 sqft4513 N Carefree Cir, Colorado Springs, CO 80917Sold
- $220,9003 bd2 ba1k sqft4507 N Carefree Cir, Colorado Springs, CO 80917Off Market
- $201,4003 bd2 ba995 sqft4505 N Carefree Cir, Colorado Springs, CO 80917Off Market

- $185,7003 bd2 ba995 sqft4503 N Carefree Cir, Colorado Springs, CO 80917Off Market
- $207,0002 bd1 ba743 sqft4519 N Carefree Cir APT A, Colorado Springs, CO 80917Sold
- $225,8003 bd1 ba995 sqft4551 N Carefree Cir, Colorado Springs, CO 80917Off Market
- $295,0003 bd2 ba1k sqft4557 N Carefree Cir, Colorado Springs, CO 80917Sold
A local agent can set up tours, give advice and negotiate with sellers.
Similar homes
- $169,0002 bd1 ba730 sqft4413 N Carefree Cir APT B, Colorado Springs, CO 80917For Sale
 MLS ID #6670560, Barry Cavanaugh GRI , ERA Shields Real Estate. elevateMLS
 - $189,9993 bd2 ba1.1k sqft3485 Rebecca Ln APT A, Colorado Springs, CO 80917For Sale
 MLS ID #2592608, Crystal Sisler, Exp Realty LLC. elevateMLS
 - $169,9992 bd1 ba862 sqft3405 Rebecca Ln APT C, Colorado Springs, CO 80917For Sale
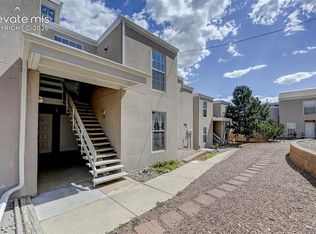 MLS ID #9226667, Crystal Sisler, Exp Realty LLC. elevateMLS
 - $150,0002 bd1 ba743 sqft4533 N Carefree Cir APT B, Colorado Springs, CO 80917For Sale
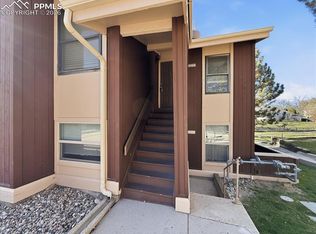 MLS ID #6037964, Dawn Kuster ABR GRI MRP , Key Realty. elevateMLS
 - $145,0002 bd1 ba743 sqft4245 N Carefree Cir APT B, Colorado Springs, CO 80917For SaleMLS ID #6238390, Barbara Harris CRP CRS GRI , Harris Group Realty Inc. elevateMLS
- $198,9001 bd1 ba779 sqft4739 Daybreak Cir, Colorado Springs, CO 80917For SaleMLS ID #3632467, Melanie Attig CLHA , Coldwell Banker Realty. elevateMLS
- $192,9003 bd2 ba1.2k sqft1708 Sawyer Way APT 277, Colorado Springs, CO 80915For SaleMLS ID #4565574, Kay Ely, The Cutting Edge. elevateMLS
- $145,0002 bd2 ba892 sqft3110 Van Teylingen Dr APT E, Colorado Springs, CO 80917For SaleMLS ID #5551806, Thomas Enck MRP SFR , Great Colorado Homes, Inc.. elevateMLS
- $185,0003 bd2 ba1.4k sqft411 Lakewood Cir APT B614, Colorado Springs, CO 80910For SaleMLS ID #9875461, Tracy Flannery GRI MRP PPRES SRES , Engel & Voelkers Pikes Peak. elevateMLS
- $197,6002 bd2 ba1k sqft2807 Hearthwood Ln, Colorado Springs, CO 80917Off Market
- $224,9004 bd3 ba1.3k sqft3210 Van Teylingen Dr APT F, Colorado Springs, CO 80917For SaleMLS ID #3004352, Tamara Whalen SRES , HomeSmart. elevateMLS
- $132,5002 bd2 ba892 sqft3110 Van Teylingen Dr APT C, Colorado Springs, CO 80917For SaleMLS ID #5355893, Rob Thompson, Iconic Colorado Properties, LLC. elevateMLS
- $225,0002 bd2 ba1k sqft3808 Oro Blanco Dr, Colorado Springs, CO 80917For SaleMLS ID #7119514, Nate Koldenhoven, ERA Shields Real Estate. elevateMLS
- $170,0002 bd2 ba1k sqft434 Valley Hi Cir APT B6, Colorado Springs, CO 80910For SaleMLS ID #8542343, Rebekah Gunderson, Realty One Group Apex. elevateMLS
- $189,0002 bd2 ba1.4k sqft4268 Hunting Meadows Cir, Colorado Springs, CO 80916For SaleMLS ID #7911508, Andrea Rowley C2EX EPRO RENE , ERA Shields Real Estate. elevateMLS
- $198,0002 bd2 ba960 sqft6680 Proud Eagle Ct, Colorado Springs, CO 80915For SaleMLS ID #1804922, Craig O'Boyle, OBoyle Real Estate Group. elevateMLS
- $215,0003 bd2 ba1.4k sqft2902 Airport Rd APT 107, Colorado Springs, CO 80910For SaleMLS ID #7790622, Phillip Bicker, West Peak Realty, LLC dba MODestate. elevateMLS
- $240,0002 bd1 ba1k sqft2747 Hearthwood Ln, Colorado Springs, CO 80917For SaleMLS ID #4619940, Angela Hunter, ERA Shields Real Estate. elevateMLS
- $198,0002 bd2 ba1.1k sqft6530 Delmonico Dr APT 106, Colorado Springs, CO 80919For SaleMLS ID #7708983, Leslie Wilson, New Padd Group Colorado Realty. elevateMLS
- $190,0002 bd1 ba836 sqft4323 Hawks Lookout Ln, Colorado Springs, CO 80916For SaleMLS ID #6681280, Lauren Jerden MRP , Exp Realty LLC. elevateMLS
