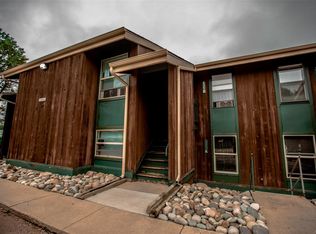
Upper level condo in an established complex in the Village Seven area. New Carpet in the living room. Sliding glass door opens to a covered deck that overlooks common area. The kitchen is compact but has a nice selection of cabinetry including a pantry. Both bedrooms have luxury wood vinyl flooring and six-panel white closet doors. The master bedroom has a sliding glass door to the covered deck. A storage closet. The full bath has tile flooring, a cast marble top vanity, and tile surround around the tub. The condo is cooled by a wall air conditioning unit and heated by hot water baseboard heat. There is an assigned parking space and a walking path with a greenbelt that winds through the Village Seven neighborhood. Close to a neighborhood park, and convenient to shopping, schools, and a short commute to Peterson Space Base. The complex has a swimming pool to enjoy during the hot summer months. Take a look - your buyer will be impressed!
For sale
Price cut: $10K (7/30)
$145,000
4245 N Carefree Cir APT B, Colorado Springs, CO 80917
2beds
743sqft
Condominium
Built in 1972
-- sqft lot
$-- Zestimate®
$195/sqft
$407/mo HOA
What's special
Storage closetWall air conditioning unitCast marble top vanityHot water baseboard heatSix-panel white closet doors
- 196 days |
- 120 |
- 3 |
Zillow last checked:
Listing updated:
Listed by:
Barbara Harris CRP CRS GRI 719-338-0827,
Harris Group Realty Inc
Source: elevateMLS,MLS#: 6238390
Facts & features
Interior
Bedrooms & bathrooms
- Bedrooms: 2
- Bathrooms: 1
- Full bathrooms: 1
Other
- Level: Main
- Area: 143 Square Feet
- Dimensions: 13 x 11
Heating
- Hot Water
Cooling
- Ceiling Fan(s)
Appliances
- Included: 220v in Kitchen, Dishwasher, Disposal, Exhaust Fan, Oven, Range, Refrigerator
- Laundry: None
Features
- Pantry
- Flooring: Carpet, Tile, Wood Laminate
- Windows: Window Coverings
- Has basement: No
- Has fireplace: No
- Fireplace features: None
Interior area
- Total structure area: 743
- Total interior livable area: 743 sqft
- Finished area above ground: 743
- Finished area below ground: 0
Video & virtual tour
Property
Parking
- Total spaces: 1
- Parking features: Assigned, Garage Amenities (None), Paved Driveway
- Garage spaces: 1
Features
- Entry location: Second Floor
- Patio & porch: Covered, Wood Deck
- Fencing: Community
Lot
- Features: Level, Hiking Trail, Near Park, Near Public Transit, HOA Required $, Landscaped
Details
- Additional structures: See Remarks
- Parcel number: 6326406223
Construction
Type & style
- Home type: Condo
- Architectural style: Ranch
- Property subtype: Condominium
- Attached to another structure: Yes
Materials
- Wood Siding, Frame
- Foundation: Slab
- Roof: Composite Shingle
Condition
- Existing Home
- New construction: No
- Year built: 1972
Utilities & green energy
- Water: Municipal
- Utilities for property: Electricity Connected
Community & HOA
Community
- Features: Clubhouse, Green Areas, Landscape Maintenance, Pool, Qual as a 55+ Comm
- Senior community: Yes
HOA
- Has HOA: Yes
- Services included: Common Utilities, Covenant Enforcement, Insurance, Lawn, Maintenance Grounds, Maintenance Structure, Management, Snow Removal, Trash Removal, Other
- HOA fee: $407 monthly
Location
- Region: Colorado Springs
Financial & listing details
- Price per square foot: $195/sqft
- Tax assessed value: $215,835
- Annual tax amount: $696
- Date on market: 1/31/2026
- Listing terms: Cash,Conventional,FHA,VA Loan
- Electric utility on property: Yes
Estimated market value
Not available
Estimated sales range
Not available
Not available
Price history
| Date | Event | Price |
|---|---|---|
| 7/30/2026 | Price change | $145,000-6.5%$195/sqft |
Source:  elevateMLS #6238390 Report a problem elevateMLS #6238390 Report a problem | ||
| 5/11/2026 | Price change | $155,000-8.8%$209/sqft |
Source: elevateMLS #6238390 Report a problem | ||
| 1/31/2026 | Listed for sale | $170,000+134.5%$229/sqft |
Source: elevateMLS #6238390 Report a problem | ||
| 4/18/2016 | Sold | $72,500+6.6%$98/sqft |
Source: Public Record Report a problem | ||
| 2/10/2015 | Listing removed | $650$1/sqft |
Source: Ashford Realty Group LLC Report a problem | ||
| 1/24/2015 | Price change | $650-3.7%$1/sqft |
Source: Ashford Realty Group, LLC #6581577 Report a problem | ||
| 12/24/2014 | Price change | $675-3.6%$1/sqft |
Source: Ashford Realty Group, LLC #6581577 Report a problem | ||
| 11/27/2014 | Listed for rent | $700$1/sqft |
Source: Ashford Realty Group LLC Report a problem | ||
| 11/1/2006 | Sold | $68,000+19.3%$92/sqft |
Source: Public Record Report a problem | ||
| 9/22/2006 | Sold | $57,000+111.1%$77/sqft |
Source: Public Record Report a problem | ||
| 5/4/1994 | Sold | $27,000$36/sqft |
Source: Public Record Report a problem | ||
Public tax history
| Year | Property taxes | Tax assessment |
|---|---|---|
| 2024 | $457 -9.9% | $14,460 |
| 2023 | $507 -7.8% | $14,460 +59.6% |
| 2022 | $550 | $9,060 -2.8% |
| 2021 | -- | $9,320 +35.1% |
| 2020 | $468 +0.5% | $6,900 |
| 2019 | $466 +40.8% | $6,900 +45% |
| 2018 | $331 -5.3% | $4,760 |
| 2017 | $349 +5.6% | $4,760 +2.4% |
| 2016 | $331 +22.7% | $4,650 |
| 2015 | $270 -0.2% | $4,650 +3.6% |
| 2014 | $270 | $4,490 |
| 2013 | -- | -- |
| 2012 | -- | $4,810 |
| 2011 | $294 | $4,810 -3.4% |
| 2010 | -- | $4,980 |
| 2009 | -- | $4,980 -4.2% |
| 2008 | -- | $5,200 |
| 2006 | -- | $5,200 -0.2% |
| 2004 | -- | $5,210 |
| 2003 | $287 +3.7% | $5,210 +3.4% |
| 2002 | $276 -5.1% | $5,040 +0.4% |
| 2001 | $291 | $5,020 |
Find assessor info on the county website
Monthly payment
Est. payment
Payment breakdown
Explore the cost of this home by adjusting the details. Changes won't be saved.Climate risks
Neighborhood: East Colorado Springs
Nearby schools
GreatSchools rating
- 3/10Penrose Elementary SchoolGrades: PK-5Distance: 0.6 mi
- 5/10Sabin Middle SchoolGrades: 6-8Distance: 0.5 mi
- 1/10Mitchell High SchoolGrades: 9-12Distance: 2.5 mi
Schools provided by the listing agent
- Elementary: Penrose
- Middle: Sabin
- High: Doherty
- District: Colorado Springs 11
Source: elevateMLS. This data may not be complete. We recommend contacting the local school district to confirm school assignments for this home.
- $167,9002 bd1 ba730 sqft4255 N Carefree Cir APT B, Colorado Springs, CO 80917Off Market
- $204,6002 bd1 ba730 sqft4255 N Carefree Cir APT A, Colorado Springs, CO 80917Off Market

- $164,4002 bd1 ba743 sqft4265 N Carefree Cir APT B, Colorado Springs, CO 80917Off Market

- $160,1002 bd1 ba743 sqft4265 N Carefree Cir APT A, Colorado Springs, CO 80917Off Market

- $161,0002 bd1 ba743 sqft4245 N Carefree Cir APT A, Colorado Springs, CO 80917Off Market
- $230,0002 bd1 ba730 sqft4275 N Carefree Cir APT B, Colorado Springs, CO 80917Sold
- $150,0002 bd1 ba730 sqft4275 N Carefree Cir APT A, Colorado Springs, CO 80917For Sale
- $261,4003 bd2 ba1k sqft4349 N Carefree Cir, Colorado Springs, CO 80917Off Market
A local agent can set up tours, give advice and negotiate with sellers.
Similar homes
- $145,0002 bd1 ba730 sqft4481 N Carefree Cir APT B, Colorado Springs, CO 80917For Sale

 MLS ID #8035860, Bobbi Price, The Platinum Group. elevateMLS
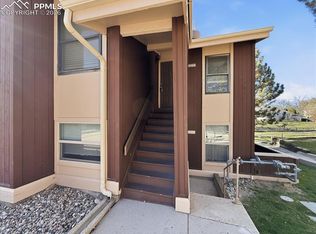
 - $150,0002 bd1 ba743 sqft4533 N Carefree Cir APT B, Colorado Springs, CO 80917For Sale
 MLS ID #6037964, Dawn Kuster ABR GRI MRP , Key Realty. elevateMLS
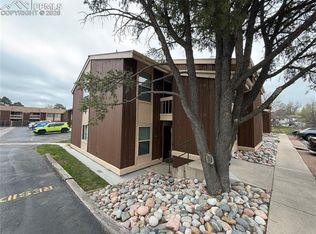
 - $150,0002 bd1 ba730 sqft4275 N Carefree Cir APT A, Colorado Springs, CO 80917For Sale
 MLS ID #1688030, Mercie Curbow-Presley, Mercie Real Estate. elevateMLS
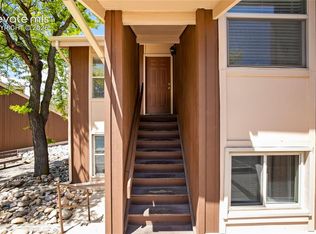
 - $169,0002 bd1 ba730 sqft4413 N Carefree Cir APT B, Colorado Springs, CO 80917For Sale
 MLS ID #6670560, Barry Cavanaugh GRI , ERA Shields Real Estate. elevateMLS
 - $145,0002 bd2 ba892 sqft3110 Van Teylingen Dr APT E, Colorado Springs, CO 80917For SaleMLS ID #5551806, Thomas Enck MRP SFR , Great Colorado Homes, Inc.. elevateMLS
- $132,5002 bd2 ba892 sqft3110 Van Teylingen Dr APT C, Colorado Springs, CO 80917For SaleMLS ID #5355893, Rob Thompson, Iconic Colorado Properties, LLC. elevateMLS
- $179,0003 bd2 ba995 sqft4509 N Carefree Cir, Colorado Springs, CO 80917For SaleMLS ID #9123231, Jennifer Nelson, REMAX PROPERTIES. elevateMLS
- $174,9002 bd1 ba730 sqft4275 N Carefree Cir, Colorado Springs, CO 80917For SaleMLS ID #5149555, Carrie Hill, Rocky Mountain Real Estate Inc. elevateMLS
- $150,0002 bd2 ba1k sqft434 Valley Hi Cir APT D23, Colorado Springs, CO 80910For SaleMLS ID #1436321, Lisa Jones CRS GRI , REMAX PROPERTIES. elevateMLS
- $169,9992 bd1 ba862 sqft3405 Rebecca Ln APT C, Colorado Springs, CO 80917For SaleMLS ID #9226667, Crystal Sisler, Exp Realty LLC. elevateMLS
- $144,0002 bd1 ba858 sqft3612 Iguana Dr, Colorado Springs, CO 80910For SaleMLS ID #6435606, Patrick Muldoon, Muldoon Associates Inc. elevateMLS
- $150,0002 bd1 ba944 sqft2141 Legacy Ridge Vw APT 212, Colorado Springs, CO 80910For SaleMLS ID #7725768, Alyce Chermack, The Platinum Group. elevateMLS
- $149,9001 bd1 ba561 sqft5030 El Camino Dr APT 1, Colorado Springs, CO 80918For SaleMLS ID #9539044, Patrick Manchester, Manchester Properties, LLC. elevateMLS
- $151,0002 bd1 ba768 sqft5034 El Camino Dr APT 36, Colorado Springs, CO 80918For SaleMLS ID #8147443, Claire Garlick ABR CRS , Blessings Realty. elevateMLS
- $139,9001 bd1 ba645 sqft3700 Iguana Dr, Colorado Springs, CO 80910For SaleMLS ID #1428923, Christine Belin, Evernest. elevateMLS
- $129,9002 bd2 ba1k sqft1625 N Murray Blvd APT 225, Colorado Springs, CO 80915For SaleMLS ID #2700622, Thomas Lazzaro, Performance Plus Realty Inc. elevateMLS
- $198,9001 bd1 ba779 sqft4739 Daybreak Cir, Colorado Springs, CO 80917For SaleMLS ID #3632467, Melanie Attig CLHA , Coldwell Banker Realty. elevateMLS
- $149,5001 bd1 ba721 sqft4357 Hunting Meadows Cir, Colorado Springs, CO 80916For SaleMLS ID #2319761, Michael Moffat, Keller Williams Clients Choice Realty. elevateMLS
- $170,0002 bd2 ba1k sqft434 Valley Hi Cir APT B6, Colorado Springs, CO 80910For SaleMLS ID #8542343, Rebekah Gunderson, Realty One Group Apex. elevateMLS
- $150,0001 bd1 ba864 sqft411 Lakewood Cir APT A706, Colorado Springs, CO 80910For SaleMLS ID #6519750, Christina Whiteley, Keller Williams Partners. elevateMLS
