Buyer to Recieve 6 months of HOA Fees Free at time of closing. Welcome home to this charming end-unit upper-level condo offering 730 square feet of comfortable and inviting living space. Conveniently located near shopping, dining, and the Powers Corridor, this beautifully maintained 2-bedroom, 1-bathroom home is filled with natural light and thoughtful updates throughout. The updated kitchen provides a functional and stylish space for preparing meals, while the bright living room opens to a private balcony, creating the perfect setting for relaxing, entertaining, or enjoying Colorado's beautiful weather. The spacious primary bedroom features its own private balcony, offering a peaceful retreat for morning coffee or unwinding at the end of the day. A second generously sized bedroom and an updated full bathroom complete the well-designed floor plan. Whether you're a first-time homebuyer, looking to downsize, or seeking a low-maintenance lifestyle, this condo offers the perfect blend of comfort, convenience, and value. Ideally situated with easy access to shopping, restaurants, parks, and local attractions, you'll enjoy everything this desirable location has to offer. Don't miss the opportunity to make this inviting condo your next home
For sale
Price cut: $1K (7/28)
$169,000
4413 N Carefree Cir APT B, Colorado Springs, CO 80917
2beds
730sqft
Condominium
Built in 1972
-- sqft lot
$165,800 Zestimate®
$232/sqft
$412/mo HOA
What's special
Private balconyWell-designed floor planSpacious primary bedroomSecond generously sized bedroomUpdated kitchenFilled with natural light
- 60 days |
- 79 |
- 5 |
Zillow last checked:
Listing updated:
Listed by:
Barry Cavanaugh GRI 719-290-7535,
ERA Shields Real Estate,
Lonnie Clower 719-641-4832
Source: elevateMLS,MLS#: 6670560
Facts & features
Interior
Bedrooms & bathrooms
- Bedrooms: 2
- Bathrooms: 1
- Full bathrooms: 1
Other
- Level: Main
- Area: 144 Square Feet
- Dimensions: 12 x 12
Heating
- Hot Water, Natural Gas
Cooling
- Ceiling Fan(s), Wall Unit(s)
Appliances
- Included: 220v in Kitchen, Dishwasher, Disposal, Exhaust Fan, Oven, Range, Refrigerator
- Laundry: Common Area
Features
- Flooring: Tile, Vinyl/Linoleum, Luxury Vinyl
- Windows: Window Coverings
- Has basement: No
- Has fireplace: No
- Fireplace features: None
- Common walls with other units/homes: End Unit
Interior area
- Total structure area: 730
- Total interior livable area: 730 sqft
- Finished area above ground: 730
- Finished area below ground: 0
Property
Parking
- Total spaces: 1
- Parking features: Assigned, Garage Amenities (None), Paved Driveway
- Garage spaces: 1
Features
- Entry location: Second Floor
- Patio & porch: Wood Deck
- Fencing: None
Lot
- Size: 0 Square Feet
- Features: Level, Near Park, Near Shopping Center, HOA Required $, Landscaped
Details
- Parcel number: 6326406202
Construction
Type & style
- Home type: Condo
- Architectural style: Ranch
- Property subtype: Condominium
- Attached to another structure: Yes
Materials
- Wood Siding, Frame
- Foundation: Not Applicable
- Roof: Composite Shingle
Condition
- Existing Home
- New construction: No
- Year built: 1972
Utilities & green energy
- Water: Municipal
- Utilities for property: Electricity Connected, Natural Gas Connected
Community & HOA
Community
- Features: Clubhouse, Pool
HOA
- Has HOA: Yes
- Services included: Common Utilities, Covenant Enforcement, Heat, Lawn, Maintenance Grounds, Maintenance Structure, Snow Removal, Trash Removal
- HOA fee: $412 monthly
Location
- Region: Colorado Springs
Financial & listing details
- Price per square foot: $232/sqft
- Tax assessed value: $206,648
- Annual tax amount: $527
- Date on market: 6/15/2026
- Listing terms: Cash,Conventional,FHA,VA Loan
- Electric utility on property: Yes
Estimated market value
$165,800
$158,000 - $174,000
$1,346/mo
Price history
| Date | Event | Price |
|---|---|---|
| 7/28/2026 | Price change | $169,000-0.6%$232/sqft |
Source:  elevateMLS #6670560 Report a problem elevateMLS #6670560 Report a problem | ||
| 6/15/2026 | Listed for sale | $170,000-15%$233/sqft |
Source: elevateMLS #6670560 Report a problem | ||
| 7/3/2024 | Listing removed | -- |
Source: elevateMLS #3704814 Report a problem | ||
| 6/19/2024 | Price change | $200,000-4.8%$274/sqft |
Source: elevateMLS #3704814 Report a problem | ||
| 6/5/2024 | Price change | $210,000-2.3%$288/sqft |
Source: elevateMLS #3704814 Report a problem | ||
| 5/8/2024 | Listed for sale | $215,000+72%$295/sqft |
Source: elevateMLS #3704814 Report a problem | ||
| 11/1/2019 | Sold | $125,000$171/sqft |
Source: Public Record Report a problem | ||
| 9/26/2019 | Listed for sale | $125,000+224.7%$171/sqft |
Source: Homesmart Realty Group #8813165 Report a problem | ||
| 12/16/2018 | Listing removed | $900$1/sqft |
Source: Owner Report a problem | ||
| 12/7/2018 | Price change | $900-12.2%$1/sqft |
Source: Owner Report a problem | ||
| 11/26/2018 | Price change | $1,025+17.1%$1/sqft |
Source: Griffin Rentals LLC Report a problem | ||
| 11/23/2018 | Listed for rent | $875$1/sqft |
Source: Owner Report a problem | ||
| 9/18/2013 | Sold | $38,500-23%$53/sqft |
Source: Public Record Report a problem | ||
| 4/27/2013 | Listing removed | $50,000$68/sqft |
Source: Metro Brokers #738420 Report a problem | ||
| 1/15/2013 | Listed for sale | $50,000$68/sqft |
Source: Metro Brokers #738420 Report a problem | ||
Public tax history
| Year | Property taxes | Tax assessment |
|---|---|---|
| 2024 | $423 -15% | $13,850 |
| 2023 | $497 -7.8% | $13,850 +56% |
| 2022 | $539 | $8,880 -2.7% |
| 2021 | -- | $9,130 +41.3% |
| 2020 | $438 +0.5% | $6,460 |
| 2019 | $436 +32.7% | $6,460 +36.6% |
| 2018 | $329 -5.3% | $4,730 |
| 2017 | $347 +5.6% | $4,730 +10.3% |
| 2016 | $329 +32.2% | $4,290 |
| 2015 | $249 +2.3% | $4,290 +6.2% |
| 2014 | $243 | $4,040 |
| 2013 | -- | -- |
| 2012 | -- | $4,950 |
| 2011 | $302 | $4,950 -3.3% |
| 2010 | -- | $5,120 |
| 2009 | -- | $5,120 -5.9% |
| 2008 | -- | $5,440 |
| 2006 | -- | $5,440 +5.6% |
| 2004 | -- | $5,150 |
| 2003 | $284 +3.7% | $5,150 +3.2% |
| 2002 | $274 -5.1% | $4,990 +0.4% |
| 2001 | $288 | $4,970 |
Find assessor info on the county website
Monthly payment
Est. payment
Payment breakdown
Explore the cost of this home by adjusting the details. Changes won't be saved.Climate risks
Neighborhood: East Colorado Springs
Nearby schools
GreatSchools rating
- 3/10Penrose Elementary SchoolGrades: PK-5Distance: 0.6 mi
- 5/10Sabin Middle SchoolGrades: 6-8Distance: 0.6 mi
- 1/10Mitchell High SchoolGrades: 9-12Distance: 2.5 mi
Schools provided by the listing agent
- Elementary: Penrose
- Middle: Sabin
- High: Doherty
- District: Colorado Springs 11
Source: elevateMLS. This data may not be complete. We recommend contacting the local school district to confirm school assignments for this home.
- $163,8002 bd1 ba743 sqft4409 N Carefree Cir APT A, Colorado Springs, CO 80917Off Market
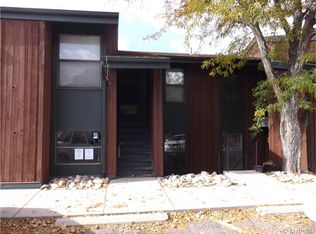
- $165,6002 bd1 ba743 sqft4409 N Carefree Cir APT B, Colorado Springs, CO 80917Off Market

- $201,8002 bd1 ba730 sqft4413 N Carefree Cir APT A, Colorado Springs, CO 80917Sold

- $160,8002 bd1 ba743 sqft4405 N Carefree Cir APT A, Colorado Springs, CO 80917Off Market

- $194,2002 bd-- ba730 sqft4405 N Carefree Cir APT B, Colorado Springs, CO 80917Off Market
- $194,5003 bd1 ba995 sqft4391 N Carefree Cir, Colorado Springs, CO 80917Off Market
- $201,9003 bd2 ba995 sqft4417 N Carefree Cir, Colorado Springs, CO 80917Off Market
- $228,0003 bd2 ba995 sqft4385 N Carefree Cir, Colorado Springs, CO 80917Off Market
A local agent can set up tours, give advice and negotiate with sellers.
Similar homes
- $179,0003 bd2 ba995 sqft4509 N Carefree Cir, Colorado Springs, CO 80917For Sale

 MLS ID #9123231, Jennifer Nelson, REMAX PROPERTIES. elevateMLS
 - $174,9002 bd1 ba730 sqft4275 N Carefree Cir, Colorado Springs, CO 80917For Sale
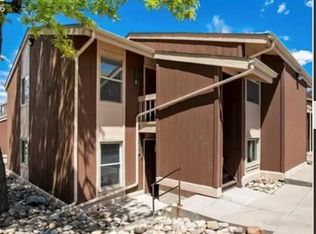 MLS ID #5149555, Carrie Hill, Rocky Mountain Real Estate Inc. elevateMLS
 - $169,9992 bd1 ba862 sqft3405 Rebecca Ln APT C, Colorado Springs, CO 80917For Sale
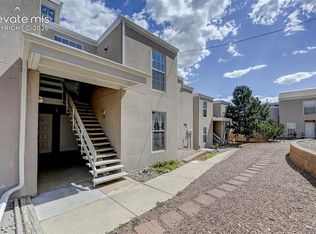 MLS ID #9226667, Crystal Sisler, Exp Realty LLC. elevateMLS
 - $145,0002 bd1 ba743 sqft4245 N Carefree Cir APT B, Colorado Springs, CO 80917For Sale
 MLS ID #6238390, Barbara Harris CRP CRS GRI , Harris Group Realty Inc. elevateMLS
 - $150,0002 bd1 ba743 sqft4533 N Carefree Cir APT B, Colorado Springs, CO 80917For SaleMLS ID #6037964, Dawn Kuster ABR GRI MRP , Key Realty. elevateMLS
- $145,0002 bd1 ba730 sqft4481 N Carefree Cir APT B, Colorado Springs, CO 80917For SaleMLS ID #8035860, Bobbi Price, The Platinum Group. elevateMLS
- $150,0002 bd1 ba730 sqft4275 N Carefree Cir APT A, Colorado Springs, CO 80917For SaleMLS ID #1688030, Mercie Curbow-Presley, Mercie Real Estate. elevateMLS
- $145,0002 bd2 ba892 sqft3110 Van Teylingen Dr APT E, Colorado Springs, CO 80917For SaleMLS ID #5551806, Thomas Enck MRP SFR , Great Colorado Homes, Inc.. elevateMLS
- $198,9001 bd1 ba779 sqft4739 Daybreak Cir, Colorado Springs, CO 80917For SaleMLS ID #3632467, Melanie Attig CLHA , Coldwell Banker Realty. elevateMLS
- $170,0002 bd2 ba1k sqft434 Valley Hi Cir APT B6, Colorado Springs, CO 80910For SaleMLS ID #8542343, Rebekah Gunderson, Realty One Group Apex. elevateMLS
- $132,5002 bd2 ba892 sqft3110 Van Teylingen Dr APT C, Colorado Springs, CO 80917For SaleMLS ID #5355893, Rob Thompson, Iconic Colorado Properties, LLC. elevateMLS
- $175,0001 bd1 ba684 sqft846 Tenderfoot Hill Rd APT 202, Colorado Springs, CO 80906For SaleMLS ID #9693571, Jeffrey Johnson, Keller Williams Premier Realty. elevateMLS
- $169,9002 bd1 ba869 sqft6633 Dublin Loop W APT 4, Colorado Springs, CO 80918For SaleMLS ID #1814157, Krisanne Young, Shorewood Real Estate SOCO. elevateMLS
- $175,0002 bd2 ba1k sqft1625 N Murray Blvd APT 115, Colorado Springs, CO 80915For SaleMLS ID #7756007, Patrycja Czajkowska, HomeSmart. elevateMLS
- $228,0003 bd2 ba995 sqft4337 N Carefree Cir, Colorado Springs, CO 80917For SaleMLS ID #8725214, Tony Casados, Real Broker, LLC DBA Real. elevateMLS
- $150,0002 bd2 ba1k sqft434 Valley Hi Cir APT D23, Colorado Springs, CO 80910For SaleMLS ID #1436321, Lisa Jones CRS GRI , REMAX PROPERTIES. elevateMLS
- $225,0002 bd2 ba1k sqft3808 Oro Blanco Dr, Colorado Springs, CO 80917For SaleMLS ID #7119514, Nate Koldenhoven, ERA Shields Real Estate. elevateMLS
- $190,0002 bd1 ba836 sqft4323 Hawks Lookout Ln, Colorado Springs, CO 80916For SaleMLS ID #6681280, Lauren Jerden MRP , Exp Realty LLC. elevateMLS
- $230,0002 bd1 ba1k sqft2747 Hearthwood Ln, Colorado Springs, CO 80917For SaleMLS ID #4619940, Angela Hunter, ERA Shields Real Estate. elevateMLS
- $199,9002 bd1 ba858 sqft1057 Acapulco Ct, Colorado Springs, CO 80910For SaleMLS ID #1397253, Mark Munoz, Acacia Realty. elevateMLS
