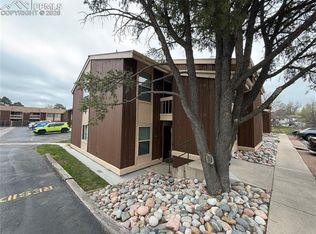
Amazing upper lever end unit condominium in a quiet relaxing neighborhood. Recently totally renovated. The entrance welcomes you into a spacious great room filled with natural light and serene views of mature, shaded trees. This 2-bedroom, 1-bath home features a well-maintained kitchen featuring 42-inch upper cabinets with soft close hinges and a solid granite countertop. Luxury wood flooring throughout, along with a professionally painted interior. Recent upgrades include new canned lighting throughout, a brand-new dishwasher, stove, washer/dryer combo, in-wall air conditioner, kitchen faucet, energy-efficient double-pane windows, and sliding storm doors. Enjoy relaxing mornings or evenings on the covered rear patio, accessible from both the living room and primary bedroom. Stay comfortable year-round with efficient hydronic baseboard heating. Additional highlights include ample outdoor storage, two permitted parking spaces, and a recently re-paved parking lot. The condo offers convenient access to a heated pool, secure mailbox area, and trash facilities, with exterior painting scheduled for next year. Ideally located near the Powers Corridor and Peterson Air Force Base, with nearby schools including Penrose Elementary, Sabin Middle, and Doherty High School. HOA dues cover pool access, trash, snow removal, lawn care, security monitoring, pest control, and exterior maintenance. Seller is offering 3 months coverage of HOA dues.
For sale
Price cut: $5K (6/25)
$174,900
4275 N Carefree Cir APT B, Colorado Springs, CO 80917
2beds
730sqft
Condominium
Built in 1972
-- sqft lot
$-- Zestimate®
$240/sqft
$426/mo HOA
What's special
- 60 days |
- 3 |
- 0 |
Zillow last checked:
Listing updated:
Listed by:
Carrie Hill 303-579-9449,
Rocky Mountain Real Estate Inc
Source: elevateMLS,MLS#: 5149555
Facts & features
Interior
Bedrooms & bathrooms
- Bedrooms: 2
- Bathrooms: 1
- Full bathrooms: 1
Other
- Level: Main
- Area: 144 Square Feet
- Dimensions: 12 x 12
Heating
- Hot Water
Cooling
- Wall Unit(s)
Appliances
- Included: 220v in Kitchen, Disposal, Dryer, Exhaust Fan, Refrigerator, Washer
- Laundry: Main Level
Features
- Pantry
- Flooring: Wood Laminate
- Windows: Window Coverings
- Has basement: No
- Has fireplace: No
- Fireplace features: None
- Common walls with other units/homes: End Unit
Interior area
- Total structure area: 730
- Total interior livable area: 730 sqft
- Finished area above ground: 730
- Finished area below ground: 0
Property
Parking
- Parking features: No Garage, Paved Driveway
Features
- Entry location: Second Floor
- Patio & porch: Composite
Lot
- Features: Corner Lot, Level, Hiking Trail, Near Fire Station, Near Park, Near Public Transit, Near Schools, Landscaped
Details
- Additional structures: Storage
- Parcel number: 6326406217
Construction
Type & style
- Home type: Condo
- Architectural style: Ranch
- Property subtype: Condominium
- Attached to another structure: Yes
Materials
- Wood Siding, Framed on Lot
- Foundation: Slab
- Roof: Composite Shingle
Condition
- Existing Home
- New construction: No
- Year built: 1972
Utilities & green energy
- Water: Municipal
- Utilities for property: Cable Available, Electricity Connected
Community & HOA
Community
- Features: Clubhouse, Hiking or Biking Trails, Playground, Pool, Landscape Maintenance
HOA
- Has HOA: Yes
- Services included: Common Utilities, Covenant Enforcement, Lawn, Maintenance Structure, Snow Removal, Trash Removal
- HOA fee: $426 monthly
Location
- Region: Colorado Springs
Financial & listing details
- Price per square foot: $240/sqft
- Tax assessed value: $206,648
- Annual tax amount: $527
- Date on market: 6/18/2026
- Listing terms: Cash,Conventional,FHA,VA Loan
- Electric utility on property: Yes
Estimated market value
Not available
Estimated sales range
Not available
Not available
Price history
| Date | Event | Price |
|---|---|---|
| 6/25/2026 | Price change | $174,900-2.8%$240/sqft |
Source:  elevateMLS #5149555 Report a problem elevateMLS #5149555 Report a problem | ||
| 6/18/2026 | Listed for sale | $179,900-21.8%$246/sqft |
Source: elevateMLS #5149555 Report a problem | ||
| 10/13/2023 | Sold | $230,000+53.3%$315/sqft |
Source: Public Record Report a problem | ||
| 10/6/2022 | Listed for sale | $150,000+226.1%$205/sqft |
Source: elevateMLS #1117378 Report a problem | ||
| 4/18/1996 | Sold | $46,000$63/sqft |
Source: Public Record Report a problem | ||
Public tax history
| Year | Property taxes | Tax assessment |
|---|---|---|
| 2024 | $423 -44.1% | $13,850 |
| 2023 | $755 +40.2% | $13,850 +56% |
| 2022 | $539 | $8,880 -2.7% |
| 2021 | -- | $9,130 +41.3% |
| 2020 | $438 +0.5% | $6,460 |
| 2019 | $436 +32.7% | $6,460 +36.6% |
| 2018 | $329 -5.3% | $4,730 |
| 2017 | $347 +5.6% | $4,730 +10.3% |
| 2016 | $329 +32.2% | $4,290 |
| 2015 | $249 +2.3% | $4,290 +6.2% |
| 2014 | $243 | $4,040 |
| 2013 | -- | -- |
| 2012 | -- | $4,950 |
| 2011 | $302 | $4,950 -3.3% |
| 2010 | -- | $5,120 |
| 2009 | -- | $5,120 -5.9% |
| 2008 | -- | $5,440 |
| 2006 | -- | $5,440 +5.6% |
| 2004 | -- | $5,150 |
| 2003 | $284 +3.7% | $5,150 +3.2% |
| 2002 | $274 -5.1% | $4,990 +0.4% |
| 2001 | $288 | $4,970 |
Find assessor info on the county website
Monthly payment
Est. payment
Payment breakdown
Explore the cost of this home by adjusting the details. Changes won't be saved.Climate risks
Neighborhood: East Colorado Springs
Nearby schools
GreatSchools rating
- 3/10Penrose Elementary SchoolGrades: PK-5Distance: 0.6 mi
- 5/10Sabin Middle SchoolGrades: 6-8Distance: 0.5 mi
- 1/10Mitchell High SchoolGrades: 9-12Distance: 2.5 mi
Schools provided by the listing agent
- Elementary: Carver
- Middle: Sabin
- High: Doherty
- District: Colorado Springs 11
Source: elevateMLS. This data may not be complete. We recommend contacting the local school district to confirm school assignments for this home.
- $201,5002 bd1 ba730 sqft4275 N Carefree Cir, Colorado Springs, CO 80917Sold

- $150,0002 bd1 ba730 sqft4275 N Carefree Cir APT A, Colorado Springs, CO 80917For Sale
- $166,0002 bd1 ba743 sqft4265 N Carefree Cir APT B, Colorado Springs, CO 80917Off Market

- $160,8002 bd1 ba743 sqft4265 N Carefree Cir APT A, Colorado Springs, CO 80917Off Market

- $145,0002 bd1 ba743 sqft4245 N Carefree Cir APT B, Colorado Springs, CO 80917For Sale
- $168,9002 bd1 ba730 sqft4255 N Carefree Cir APT B, Colorado Springs, CO 80917Off Market
- $205,6002 bd1 ba730 sqft4255 N Carefree Cir APT A, Colorado Springs, CO 80917Off Market
- $261,4003 bd2 ba1k sqft4349 N Carefree Cir, Colorado Springs, CO 80917Off Market
A local agent can set up tours, give advice and negotiate with sellers.
Similar homes
- $169,0002 bd1 ba730 sqft4413 N Carefree Cir APT B, Colorado Springs, CO 80917For Sale
 MLS ID #6670560, Barry Cavanaugh GRI , ERA Shields Real Estate. elevateMLS
 - $179,0003 bd2 ba995 sqft4509 N Carefree Cir, Colorado Springs, CO 80917For Sale
 MLS ID #9123231, Jennifer Nelson, REMAX PROPERTIES. elevateMLS
 - $169,9992 bd1 ba862 sqft3405 Rebecca Ln APT C, Colorado Springs, CO 80917For Sale
 MLS ID #9226667, Crystal Sisler, Exp Realty LLC. elevateMLS
 - $150,0002 bd1 ba730 sqft4275 N Carefree Cir APT A, Colorado Springs, CO 80917For SaleMLS ID #1688030, Mercie Curbow-Presley, Mercie Real Estate. elevateMLS
- $150,0002 bd1 ba743 sqft4533 N Carefree Cir APT B, Colorado Springs, CO 80917For SaleMLS ID #6037964, Dawn Kuster ABR GRI MRP , Key Realty. elevateMLS
- $145,0002 bd1 ba730 sqft4481 N Carefree Cir APT B, Colorado Springs, CO 80917For SaleMLS ID #8035860, Bobbi Price, The Platinum Group. elevateMLS
- $145,0002 bd1 ba743 sqft4245 N Carefree Cir APT B, Colorado Springs, CO 80917For SaleMLS ID #6238390, Barbara Harris CRP CRS GRI , Harris Group Realty Inc. elevateMLS
- $159,9002 bd1 ba769 sqft5030 El Camino Dr APT 17, Colorado Springs, CO 80918For SaleMLS ID #1596141, Judy Glassman SFR , Orchard Brokerage LLC. elevateMLS
- $170,0003 bd2 ba1k sqft3435 Rebecca Ln APT C, Colorado Springs, CO 80917For SaleMLS ID #2440928, Kurtis Bunck ABR , REMAX PROPERTIES. elevateMLS
- $198,9001 bd1 ba779 sqft4739 Daybreak Cir, Colorado Springs, CO 80917For SaleMLS ID #3632467, Melanie Attig CLHA , Coldwell Banker Realty. elevateMLS
- $228,0003 bd2 ba995 sqft4337 N Carefree Cir, Colorado Springs, CO 80917For SaleMLS ID #8725214, Tony Casados, Real Broker, LLC DBA Real. elevateMLS
- $190,0002 bd1 ba836 sqft4371 Hunting Meadows Cir, Colorado Springs, CO 80916For SaleMLS ID #1920561, Mercie Curbow-Presley, Mercie Real Estate. elevateMLS
- $145,0002 bd2 ba892 sqft3110 Van Teylingen Dr APT E, Colorado Springs, CO 80917For SaleMLS ID #5551806, Thomas Enck MRP SFR , Great Colorado Homes, Inc.. elevateMLS
- $175,0002 bd2 ba1k sqft1625 N Murray Blvd APT 115, Colorado Springs, CO 80915For SaleMLS ID #7756007, Patrycja Czajkowska, HomeSmart. elevateMLS
- $230,0002 bd2 ba1k sqft2621 Hearthwood Ln, Colorado Springs, CO 80917For SaleMLS ID #1797248, Luther Benson CRS , Access Real Estate Professionals Inc. elevateMLS
- $179,9002 bd2 ba992 sqft3684 Iguana Dr, Colorado Springs, CO 80910For SaleMLS ID #1138745, Charles D'Alessio, Berkshire Hathaway HomeServices Synergy Realty Group. elevateMLS
- $170,0002 bd2 ba1k sqft434 Valley Hi Cir APT B6, Colorado Springs, CO 80910For SaleMLS ID #8542343, Rebekah Gunderson, Realty One Group Apex. elevateMLS
- $169,9002 bd1 ba869 sqft6633 Dublin Loop W APT 4, Colorado Springs, CO 80918For SaleMLS ID #1814157, Krisanne Young, Shorewood Real Estate SOCO. elevateMLS
- $132,5002 bd2 ba892 sqft3110 Van Teylingen Dr APT C, Colorado Springs, CO 80917For SaleMLS ID #5355893, Rob Thompson, Iconic Colorado Properties, LLC. elevateMLS
- $185,0002 bd2 ba960 sqft2352 Washo Cir, Colorado Springs, CO 80915For SaleMLS ID #1041833, Heather Klein, Venterra Real Estate LLC. elevateMLS
