Affordable living in Colorado Springs is getting more and more difficult to find, but you found it here! Enjoy this cozy end unit with an attached, private storage shed and patio. Parking is not technically assigned, however, the current owner has labeled the adjacent spot directly out the back door and has had no issues with anyone parking there. The main level offers a working, wood-burning fireplace, wood laminate and parquet floors, main level half bath, and an open concept kitchen with breakfast bar. Upstairs you will find both bedrooms, with a full bath adjoining the primary, yet accessible to the 2nd bedroom via the hallway. Close to parks, military bases, shopping, restaurants, golf, walking-distance dog park, and the Powers corridor for an easy commute. Make this sweet townhome YOURS!
For sale
$185,000
2352 Washo Cir, Colorado Springs, CO 80915
2beds
960sqft
Townhouse
Built in 1984
727 Square Feet Lot
$-- Zestimate®
$193/sqft
$212/mo HOA
What's special
- 73 days
- 288
- 21
Zillow last checked:
Listing updated:
Listed by:
Heather Klein 719-650-4471,
Venterra Real Estate LLC
Source: elevateMLS,MLS#: 1041833
Facts & features
Interior
Bedrooms & bathrooms
- Bedrooms: 2
- Bathrooms: 2
- Full bathrooms: 1
- 1/2 bathrooms: 1
Other
- Level: Upper
- Area: 156 Square Feet
- Dimensions: 13 x 12
Heating
- Forced Air
Cooling
- Other
Appliances
- Included: Dishwasher, Exhaust Fan, Oven, Range, Refrigerator
- Laundry: Main Level
Features
- Flooring: Carpet, Parquet, Wood Laminate
- Has basement: No
- Number of fireplaces: 1
- Fireplace features: One
- Common walls with other units/homes: End Unit
Interior area
- Total structure area: 960
- Total interior livable area: 960 sqft
- Finished area above ground: 960
- Finished area below ground: 0
Property
Parking
- Parking features: Garage Available, Detached
- Has garage: Yes
Features
- Levels: Two
- Stories: 2
Lot
- Size: 727 Square Feet
- Features: Corner Lot, Level
Details
- Parcel number: 5405206060
Construction
Type & style
- Home type: Townhouse
- Property subtype: Townhouse
- Attached to another structure: Yes
Materials
- Stucco, Frame
- Foundation: Not Applicable
- Roof: Composite Shingle
Condition
- Existing Home
- New construction: No
- Year built: 1984
Utilities & green energy
- Water: Municipal
- Utilities for property: Electricity Connected
Community & HOA
HOA
- Has HOA: Yes
- HOA fee: $212 monthly
Location
- Region: Colorado Springs
Financial & listing details
- Price per square foot: $193/sqft
- Tax assessed value: $239,280
- Annual tax amount: $1,151
- Date on market: 8/8/2026
- Listing terms: Cash,Conventional,FHA,VA Loan
- Electric utility on property: Yes
Estimated market value
Not available
Estimated sales range
Not available
Not available
Price history
| Date | Event | Price |
|---|---|---|
| 8/8/2026 | Listed for sale | $185,000+98.9%$193/sqft |
Source:  elevateMLS #1041833 Report a problem elevateMLS #1041833 Report a problem | ||
| 12/8/2015 | Sold | $93,000+20.5%$97/sqft |
Source: Public Record Report a problem | ||
| 10/31/2012 | Sold | $77,200-3.4%$80/sqft |
Source: Public Record Report a problem | ||
| 5/10/2012 | Listed for sale | $79,900$83/sqft |
Source: RE/MAX PROPERTIES INC #729274 Report a problem | ||
| 12/16/2011 | Listing removed | $79,900$83/sqft |
Source: Keller Williams Partners Realty #796316 Report a problem | ||
| 9/24/2011 | Listed for sale | $79,900-4.8%$83/sqft |
Source: CS Premier LLC #796316 Report a problem | ||
| 10/5/2010 | Listed for sale | $83,900-3%$87/sqft |
Source: McGinnis and Associates, Inc. #608713 Report a problem | ||
| 11/27/2002 | Sold | $86,500$90/sqft |
Source: Public Record Report a problem | ||
Public tax history
| Year | Property taxes | Tax assessment |
|---|---|---|
| 2025 | $880 +13% | $16,870 +3.6% |
| 2024 | $779 +13.8% | $16,280 |
| 2023 | $684 -3.3% | $16,280 +66.8% |
| 2022 | $708 | $9,760 -2.8% |
| 2021 | -- | $10,040 +18.7% |
| 2020 | $599 +0.9% | $8,460 |
| 2019 | $594 +24.6% | $8,460 +27.2% |
| 2018 | $476 +0.4% | $6,650 |
| 2017 | $474 -0.4% | $6,650 +4.2% |
| 2016 | $476 +4.3% | $6,380 |
| 2015 | $457 +15.2% | $6,380 +17.3% |
| 2014 | $396 | $5,440 |
| 2013 | -- | -- |
| 2012 | -- | $5,440 |
| 2011 | $475 | $5,440 -22% |
| 2010 | -- | $6,970 |
| 2009 | -- | $6,970 -1% |
| 2008 | -- | $7,040 |
| 2006 | -- | $7,040 +11.9% |
| 2004 | -- | $6,290 |
| 2003 | $385 +1.3% | $6,290 +6.6% |
| 2002 | $380 -6.4% | $5,900 -2.3% |
| 2001 | $406 | $6,040 |
Find assessor info on the county website
Monthly payment
Est. payment
Payment breakdown
Explore the cost of this home by adjusting the details. Changes won't be saved.Climate risks
Neighborhood: Cimarron Hills
Nearby schools
Schools provided by the listing agent
- District: District 49
Source: elevateMLS. This data may not be complete. We recommend contacting the local school district to confirm school assignments for this home.
- $209,0002 bd2 ba1.1k sqft2350 Washo Cir, Colorado Springs, CO 80915Off Market
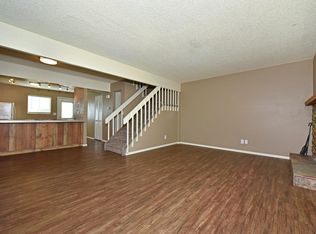
- $193,5003 bd1 ba1.1k sqft2348 Washo Cir, Colorado Springs, CO 80915Off Market
- $198,1002 bd2 ba960 sqft2354 Washo Cir, Colorado Springs, CO 80915Off Market
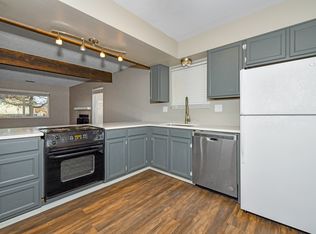
- $185,6002 bd1 ba960 sqft2346 Washo Cir, Colorado Springs, CO 80915Off Market
Similar homes
- $199,9002 bd2 ba960 sqft1359 Soaring Eagle Dr, Colorado Springs, CO 80915For Sale

 MLS ID #9949574, Matthew Pacheco MRP , Keller Williams Premier Realty. elevateMLS
 - $199,9502 bd2 ba960 sqft1220 Soaring Eagle Dr, Colorado Springs, CO 80915For Sale
 MLS ID #5003060, Elizabeth Ranals SRES PMN , Keller Williams Partners. elevateMLS
 - $215,0002 bd2 ba960 sqft1325 Soaring Eagle Dr, Colorado Springs, CO 80915For Sale
 MLS ID #5369468, Alissa Troyer, Blueprint Realty. elevateMLS
 - $204,9992 bd2 ba992 sqft40 Murray Heights Dr, Colorado Springs, CO 80916For Sale
 MLS ID #9355655, Jermaine Butler, Coldwell Banker Realty. elevateMLS
 - $269,0003 bd2 ba1.2k sqft1874 Lanka Ln, Colorado Springs, CO 80915For SaleMLS ID #5773035, Jackie Shevock, Shevock Real Estate LLC. elevateMLS
- $205,0002 bd2 ba977 sqft524 Shady Crest Cir, Colorado Springs, CO 80916For SaleMLS ID #5550887, Wendy Gallison MRP , Pink Realty Inc. elevateMLS
- $230,0002 bd2 ba994 sqft1044 Lutheran Way, Colorado Springs, CO 80915For SaleMLS ID #6988718, Pamela Orr RENE SFR , REMAX PROPERTIES. elevateMLS
- $175,0002 bd2 ba1k sqft1625 N Murray Blvd APT 115, Colorado Springs, CO 80915For SaleMLS ID #7756007, Patrycja Czajkowska, HomeSmart. elevateMLS
- $201,0002 bd2 ba985 sqft36 Stovel Cir, Colorado Springs, CO 80916For SaleMLS ID #8161269, Tiffany Canady MRP , Real Broker, LLC DBA Real. elevateMLS
- $179,9002 bd2 ba992 sqft3684 Iguana Dr, Colorado Springs, CO 80910For SaleMLS ID #1138745, Charles D'Alessio, Berkshire Hathaway HomeServices Synergy Realty Group. elevateMLS
- $260,0002 bd2 ba992 sqft3166 Vail Pass Dr, Colorado Springs, CO 80917For SaleMLS ID #9072615, Stacy Weber MRP , HomeSmart. elevateMLS
- $180,0002 bd2 ba1k sqft2362 Lexington Village Ln, Colorado Springs, CO 80916For SaleMLS ID #7481016, Tacarra Cooper MRP , Purple Sky Realty LLC. elevateMLS
- $194,9002 bd2 ba928 sqft3145 Starlight Cir, Colorado Springs, CO 80916For SaleMLS ID #4507803, Carri Smith, LPT Realty LLC. elevateMLS
- $170,0002 bd1 ba836 sqft4371 Hunting Meadows Cir, Colorado Springs, CO 80916For SaleMLS ID #1920561, Mercie Curbow-Presley, Mercie Real Estate. elevateMLS
- $189,9993 bd2 ba1.1k sqft3485 Rebecca Ln APT A, Colorado Springs, CO 80917For SaleMLS ID #2592608, Crystal Sisler, Exp Realty LLC. elevateMLS
- $185,0002 bd2 ba832 sqft549 W Dale St, Colorado Springs, CO 80905For SaleMLS ID #5044506, Jake Wright AHWD , Keller Williams Partners. elevateMLS
- $214,9002 bd1 ba945 sqft4875 Bluestem Dr, Colorado Springs, CO 80917For SaleMLS ID #1584900, Paul Reichart ABR MRP , The Platinum Group. elevateMLS
- $189,9002 bd2 ba1.1k sqft6530 Delmonico Drive, Colorado Springs, CO 80919For Sale
 MLS ID #3941296, Kyung Lee, RE/MAX Real Estate Group Inc. REcolorado as distributed by MLS GRID
 - $200,0003 bd2 ba1.3k sqft4960 Universal Hts, Colorado Springs, CO 80916For SaleMLS ID #6290967, Colin Smith, Solid Rock Realty. elevateMLS
- $189,0002 bd2 ba1.1k sqft6520 Delmonico Dr APT 106, Colorado Springs, CO 80919For SaleMLS ID #1869629, Carlene Barnett, EXIT Realty DTC, Cherry Creek, Pikes Peak. elevateMLS
