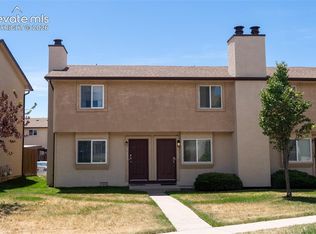
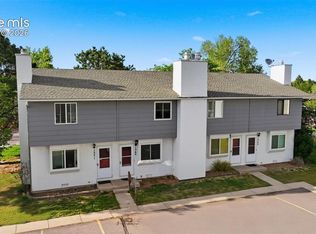
Inviting 2-Bedroom, 2-Bath end-unit townhome located in the quiet, southeast community of Crestline Village. Beautifully maintained 2-story home with 977 sf of well-designed living space. Central air and heat for year round comfort. The main level showcases a tiled Entry and beautiful luxury vinyl plank flooring for a modern look that’s easy to maintain. Upstairs, plush neutral carpeting adds comfort to the two generously sized bedrooms with oversized double closets. Vaulted ceilings flood the rooms with natural light, creating an airy, open atmosphere. The Primary Bedroom has a private entrance to the Full Bathroom with vanity, mirror, and an enclosed tub/shower. The main floor offers a thoughtfully designed layout with a light and bright Living Room with front yard views that flows seamlessly into the Dining Area and Kitchen. The Kitchen boasts wood cabinets with granite countertops and tiled backsplash. Stainless steel appliances includes a dishwasher, smooth top range oven, built-in microwave oven, and side by side refrigerator. Enjoy meals in the spacious Dining Area that has a slider out to a spacious wood deck for outdoor dining and relaxation. The Laundry Room is located off the Kitchen and includes built-in shelves and a washer and dryer. There is a convenient Powder Bathroom for guests. Reserved parking and ample guest spaces are steps from your front door. The backyard provides a quiet retreat surrounded by mature trees and partial mountain views. This delightful home offers unbeatable convenience. It is located just minutes from schools parks, and trails, including Wildflower Park. Easy access to I-25, downtown Colorado Springs, Peterson Space Force Base, the airport, and Powers Corridor for shopping, dining, and entertainment. Don’t wait! This MOVE-IN READY townhome is ready for you to make it your own!
For sale
Price cut: $5K (8/6)
$205,000
524 Shady Crest Cir, Colorado Springs, CO 80916
2beds
977sqft
Townhouse
Built in 1985
670 Square Feet Lot
$-- Zestimate®
$210/sqft
$306/mo HOA
What's special
Oversized double closetsAiry open atmosphereGenerously sized bedroomsTiled entryLuxury vinyl plank flooringPlush neutral carpeting
- 244 days
- 448
- 26
Zillow last checked:
Listing updated:
Listed by:
Wendy Gallison MRP 719-472-4800,
Pink Realty Inc
Source: elevateMLS,MLS#: 5550887
Facts & features
Interior
Bedrooms & bathrooms
- Bedrooms: 2
- Bathrooms: 2
- Full bathrooms: 1
- 1/2 bathrooms: 1
Other
- Level: Upper
- Area: 156 Square Feet
- Dimensions: 12 x 13
Heating
- Forced Air, Natural Gas
Cooling
- Central Air
Appliances
- Included: Dishwasher, Disposal, Dryer, Microwave, Oven, Range, Refrigerator, Washer
- Laundry: Electric Hook-up, Main Level
Features
- Flooring: Carpet, Ceramic Tile, Vinyl/Linoleum
- Has basement: No
- Has fireplace: No
- Fireplace features: None
- Common walls with other units/homes: End Unit
Interior area
- Total structure area: 977
- Total interior livable area: 977 sqft
- Finished area above ground: 977
- Finished area below ground: 0
Video & virtual tour
Property
Parking
- Total spaces: 1
- Parking features: Assigned
- Garage spaces: 1
Features
- Levels: Two
- Stories: 2
- Patio & porch: Wood Deck
- Fencing: Community
Lot
- Size: 670 Square Feet
- Features: Level, Near Fire Station, Near Park, Near Schools, Near Shopping Center, HOA Required $, Landscaped
Details
- Parcel number: 6423102036
Construction
Type & style
- Home type: Townhouse
- Property subtype: Townhouse
- Attached to another structure: Yes
Materials
- Masonite, Framed on Lot, Frame
- Foundation: Crawl Space
- Roof: Composite Shingle
Condition
- Existing Home
- New construction: No
- Year built: 1985
Utilities & green energy
- Water: Municipal
- Utilities for property: Cable Available, Electricity Connected, Natural Gas Connected
Community & HOA
HOA
- Has HOA: Yes
- Services included: Common Utilities, Covenant Enforcement, Insurance, Lawn, Snow Removal, Trash Removal
- HOA fee: $306 monthly
Location
- Region: Colorado Springs
Financial & listing details
- Price per square foot: $210/sqft
- Tax assessed value: $236,992
- Annual tax amount: $691
- Date on market: 1/7/2026
- Listing terms: Cash,Conventional,FHA,VA Loan
- Electric utility on property: Yes
Estimated market value
Not available
Estimated sales range
Not available
Not available
Price history
| Date | Event | Price |
|---|---|---|
| 8/6/2026 | Price change | $205,000-2.4%$210/sqft |
Source:  elevateMLS #5550887 Report a problem elevateMLS #5550887 Report a problem | ||
| 7/13/2026 | Listed for sale | $210,000$215/sqft |
Source: elevateMLS #5550887 Report a problem | ||
| 7/13/2026 | Contingent | $210,000+6.6%$215/sqft |
Source: elevateMLS #5550887 Report a problem | ||
| 5/15/2026 | Pending sale | $197,000$202/sqft |
Source:  REcolorado as distributed by MLS GRID #4893984 Report a problem REcolorado as distributed by MLS GRID #4893984 Report a problem | ||
| 5/15/2026 | Contingent | $197,000$202/sqft |
Source: elevateMLS #5550887 Report a problem | ||
| 5/6/2026 | Listed for sale | $197,000$202/sqft |
Source: elevateMLS #5550887 Report a problem | ||
| 2/11/2026 | Pending sale | $197,000$202/sqft |
Source: REcolorado as distributed by MLS GRID #4893984 Report a problem | ||
| 2/11/2026 | Contingent | $197,000$202/sqft |
Source: elevateMLS #5550887 Report a problem | ||
| 1/27/2026 | Price change | $197,000-6.2%$202/sqft |
Source: elevateMLS #5550887 Report a problem | ||
| 1/7/2026 | Listed for sale | $210,000-12.5%$215/sqft |
Source: elevateMLS #5550887 Report a problem | ||
| 3/10/2025 | Sold | $240,000$246/sqft |
Source: elevateMLS #2354018 Report a problem | ||
| 2/10/2025 | Contingent | $240,000$246/sqft |
Source: elevateMLS #2354018 Report a problem | ||
| 1/27/2025 | Price change | $240,000-2%$246/sqft |
Source: elevateMLS #2354018 Report a problem | ||
| 1/3/2025 | Price change | $245,000-1.2%$251/sqft |
Source: elevateMLS #2354018 Report a problem | ||
| 12/5/2024 | Listed for sale | $248,000+73.4%$254/sqft |
Source: elevateMLS #2354018 Report a problem | ||
| 4/1/2019 | Sold | $143,000+2.9%$146/sqft |
Source: Public Record Report a problem | ||
| 2/19/2019 | Pending sale | $139,000$142/sqft |
Source: ERA Shields Real Estate #7021379 Report a problem | ||
| 2/19/2019 | Listed for sale | $139,000+10.8%$142/sqft |
Source: ERA Shields Real Estate #7021379 Report a problem | ||
| 12/20/2017 | Listing removed | $1,107$1/sqft |
Source: Renters Warehouse Report a problem | ||
| 12/18/2017 | Price change | $1,107-7.4%$1/sqft |
Source: Renters Warehouse Report a problem | ||
| 12/13/2017 | Listed for rent | $1,195$1/sqft |
Source: Renters Warehouse Report a problem | ||
| 9/5/2017 | Sold | $125,500+1.2%$128/sqft |
Source: Public Record Report a problem | ||
| 7/25/2017 | Listed for sale | $124,000+79.7%$127/sqft |
Source: MODUS Real Estate #1846728 Report a problem | ||
| 1/17/2014 | Sold | $69,000-1.3%$71/sqft |
Source: Public Record Report a problem | ||
| 1/14/2014 | Pending sale | $69,900$72/sqft |
Source: RE/MAX ADVANTAGE #1247496 Report a problem | ||
| 1/14/2014 | Listed for sale | $69,900$72/sqft |
Source: RE/MAX ADVANTAGE #1247496 Report a problem | ||
Public tax history
| Year | Property taxes | Tax assessment |
|---|---|---|
| 2025 | $691 +40.3% | $16,700 +5% |
| 2024 | $493 -12% | $15,900 |
| 2023 | $560 -6.4% | $15,900 +53.2% |
| 2022 | $598 | $10,380 -2.8% |
| 2021 | -- | $10,680 +31.4% |
| 2020 | $530 +3.1% | $8,130 |
| 2019 | $514 +53.9% | $8,130 +22.1% |
| 2018 | $334 -23.6% | $6,660 |
| 2017 | $437 +31% | $6,660 +11.6% |
| 2016 | $334 +4.7% | $5,970 |
| 2015 | $319 +3% | $5,970 +4.2% |
| 2014 | $309 | $5,730 |
| 2013 | -- | -- |
| 2012 | -- | $5,830 |
| 2011 | $410 | $5,830 -18.9% |
| 2010 | -- | $7,190 |
| 2009 | -- | $7,190 -1% |
| 2008 | -- | $7,260 |
| 2006 | -- | $7,260 +22.2% |
| 2004 | -- | $5,940 |
| 2003 | $337 +8.3% | $5,940 -2% |
| 2002 | $311 +0.8% | $6,060 +1.5% |
| 2001 | $309 | $5,970 |
Find assessor info on the county website
Monthly payment
Est. payment
Payment breakdown
Explore the cost of this home by adjusting the details. Changes won't be saved.Climate risks
Neighborhood: Southeast Colorado Springs
Nearby schools
Schools provided by the listing agent
- Elementary: Sand Creek
- Middle: Panorama
- High: Sierra
- District: Harrison-2
Source: elevateMLS. This data may not be complete. We recommend contacting the local school district to confirm school assignments for this home.
- $209,9002 bd3 ba1k sqft526 Shady Crest Cir, Colorado Springs, CO 80916Off Market
- $215,5003 bd2 ba1.1k sqft528 Shady Crest Cir, Colorado Springs, CO 80916Off Market
- $198,5002 bd1 ba977 sqft530 Shady Crest Cir, Colorado Springs, CO 80916Off Market
- $222,2002 bd1 ba787 sqft522 Shady Crest Cir, Colorado Springs, CO 80916Off Market

Similar homes
- $195,0002 bd2 ba928 sqft3135 Starlight Cir, Colorado Springs, CO 80916For Sale
 MLS ID #2486741, Beau Korbe, Exp Realty LLC. elevateMLS
 - $199,9002 bd2 ba960 sqft1369 Soaring Eagle Dr, Colorado Springs, CO 80915For Sale
 MLS ID #7665092, Amber Kwapy, Ranger Real Estate LLC. elevateMLS
 - $230,0002 bd2 ba992 sqft30 Murray Heights Dr, Colorado Springs, CO 80916For Sale
 MLS ID #7182976, Donald Ostrander, Keller Williams Clients Choice Realty. elevateMLS
 - $215,0002 bd2 ba1k sqft2628 Hearthwood Ln, Colorado Springs, CO 80917For Sale
 MLS ID #6037823, Carlene Barnett, EXIT Realty DTC, Cherry Creek, Pikes Peak. elevateMLS
 - $225,0003 bd2 ba1.3k sqft4960 Universal Hts, Colorado Springs, CO 80916For SaleMLS ID #6290967, Colin Smith, Solid Rock Realty. elevateMLS
- $170,0002 bd1 ba836 sqft4371 Hunting Meadows Cir, Colorado Springs, CO 80916For SaleMLS ID #1920561, Mercie Curbow-Presley, Mercie Real Estate. elevateMLS
- $179,9002 bd2 ba992 sqft3684 Iguana Dr, Colorado Springs, CO 80910For SaleMLS ID #1138745, Charles D'Alessio, Berkshire Hathaway HomeServices Synergy Realty Group. elevateMLS
- $235,0003 bd2 ba1.3k sqft4975 Universal Hts, Colorado Springs, CO 80916For SaleMLS ID #6387851, Laurie Klipfel ABR CRS GRI , The Platinum Group. elevateMLS
- $185,0002 bd2 ba960 sqft2352 Washo Cir, Colorado Springs, CO 80915For SaleMLS ID #1041833, Heather Klein, Venterra Real Estate LLC. elevateMLS
- $234,9002 bd2 ba992 sqft3181 Vail Pass Dr, Colorado Springs, CO 80917For SaleMLS ID #7576632, Kyle Petitt, Real Broker, LLC DBA Real. elevateMLS
- $190,0002 bd2 ba960 sqft1971 Mineola St #D, Colorado Springs, CO 80915For SaleMLS ID #6049358, Monica Breckenridge ABR CDPE CLHMS GRI MRP PSA RSPS SFR SRES , Pink Realty Inc. elevateMLS
- $250,0002 bd2 ba1.1k sqft2044 Creekridge Point, Colorado Springs, CO 80910For SaleMLS ID #5979231, Erica Archambault MRP , Exp Realty LLC. elevateMLS
- $190,0002 bd2 ba832 sqft549 W Dale St, Colorado Springs, CO 80905For SaleMLS ID #5044506, Jake Wright AHWD , Keller Williams Partners. elevateMLS
- $200,0001 bd1 ba735 sqft2028 Erin Loop, Colorado Springs, CO 80918For SaleMLS ID #4564948, Colin Smith, Solid Rock Realty. elevateMLS
- $199,9002 bd2 ba908 sqft840 Tenderfoot Hill Road, Colorado Springs, CO 80906For Sale
 MLS ID #7505353, Heidi Torkashvand, Springs Real Estate Brokers. REcolorado as distributed by MLS GRID
 - $158,0002 bd1 ba881 sqft3110 E Bijou St APT 1A, Colorado Springs, CO 80909For SaleMLS ID #4546390, Mike Morris MRP SRES , Around The Block Realty. elevateMLS
- $249,9002 bd3 ba1.1k sqft3575 Queen Anne Way, Colorado Springs, CO 80917For SaleMLS ID #3842543, Josh James Roy, The Roy Group, Inc. elevateMLS
- $149,9502 bd2 ba992 sqft3610 Iguana Dr, Colorado Springs, CO 80910For SaleMLS ID #9721238, Michael Kent Hammond, Hammond/Walters Real Estate Inc. elevateMLS
- $228,0003 bd2 ba995 sqft4337 N Carefree Cir, Colorado Springs, CO 80917For SaleMLS ID #8725214, Tony Casados, Real Broker, LLC DBA Real. elevateMLS
- $239,9992 bd2 ba1.1k sqft6608 Bobtail Dr, Colorado Springs, CO 80911For SaleMLS ID #9708469, Noah Walz, Keller Williams Premier Realty. elevateMLS
