Three bedrooms. Two bathrooms and a garage, all priced under $250,000. Your next chapter starts here! Priced at $249,999, this Solar Ridge townhome offers 1,253 square feet of finished living space, ready for you to make it your own. The multilevel layout includes two upstairs bedrooms and one in the finished basement that adds flexibility for a home office, workout area, or additional living space. Two assigned parking spaces provide everyday convenience, while the location near Barnes Road and the Powers corridor puts shopping, dining, entertainment, and everyday essentials within easy reach. Enjoy nearby parks and recreation, plus the convenience of Colorado Springs School District 11. Whether you’re purchasing your first home or looking for a space that better fits your next move, this townhome deserves a spot on your showing list. Bring your ideas, explore the possibilities, and see what $249,999 can buy in Colorado Springs.
For sale
$249,999
5302 Solar Ridge Dr, Colorado Springs, CO 80917
3beds
1,253sqft
Townhouse
Built in 1985
505 Square Feet Lot
$-- Zestimate®
$200/sqft
$195/mo HOA
What's special
- 5 days
- 249
- 38
Likely to sell faster than
Zillow last checked:
Listing updated:
Listed by:
Daniel Padilla MRP RENE 719-761-3826,
Real Broker, LLC DBA Real
Source: elevateMLS,MLS#: 6925181
Facts & features
Interior
Bedrooms & bathrooms
- Bedrooms: 3
- Bathrooms: 2
- Full bathrooms: 2
Basement
- Area: 245
Heating
- Forced Air, Natural Gas
Cooling
- See Prop Desc Remarks
Appliances
- Included: Dishwasher, Disposal, Dryer, Range, Washer
- Laundry: Upper Level
Features
- Flooring: Carpet, Luxury Vinyl
- Basement: Partial,Finished
- Has fireplace: Yes
- Common walls with other units/homes: End Unit
Interior area
- Total structure area: 1,253
- Total interior livable area: 1,253 sqft
- Finished area above ground: 1,008
- Finished area below ground: 245
Video & virtual tour
Property
Parking
- Total spaces: 2
- Parking features: Assigned, See Remarks
- Garage spaces: 2
Features
- Levels: Two
- Stories: 2
- Patio & porch: Wood Deck
Lot
- Size: 505 Square Feet
- Features: See Remarks
Details
- Parcel number: 6325104017
Construction
Type & style
- Home type: Townhouse
- Property subtype: Townhouse
- Attached to another structure: Yes
Materials
- Wood Siding, Frame
- Roof: Composite Shingle
Condition
- Existing Home
- New construction: No
- Year built: 1985
Utilities & green energy
- Water: Municipal
- Utilities for property: Cable Connected, Electricity Connected, Natural Gas Connected, Phone Available
Community & HOA
HOA
- Has HOA: Yes
- Services included: See Show/Agent Remarks
- HOA fee: $195 monthly
Location
- Region: Colorado Springs
Financial & listing details
- Price per square foot: $200/sqft
- Tax assessed value: $288,364
- Annual tax amount: $999
- Date on market: 11/4/2026
- Listing terms: Cash,Conventional,FHA,VA Loan
- Electric utility on property: Yes
Estimated market value
Not available
Estimated sales range
Not available
Not available
Price history
| Date | Event | Price |
|---|---|---|
| 11/4/2026 | Listed for sale | $249,999+77.7%$200/sqft |
Source:  elevateMLS #6925181 Report a problem | ||
| 5/19/2016 | Sold | $140,700+8.2%$112/sqft |
Source: Public Record Report a problem | ||
| 4/6/2016 | Pending sale | $130,000$104/sqft |
Source: Keller Williams - KW Client's Choice Realty, 719-535-0355 #3865108 Report a problem | ||
| 4/2/2016 | Listed for sale | $130,000+16.1%$104/sqft |
Source: Keller Williams - KW Client's Choice Realty, 719-535-0355 #3865108 Report a problem | ||
| 9/5/2012 | Listing removed | $112,000$89/sqft |
Source: REMAX Properties #747062 Report a problem | ||
| 7/11/2012 | Listed for sale | $112,000$89/sqft |
Source: REMAX Properties #747062 Report a problem | ||
| 5/28/2012 | Listing removed | $112,000$89/sqft |
Source: THE Wheaton Team - Re/Max Properties, Inc. #747062 Report a problem | ||
| 10/5/2011 | Listed for sale | $112,000+2.3%$89/sqft |
Source: RE/MAX Properties, Inc. #747062 Report a problem | ||
| 4/3/2002 | Sold | $109,500+42.2%$87/sqft |
Source: Public Record Report a problem | ||
| 6/4/1996 | Sold | $77,000$61/sqft |
Source: Public Record Report a problem | ||
Public tax history
| Year | Property taxes | Tax assessment |
|---|---|---|
| 2025 | $746 +16.7% | $20,330 +14.3% |
| 2024 | $639 -18.7% | $17,790 |
| 2023 | $786 -7.8% | $17,790 +26.7% |
| 2022 | $852 | $14,040 -2.8% |
| 2021 | -- | $14,440 +30.1% |
| 2020 | $753 +0.5% | $11,100 |
| 2019 | $749 +22.4% | $11,100 +26% |
| 2018 | $612 -5.3% | $8,810 |
| 2017 | $646 +5.6% | $8,810 +6.4% |
| 2016 | $612 +27.5% | $8,280 |
| 2015 | $480 -2% | $8,280 +1.7% |
| 2014 | $490 | $8,140 |
| 2013 | -- | -- |
| 2012 | -- | $8,660 |
| 2011 | $552 | $8,660 -7.5% |
| 2010 | -- | $9,360 |
| 2009 | -- | $9,360 |
| 2008 | -- | $9,360 |
| 2006 | -- | $9,360 +7.2% |
| 2004 | -- | $8,730 |
| 2003 | $469 +3.7% | $8,730 +5.8% |
| 2002 | $452 -6% | $8,250 -0.5% |
| 2001 | $481 | $8,290 |
Find assessor info on the county website
Monthly payment
Est. payment
Payment breakdown
Explore the cost of this home by adjusting the details. Changes won't be saved.Climate risks
Neighborhood: East Colorado Springs
Nearby schools
Schools provided by the listing agent
- Elementary: Rudy
- Middle: Sabin
- High: Doherty
- District: Colorado Springs 11
Source: elevateMLS. This data may not be complete. We recommend contacting the local school district to confirm school assignments for this home.
- $270,9003 bd2 ba1.2k sqft5304 Solar Ridge Dr, Colorado Springs, CO 80917Off Market

- $250,9003 bd2 ba1k sqft5306 Solar Ridge Dr, Colorado Springs, CO 80917Off Market

- $234,7003 bd1 ba1k sqft5308 Solar Ridge Dr, Colorado Springs, CO 80917Off Market
- $261,1003 bd2 ba1.2k sqft5310 Solar Ridge Dr, Colorado Springs, CO 80917Off Market

Similar homes
- $249,9991 bd1 ba709 sqft5830 Gunshot Pass Dr, Colorado Springs, CO 80917For Sale
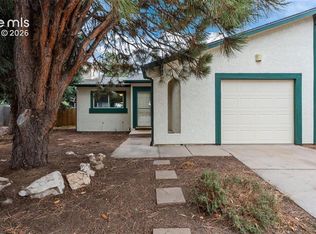
 MLS ID #8551827, Daniel Padilla MRP RENE , Real Broker, LLC DBA Real. elevateMLS
- $280,0003 bd3 ba1.4k sqft4547 Castlepoint Dr, Colorado Springs, CO 80917For Sale
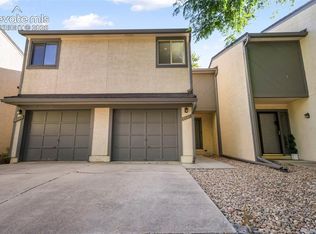 MLS ID #4034195, Aimee Fletcher CLHMS GRI , Exp Realty LLC. elevateMLS
- $240,0003 bd2 ba1.2k sqft3412 Atlantic Drive, Colorado Springs, CO 80910For Sale

 MLS ID #9734065, Leisha White, Redfin Corporation. REcolorado as distributed by MLS GRID
- $214,9002 bd3 ba1.1k sqft3672 Queen Anne Way, Colorado Springs, CO 80917For Sale
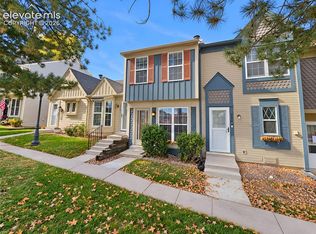 MLS ID #4890984, Tiffany Lachnidt CDPE , Keller Williams Premier Realty. elevateMLS
- $260,0002 bd2 ba992 sqft3166 Vail Pass Dr, Colorado Springs, CO 80917For SaleMLS ID #9072615, Stacy Weber MRP , HomeSmart. elevateMLS
- $215,0003 bd2 ba995 sqft4337 N Carefree Cir, Colorado Springs, CO 80917For SaleMLS ID #8725214, Tony Casados, Real Broker, LLC DBA Real. elevateMLS
- $269,0003 bd2 ba1.2k sqft1874 Lanka Ln, Colorado Springs, CO 80915For SaleMLS ID #5773035, Jackie Shevock, Shevock Real Estate LLC. elevateMLS
- $289,9002 bd3 ba1.2k sqft5590 Stetson Hills Blvd, Colorado Springs, CO 80917For SaleMLS ID #5909974, Patricia Beck ABR GRI MRP , REMAX PROPERTIES. elevateMLS
- $289,9002 bd1 ba811 sqft5755 Trout Creek Pass Dr, Colorado Springs, CO 80917For SaleMLS ID #2768234, Stephanie Thomas CNE CRS LHC MRP PSA , Coldwell Banker Realty. elevateMLS
- $324,9992 bd3 ba1.2k sqft5578 Stetson Hills Boulevard, Colorado Springs, CO 80917For SaleMLS ID #7330093, Stephaney Hincy, Real Broker, LLC DBA Real. REcolorado as distributed by MLS GRID
- $250,0002 bd2 ba992 sqft6848 Ravencrest Dr, Colorado Springs, CO 80919For SaleMLS ID #1041076, Elizabeth Pudder MRP AHWD , Elizabeth Pudder, Inc. elevateMLS
- $235,0002 bd2 ba880 sqft1411 Territory Trl, Colorado Springs, CO 80919For SaleMLS ID #9208349, Tiffany Lachnidt CDPE , Keller Williams Premier Realty. elevateMLS
- $289,5002 bd2 ba1.1k sqft3826 Smoke Tree Dr, Colorado Springs, CO 80920For SaleMLS ID #4925509, Kendall Roth-Sukach ABR MRP SFR , Kendall Roth Sukach. elevateMLS
- $199,9002 bd2 ba960 sqft1359 Soaring Eagle Dr, Colorado Springs, CO 80915For SaleMLS ID #9949574, Matthew Pacheco MRP , Keller Williams Premier Realty. elevateMLS
- $299,0003 bd3 ba1.5k sqft6237 Colony Cir, Colorado Springs, CO 80919For SaleMLS ID #1889677, Mike MacGuire, The Platinum Group. elevateMLS
- $255,0002 bd3 ba1.2k sqft2280 E La Salle St Unit 105, Colorado Springs, CO 80909For SaleMLS ID #8625738, Leighanne Potts MRP , Exp Realty LLC. elevateMLS
- $330,0002 bd3 ba1.4k sqft5668 Shamrock Hts, Colorado Springs, CO 80923For SaleMLS ID #4899530, Tony Neumann, Real Broker, LLC DBA Real. elevateMLS
- $185,0002 bd2 ba960 sqft2352 Washo Cir, Colorado Springs, CO 80915For SaleMLS ID #1041833, Heather Klein, Venterra Real Estate LLC. elevateMLS
- $234,9992 bd2 ba1.1k sqft6608 Bobtail Dr, Colorado Springs, CO 80911For SaleMLS ID #8568516, Noah Walz, Mont Haus International Realty. elevateMLS
- $205,0002 bd2 ba977 sqft524 Shady Crest Cir, Colorado Springs, CO 80916For SaleMLS ID #5550887, Wendy Gallison MRP , Pink Realty Inc. elevateMLS
