Welcome to this charming 2-bedroom, 2-bathroom townhouse in the desirable Smoke Tree community, ideally located in the award-winning District 20 school zone! Vaulted ceilings in the living room create an open, airy feel from the moment you walk in, while the main level offers a convenient half bath for guests. Upstairs, both bedrooms share access to a full bathroom, making this a great layout. The primary bedroom features its own small private balcony — a lovely spot for morning coffee or unwinding at the end of the day. Step outside to your own private backyard — a peaceful retreat perfect for relaxing or entertaining. This home's location can't be beat — minutes from trails, top-rated schools, shopping, and dining, with quick and easy access to I-25 and the Powers Corridor for an effortless commute anywhere in the Springs. Don't miss this fantastic opportunity in Smoke Tree — schedule your showing today!
For sale
Price cut: $10K (10/7)
$289,500
3826 Smoke Tree Dr, Colorado Springs, CO 80920
2beds
1,114sqft
Townhouse
Built in 1984
871 Square Feet Lot
$-- Zestimate®
$260/sqft
$239/mo HOA
What's special
- 64 days
- 409
- 29
Zillow last checked:
Listing updated:
Listed by:
Kendall Roth-Sukach ABR MRP SFR 719-238-0097,
Kendall Roth Sukach
Source: elevateMLS,MLS#: 4925509
Facts & features
Interior
Bedrooms & bathrooms
- Bedrooms: 2
- Bathrooms: 2
- Full bathrooms: 1
- 1/2 bathrooms: 1
Other
- Level: Upper
- Area: 160 Square Feet
- Dimensions: 10 x 16
Heating
- Natural Gas
Cooling
- Ceiling Fan(s), Central Air
Appliances
- Included: Dishwasher, Disposal, Dryer, Microwave, Self Cleaning Oven, Washer
- Laundry: Main Level
Features
- Skylight (s), Vaulted Ceiling(s), Breakfast Bar, High Speed Internet
- Flooring: Carpet, Ceramic Tile, Wood
- Windows: Window Coverings
- Has basement: No
- Has fireplace: Yes
- Common walls with other units/homes: 2+ Common Walls
Interior area
- Total structure area: 1,114
- Total interior livable area: 1,114 sqft
- Finished area above ground: 1,114
- Finished area below ground: 0
Property
Parking
- Total spaces: 2
- Parking features: Assigned, Garage Amenities (None)
- Garage spaces: 2
Features
- Levels: Two
- Stories: 2
- Entry location: Ground Floor
- Patio & porch: Other
- Fencing: Back Yard
- Has view: Yes
- View description: Mountain(s), View of Pikes Peak
Lot
- Size: 871 Square Feet
- Features: Hiking Trail, Near Fire Station, Near Hospital, Near Park, Near Public Transit, Near Schools, Near Shopping Center, HOA Required $, Landscaped
Details
- Parcel number: 6302304069
Construction
Type & style
- Home type: Townhouse
- Property subtype: Townhouse
- Attached to another structure: Yes
Materials
- Masonite, Framed on Lot, Frame
- Foundation: Crawl Space
- Roof: Composite Shingle
Condition
- Existing Home
- New construction: No
- Year built: 1984
Utilities & green energy
- Water: Municipal
- Utilities for property: Cable Connected, Electricity Available, Natural Gas Connected, Phone Available
Community & HOA
Community
- Security: Smart Home Security System
HOA
- Has HOA: Yes
- Services included: Covenant Enforcement, Lawn, Maintenance Grounds, Maintenance Structure, Snow Removal, Trash Removal
- HOA fee: $239 monthly
Location
- Region: Colorado Springs
Financial & listing details
- Price per square foot: $260/sqft
- Tax assessed value: $290,196
- Annual tax amount: $1,244
- Date on market: 8/11/2026
- Listing terms: Cash,Conventional,FHA,VA Loan
- Electric utility on property: Yes
Estimated market value
Not available
Estimated sales range
Not available
Not available
Price history
| Date | Event | Price |
|---|---|---|
| 10/7/2026 | Price change | $289,500-3.3%$260/sqft |
Source:  elevateMLS #4925509 Report a problem elevateMLS #4925509 Report a problem | ||
| 8/28/2026 | Price change | $299,500-3.2%$269/sqft |
Source: elevateMLS #4925509 Report a problem | ||
| 8/11/2026 | Listed for sale | $309,500+3.2%$278/sqft |
Source: elevateMLS #4925509 Report a problem | ||
| 9/30/2024 | Sold | $300,000-3.2%$269/sqft |
Source: elevateMLS #9415301 Report a problem | ||
| 5/24/2024 | Price change | $309,999-3.1%$278/sqft |
Source: elevateMLS #9415301 Report a problem | ||
| 2/4/2024 | Price change | $320,000-3%$287/sqft |
Source: elevateMLS #9415301 Report a problem | ||
| 11/13/2023 | Listed for sale | $329,999-2.9%$296/sqft |
Source: elevateMLS #9415301 Report a problem | ||
| 10/26/2023 | Listing removed | -- |
Source: elevateMLS #5643332 Report a problem | ||
| 7/15/2023 | Price change | $340,000-1.4%$305/sqft |
Source: elevateMLS #5643332 Report a problem | ||
| 6/15/2023 | Listed for sale | $345,000+213.6%$310/sqft |
Source: elevateMLS #5643332 Report a problem | ||
| 10/4/2001 | Sold | $110,000+12.2%$99/sqft |
Source: Public Record Report a problem | ||
| 12/19/2000 | Sold | $98,000+11.5%$88/sqft |
Source: Public Record Report a problem | ||
| 7/7/1998 | Sold | $87,900+10%$79/sqft |
Source: Public Record Report a problem | ||
| 8/23/1995 | Sold | $79,900$72/sqft |
Source: Public Record Report a problem | ||
Public tax history
| Year | Property taxes | Tax assessment |
|---|---|---|
| 2025 | $998 +7.4% | $20,450 +4.6% |
| 2024 | $929 -5.2% | $19,550 |
| 2023 | $980 -9.6% | $19,550 +40.7% |
| 2022 | $1,084 | $13,890 -2.8% |
| 2021 | -- | $14,290 +31.6% |
| 2020 | $884 +1% | $10,860 |
| 2019 | $875 +21% | $10,860 +22.6% |
| 2018 | $723 -0.4% | $8,860 |
| 2017 | $726 +0.4% | $8,860 -3.4% |
| 2016 | $723 -3.5% | $9,170 |
| 2015 | $749 +11.4% | $9,170 +11.3% |
| 2014 | $673 | $8,240 |
| 2013 | -- | -- |
| 2012 | -- | $8,300 |
| 2011 | $692 | $8,300 -2.7% |
| 2010 | -- | $8,530 |
| 2009 | -- | $8,530 -0.9% |
| 2008 | -- | $8,610 |
| 2006 | -- | $8,610 +2% |
| 2004 | -- | $8,440 |
| 2003 | $675 +2.5% | $8,440 +0.5% |
| 2002 | $659 +6.2% | $8,400 +10.1% |
| 2001 | $620 | $7,630 |
Find assessor info on the county website
Monthly payment
Est. payment
Payment breakdown
Explore the cost of this home by adjusting the details. Changes won't be saved.Climate risks
Neighborhood: Briargate
Nearby schools
Schools provided by the listing agent
- District: Academy-20
Source: elevateMLS. This data may not be complete. We recommend contacting the local school district to confirm school assignments for this home.
- $193,1001 bd1 ba600 sqft3828 Smoke Tree Dr, Colorado Springs, CO 80920Off Market

- $267,4003 bd1 ba1.2k sqft3824 Smoke Tree Dr, Colorado Springs, CO 80920Off Market
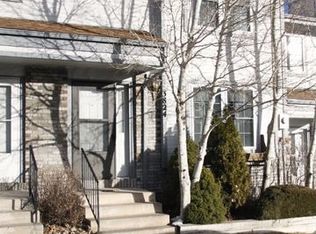
- $249,8002 bd2 ba1.1k sqft3822 Smoke Tree Dr, Colorado Springs, CO 80920Off Market
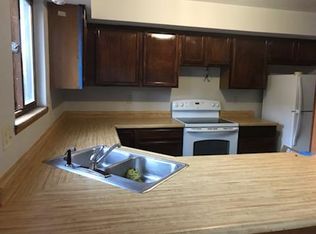
- $270,1003 bd1 ba1.2k sqft3832 Smoke Tree Dr, Colorado Springs, CO 80920Off Market
Similar homes
- $280,0002 bd2 ba1k sqft8079 Lexington Park Dr, Colorado Springs, CO 80920For Sale

 MLS ID #2215774, Erica Archambault MRP , Exp Realty LLC. elevateMLS
 - $399,9003 bd2 ba1.4k sqft3705 Brisbane Dr, Colorado Springs, CO 80920For Sale
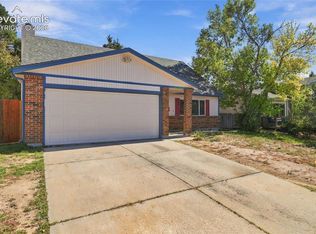 MLS ID #6732530, Jayson Holland, LISTINGS.COM. elevateMLS
 - $280,0003 bd3 ba1.4k sqft4547 Castlepoint Dr, Colorado Springs, CO 80917For Sale
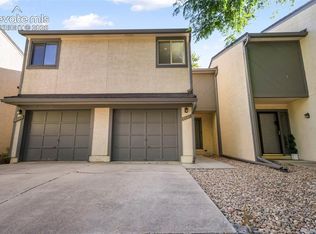 MLS ID #4034195, Aimee Fletcher CLHMS GRI , Exp Realty LLC. elevateMLS
 - $314,9002 bd3 ba1.2k sqft5590 Stetson Hills Blvd, Colorado Springs, CO 80917For Sale
 MLS ID #5909974, Patricia Beck ABR GRI MRP , REMAX PROPERTIES. elevateMLS
 - $299,9992 bd1 ba1k sqft2021 Austrian Way, Colorado Springs, CO 80919For SaleMLS ID #3022935, Jed Johnson, Exp Realty LLC. elevateMLS
- $260,0002 bd2 ba992 sqft3166 Vail Pass Dr, Colorado Springs, CO 80917For SaleMLS ID #9072615, Stacy Weber MRP , HomeSmart. elevateMLS
- $275,0002 bd2 ba1.1k sqft4875 Wells Branch Hts Unit 202, Colorado Springs, CO 80923For SaleMLS ID #3323109, Robert Youngs ABR MRP , The Cutting Edge. elevateMLS
- $289,9002 bd1 ba811 sqft5755 Trout Creek Pass Dr, Colorado Springs, CO 80917For SaleMLS ID #2768234, Stephanie Thomas CNE CRS LHC MRP PSA , Coldwell Banker Realty. elevateMLS
- $320,0002 bd2 ba1k sqft6512 Foxdale Cir, Colorado Springs, CO 80919For SaleMLS ID #7461116, Treasure Davis, Exp Realty LLC. elevateMLS
- $250,0002 bd2 ba992 sqft6848 Ravencrest Dr, Colorado Springs, CO 80919For SaleMLS ID #1041076, Elizabeth Pudder MRP AHWD , Elizabeth Pudder, Inc. elevateMLS
- $329,9003 bd3 ba1.3k sqft1534 York Rd, Colorado Springs, CO 80918For SaleMLS ID #9898274, Cynthia Debski, Exp Realty LLC. elevateMLS
- $269,0003 bd2 ba1.2k sqft1874 Lanka Ln, Colorado Springs, CO 80915For SaleMLS ID #5773035, Jackie Shevock, Shevock Real Estate LLC. elevateMLS
- $240,0002 bd2 ba1.3k sqft1131 Willow Bend Circle #C, Colorado Springs, CO 80918For Sale
 MLS ID #9105420, Hannah DeBlois, EXIT Realty DTC, Cherry Creek, Pikes Peak.. REcolorado as distributed by MLS GRID
 - $330,0003 bd3 ba1.3k sqft1520 York Rd, Colorado Springs, CO 80918For SaleMLS ID #6884480, Tiffany Lachnidt CDPE , Keller Williams Premier Realty. elevateMLS
- $324,9992 bd3 ba1.2k sqft5578 Stetson Hills Boulevard, Colorado Springs, CO 80917For SaleMLS ID #7330093, Stephaney Hincy, Real Broker, LLC DBA Real. REcolorado as distributed by MLS GRID
- $315,0003 bd3 ba1.6k sqft3330 Templeton Gap Rd Unit 55, Colorado Springs, CO 80907For SaleMLS ID #5297406, Donna Major ABR AHWD C2EX CDPE GRI MRP REOS SFR SRES , Donna Major. elevateMLS
- $235,0002 bd2 ba880 sqft1411 Territory Trl, Colorado Springs, CO 80919For SaleMLS ID #9208349, Tiffany Lachnidt CDPE , Keller Williams Premier Realty. elevateMLS
- $297,5002 bd1 ba888 sqft530 Autumn Crest Cir Unit A, Colorado Springs, CO 80919For SaleMLS ID #7620884, Amy Kreidler MRP , Pink Realty Inc. elevateMLS
- $319,9002 bd3 ba1.3k sqft170 Creekside Ln, Colorado Springs, CO 80906For SaleMLS ID #6291958, Amy Kunce-Martinez, The Cutting Edge. elevateMLS
