Low-Maintenance Living in D20! Welcome home to this beautifully maintained, modern 2-story townhome located in the highly desirable Northeast quadrant of Colorado Springs. Built in 2016, this 3-bedroom, 3-bathroom home perfectly balances contemporary comfort with lock-and-leave convenience. Step inside to an open-concept main level featuring durable tile and anchored by a cozy gas fireplace in the living room—the perfect spot to unwind on chilly Colorado evenings. The seamless flow leads to a spacious kitchen complete with premium granite countertops, a large island with breakfast bar seating, and stainless steel appliances. Just off the dining area, slide open the doors to your private patio, offering an outdoor retreat. A convenient powder room and access to the attached, smart-equipped 2-car garage round out the main level. Upstairs, retreat to the spacious primary suite boasting vaulted ceilings, a large walk-in closet, and an attached ensuite bathroom. Two additional generously sized bedrooms offer ample closet space and share a pristine full bathroom featuring granite counters and decorative tile work. The upper-level laundry area adds ultimate everyday convenience.Located in the award-winning Academy School District 20 boundaries, this townhome offers a low monthly HOA that covers exterior maintenance and trash removal. Enjoy being just minutes from the Powers and Academy corridors, popular shopping at Woodmen Plaza, local parks, hospitals, and major commuter routes. Don't miss this turnkey property—schedule your showing today!
Pending
Price cut: $10K (9/18)
$330,000
1520 York Rd, Colorado Springs, CO 80918
3beds
1,360sqft
Townhouse
Built in 2016
967 Square Feet Lot
$-- Zestimate®
$243/sqft
$260/mo HOA
What's special
- 84 days
- 186
- 18
Zillow last checked:
Listing updated:
Listed by:
Tiffany Lachnidt CDPE 719-232-1564,
Keller Williams Premier Realty
Source: elevateMLS,MLS#: 6884480
Facts & features
Interior
Bedrooms & bathrooms
- Bedrooms: 3
- Bathrooms: 3
- Full bathrooms: 1
- 3/4 bathrooms: 1
- 1/2 bathrooms: 1
Other
- Level: Upper
- Area: 168 Square Feet
- Dimensions: 12 x 14
Heating
- Electric, Forced Air, Hot Water
Cooling
- Ceiling Fan(s), Central Air
Appliances
- Included: Dishwasher, Microwave, Range, Refrigerator
- Laundry: Electric Hook-up, Upper Level
Features
- Flooring: Carpet, Tile
- Windows: Window Coverings
- Has basement: No
- Has fireplace: Yes
- Fireplace features: Gas, Insert
- Common walls with other units/homes: 2+ Common Walls
Interior area
- Total structure area: 1,360
- Total interior livable area: 1,360 sqft
- Finished area above ground: 1,360
- Finished area below ground: 0
Video & virtual tour
Property
Parking
- Total spaces: 2
- Parking features: Attached, Paved Driveway
- Attached garage spaces: 2
Features
- Levels: Two
- Stories: 2
- Patio & porch: Concrete
- Has view: Yes
- View description: View of Pikes Peak
Lot
- Size: 967 Square Feet
- Features: Level
Details
- Parcel number: 6308401051
Construction
Type & style
- Home type: Townhouse
- Property subtype: Townhouse
- Attached to another structure: Yes
Materials
- Stucco, Frame
- Foundation: Not Applicable
- Roof: Composite Shingle
Condition
- Existing Home
- New construction: No
- Year built: 2016
Utilities & green energy
- Water: Municipal
- Utilities for property: Cable Available, Electricity Connected, Natural Gas Available, Phone Available
Community & HOA
HOA
- Has HOA: Yes
- Services included: Covenant Enforcement, Insurance, Lawn, Management, Snow Removal, Trash Removal
- HOA fee: $260 monthly
Location
- Region: Colorado Springs
Financial & listing details
- Price per square foot: $243/sqft
- Tax assessed value: $348,744
- Annual tax amount: $1,403
- Date on market: 7/2/2026
- Listing terms: Cash,Conventional,FHA,VA Loan
- Electric utility on property: Yes
Estimated market value
Not available
Estimated sales range
Not available
Not available
Price history
| Date | Event | Price |
|---|---|---|
| 9/23/2026 | Pending sale | $330,000$243/sqft |
Source:  elevateMLS #6884480 Report a problem elevateMLS #6884480 Report a problem | ||
| 9/18/2026 | Price change | $330,000-2.9%$243/sqft |
Source: elevateMLS #6884480 Report a problem | ||
| 8/21/2026 | Price change | $340,000-2.9%$250/sqft |
Source:  REcolorado as distributed by MLS GRID #7223053 Report a problem REcolorado as distributed by MLS GRID #7223053 Report a problem | ||
| 7/2/2026 | Listed for sale | $350,000+32.6%$257/sqft |
Source: elevateMLS #6884480 Report a problem | ||
| 2/23/2023 | Listing removed | -- |
Source: Zillow Rentals Report a problem | ||
| 2/16/2023 | Listed for rent | $1,875$1/sqft |
Source: Zillow Rentals Report a problem | ||
| 9/11/2018 | Sold | $264,000-2.2%$194/sqft |
Source: Public Record Report a problem | ||
| 7/13/2018 | Listed for sale | $269,990+11.3%$199/sqft |
Source: The Resource Group #7374251 Report a problem | ||
| 5/10/2017 | Sold | $242,500$178/sqft |
Source: Public Record Report a problem | ||
Public tax history
| Year | Property taxes | Tax assessment |
|---|---|---|
| 2025 | $1,239 +5% | $24,590 -0.4% |
| 2024 | $1,180 -9.7% | $24,680 |
| 2023 | $1,306 -10% | $24,680 +25% |
| 2022 | $1,451 | $19,740 -2.8% |
| 2021 | -- | $20,300 +13.1% |
| 2020 | $1,382 +1.1% | $17,950 |
| 2019 | $1,367 +342.6% | $17,950 +14.6% |
| 2018 | $309 -74.6% | $15,660 |
| 2017 | $1,214 | $15,660 |
Find assessor info on the county website
Monthly payment
Est. payment
Payment breakdown
Explore the cost of this home by adjusting the details. Changes won't be saved.Climate risks
Neighborhood: Northeast Colorado Springs
Nearby schools
Schools provided by the listing agent
- Elementary: Pioneer
- Middle: Mountain Ridge
- High: Rampart
- District: Academy-20
Source: elevateMLS. This data may not be complete. We recommend contacting the local school district to confirm school assignments for this home.
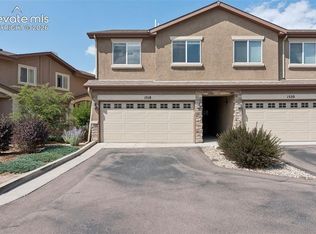
- $350,0003 bd3 ba1.3k sqft1518 York Rd, Colorado Springs, CO 80918For Sale
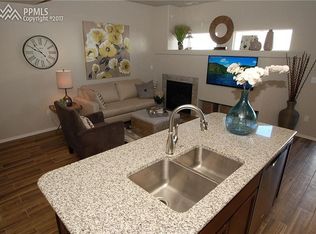
- $335,0003 bd3 ba1.3k sqft1522 York Rd, Colorado Springs, CO 80918Off Market
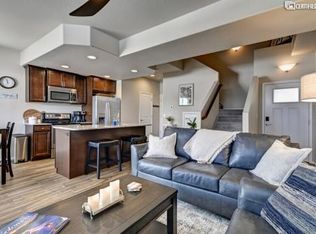
- $337,8003 bd2 ba1.3k sqft1524 York Rd, Colorado Springs, CO 80918Off Market
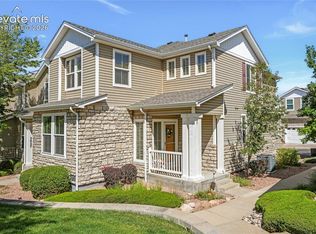
- $335,8003 bd3 ba1.6k sqft1510 York Rd APT 103, Colorado Springs, CO 80918Off Market

Similar homes
- $329,9003 bd3 ba1.3k sqft1534 York Rd, Colorado Springs, CO 80918For Sale

 MLS ID #9898274, Cynthia Debski, Exp Realty LLC. elevateMLS
 - $370,0003 bd3 ba1.8k sqft6638 Bethesda Point #A, Colorado Springs, CO 80918For Sale
 MLS ID #6246418, Dean Weissman, The Platinum Group. elevateMLS
 - $339,9992 bd3 ba1.6k sqft3931 Diamond Ridge Vw, Colorado Springs, CO 80918For Sale
 MLS ID #9304289, Mercie Curbow-Presley, Mercie Real Estate. elevateMLS
 - $324,9992 bd3 ba1.2k sqft5578 Stetson Hills Boulevard, Colorado Springs, CO 80917For Sale

 MLS ID #7330093, Stephaney Hincy, Real Broker, LLC DBA Real. REcolorado as distributed by MLS GRID
 - $309,9993 bd3 ba1.3k sqft6214 Cedar Park Grv, Colorado Springs, CO 80923For SaleMLS ID #6608743, Aimee Fletcher CLHMS GRI , Exp Realty LLC. elevateMLS
- $260,0002 bd3 ba1.9k sqft6977 Los Reyes Cir, Colorado Springs, CO 80918For SaleMLS ID #9479446, Lauren Collier CNE GREEN MCNE MRP , Live Dream Colorado LLC. elevateMLS
- $315,0003 bd3 ba1.6k sqft3330 Templeton Gap Rd Unit 55, Colorado Springs, CO 80907For SaleMLS ID #5297406, Donna Major ABR AHWD C2EX CDPE GRI MRP REOS SFR SRES , Donna Major. elevateMLS
- $314,9002 bd3 ba1.2k sqft5590 Stetson Hills Blvd, Colorado Springs, CO 80917For SaleMLS ID #5909974, Patricia Beck ABR GRI MRP , REMAX PROPERTIES. elevateMLS
- $349,9003 bd3 ba1.9k sqft2644 Thrush Grv, Colorado Springs, CO 80920For SaleMLS ID #7921076, Bryan Vail, RE/MAX Real Estate Group LLC. elevateMLS
- $320,0002 bd2 ba1k sqft6512 Foxdale Cir, Colorado Springs, CO 80919For SaleMLS ID #7461116, Treasure Davis, Exp Realty LLC. elevateMLS
- $315,0003 bd3 ba1.6k sqft2163 Saint Claire Park Aly, Colorado Springs, CO 80910For SaleMLS ID #3247476, Susan Sedoryk CRS EPRO MRP SFR , REMAX PROPERTIES. elevateMLS
- $280,0003 bd3 ba1.4k sqft4547 Castlepoint Dr, Colorado Springs, CO 80917For SaleMLS ID #4034195, Aimee Fletcher CLHMS GRI , Exp Realty LLC. elevateMLS
- $310,0002 bd2 ba1.1k sqft6175 Daylight Point, Colorado Springs, CO 80923For SaleMLS ID #9399695, Kristopher Rogers, Keller Williams Preferred Realty. elevateMLS
- $299,9992 bd1 ba1k sqft2021 Austrian Way, Colorado Springs, CO 80919For SaleMLS ID #3022935, Jed Johnson, Exp Realty LLC. elevateMLS
- $324,9003 bd3 ba1.7k sqft4055 Tiberias Point, Colorado Springs, CO 80916For SaleMLS ID #7031744, Douglas Karges, Quest Real Estate Partners. elevateMLS
- $330,0002 bd3 ba1.3k sqft170 Creekside Ln, Colorado Springs, CO 80906For SaleMLS ID #6291958, Amy Kunce-Martinez, The Cutting Edge. elevateMLS
- $299,9003 bd3 ba1.5k sqft2008 Creekridge Point, Colorado Springs, CO 80910For SaleMLS ID #9476331, Wendy Bliss Highfill C2EX MRP RENE SRES , Exp Realty LLC. elevateMLS
- $358,5003 bd3 ba1.3k sqft5230 Mountain Vista Hts, Colorado Springs, CO 80924For SaleMLS ID #7292067, Derek Wagner, Keller Williams Premier Realty. elevateMLS
- $399,9003 bd3 ba1.4k sqft5039 Deviation Point, Colorado Springs, CO 80920For SaleMLS ID #4761478, Amber Brooks, The Cutting Edge. elevateMLS
- $380,0002 bd3 ba1.9k sqft4768 Iron Horse Villas Point, Colorado Springs, CO 80917For SaleMLS ID #3563942, Renee Young GRI MRP , Exp Realty LLC. elevateMLS
