Nicely updated two-story townhouse in the Ocho Caballos community directly across from the Colorado Springs Country Club and the hugely popular Palmer Park. Great home for easy commute to nearby Colorado & UCCS Colleges. The home’s exterior orientation provides natural light, making the interior bright and cheerful. With one patio facing Southeast and one facing Northwest, you have two wonderful outdoor living spaces to rest in the shade or soak in the sun. The back patio overlooks a nice greenbelt, furthering its welcoming, relaxing atmosphere and giving you nice views from the indoor living spaces. The home lives large and the main level has great spatial separation while still being open and inviting. The primary suite is on its own wing. The back patio is fully enclosed but gated should you want to wander the greenbelt. This home is well-maintained and has a number of recent upgrades: New 5 panel interior doors - includes custom fit laundry room and upper hall closet doors. All new kitchen appliances- refrigerator, stove, dishwasher, & microwave. Updated light fixtures. Updated energy efficient recessed lighting throughout most of the home. New ceiling fans with lights in the upstairs bedrooms. The windows in the home were replaced in 2022. New Main Electrical Panel 2026. New Furnace in November 2023. New Kitchen faucet a few years ago. New Roof November 2019. The ducts in the home were professionally cleaned in 2018. The garage door opener was replaced in 2017. New water heater & new shutoff valve installed in 2017. The sewer line was just serviced in 2026. The home hosts an amazing amount of storage with three large storage closets in addition to those in the bedrooms. The garage is generously sized with built-in storage. This home lives a lot like a single family home but without the maintenance. Community amenities includes access to a clubhouse, swimming pool, tennis / pickleball courts, and spa/hot tub.
For sale
Price cut: $10K (9/23)
$315,000
3330 Templeton Gap Rd Unit 55, Colorado Springs, CO 80907
3beds
1,659sqft
Townhouse
Built in 1977
1,232 Square Feet Lot
$-- Zestimate®
$190/sqft
$433/mo HOA
What's special
- 13 days
- 271
- 15
Zillow last checked:
Listing updated:
Listed by:
Donna Major ABR AHWD C2EX CDPE GRI MRP REOS SFR SRES 719-439-3037,
Donna Major
Source: elevateMLS,MLS#: 5297406
Facts & features
Interior
Bedrooms & bathrooms
- Bedrooms: 3
- Bathrooms: 3
- Full bathrooms: 1
- 3/4 bathrooms: 1
- 1/2 bathrooms: 1
Other
- Level: Upper
- Area: 154 Square Feet
- Dimensions: 11 x 14
Heating
- Forced Air
Cooling
- Central Air
Appliances
- Included: Dishwasher, Disposal, Dryer, Microwave, Range, Refrigerator, Self Cleaning Oven, Washer
- Laundry: Electric Hook-up, Main Level
Features
- Vaulted Ceiling(s), Pantry, Smart Home Lighting
- Flooring: Carpet, Wood
- Windows: Window Coverings
- Has basement: No
- Number of fireplaces: 1
- Fireplace features: One
- Common walls with other units/homes: 2+ Common Walls
Interior area
- Total structure area: 1,659
- Total interior livable area: 1,659 sqft
- Finished area above ground: 1,659
- Finished area below ground: 0
Video & virtual tour
Property
Parking
- Total spaces: 2
- Parking features: Attached, Garage Door Opener, Concrete Driveway
- Attached garage spaces: 2
Features
- Levels: Two
- Stories: 2
- Patio & porch: Enclosed, See Prop Desc Remarks
- Fencing: Community
Lot
- Size: 1,232 Square Feet
- Features: Level, Near Public Transit, HOA Required $, Landscaped
Details
- Parcel number: 6333204072
Construction
Type & style
- Home type: Townhouse
- Property subtype: Townhouse
- Attached to another structure: Yes
Materials
- Stucco, Framed on Lot, Frame
- Foundation: Slab
- Roof: Composite Shingle
Condition
- Existing Home
- New construction: No
- Year built: 1977
Utilities & green energy
- Water: Municipal
- Utilities for property: Electricity Connected, Natural Gas Connected
Community & HOA
Community
- Features: Clubhouse, Pool, Tennis Court(s)
HOA
- Has HOA: Yes
- Services included: Covenant Enforcement, Insurance, Maintenance Grounds, Maintenance Structure, Management, Snow Removal, Trash Removal
- HOA fee: $433 monthly
Location
- Region: Colorado Springs
Financial & listing details
- Price per square foot: $190/sqft
- Tax assessed value: $327,452
- Annual tax amount: $1,137
- Date on market: 9/11/2026
- Listing terms: Cash,Conventional,FHA,VA Loan
- Electric utility on property: Yes
Estimated market value
Not available
Estimated sales range
Not available
Not available
Price history
| Date | Event | Price |
|---|---|---|
| 9/23/2026 | Price change | $315,000-3.1%$190/sqft |
Source:  REcolorado as distributed by MLS GRID #4722954 Report a problem REcolorado as distributed by MLS GRID #4722954 Report a problem | ||
| 9/11/2026 | Listed for sale | $325,000+75.7%$196/sqft |
Source:  elevateMLS #5297406 Report a problem elevateMLS #5297406 Report a problem | ||
| 7/31/2017 | Sold | $185,000+16.4%$112/sqft |
Source: Public Record Report a problem | ||
| 6/27/2007 | Sold | $159,000$96/sqft |
Source: Public Record Report a problem | ||
Public tax history
| Year | Property taxes | Tax assessment |
|---|---|---|
| 2025 | $993 +12.4% | $23,080 +3.7% |
| 2024 | $884 -5.9% | $22,260 |
| 2023 | $940 -7.8% | $22,260 +32.6% |
| 2022 | $1,019 | $16,790 -2.8% |
| 2021 | -- | $17,270 +26.8% |
| 2020 | $924 +0.5% | $13,620 |
| 2019 | $919 +16.2% | $13,620 +19.6% |
| 2018 | $792 -5.3% | $11,390 |
| 2017 | $836 +5.6% | $11,390 -1.6% |
| 2016 | $792 +18% | $11,570 |
| 2015 | $671 -2.1% | $11,570 +1.6% |
| 2014 | $685 | $11,390 |
| 2013 | -- | -- |
| 2012 | -- | $11,600 |
| 2011 | $736 | $11,600 -7.1% |
| 2010 | -- | $12,480 |
| 2009 | -- | $12,480 +2.4% |
| 2008 | -- | $12,190 |
| 2006 | -- | $12,190 +29.5% |
| 2004 | -- | $9,410 |
| 2003 | $308 -48.1% | $9,410 -13% |
| 2002 | $593 -0.2% | $10,820 +5.6% |
| 2001 | $595 | $10,250 |
Find assessor info on the county website
Monthly payment
Est. payment
Payment breakdown
Explore the cost of this home by adjusting the details. Changes won't be saved.Climate risks
Neighborhood: East Colorado Springs
Nearby schools
Schools provided by the listing agent
- Elementary: Audubon
- District: Colorado Springs 11
Source: elevateMLS. This data may not be complete. We recommend contacting the local school district to confirm school assignments for this home.
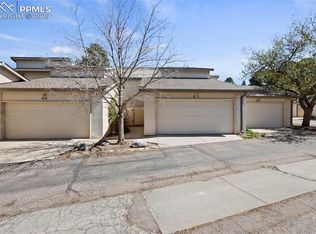
- $300,0003 bd3 ba1.6k sqft3330 Templeton Gap Rd UNIT 63, Colorado Springs, CO 80907Sold
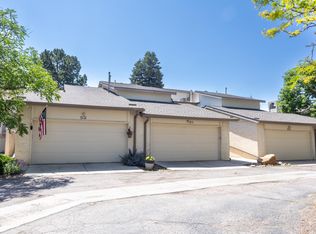
- $304,0003 bd3 ba1.6k sqft3330 Templeton Gap Rd UNIT 51, Colorado Springs, CO 80907Off Market
- $349,9003 bd3 ba1.6k sqft3330 Templeton Gap Rd UNIT 50, Colorado Springs, CO 80907For Sale

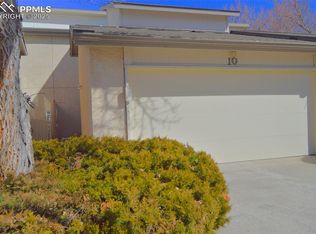
- $232,0003 bd3 ba1.6k sqft3330 Templeton Gap Rd UNIT 10, Colorado Springs, CO 80907Sold
Similar homes
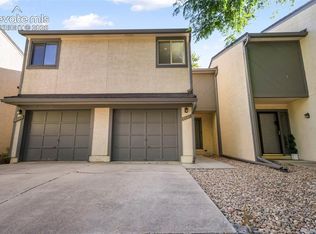
- $280,0003 bd3 ba1.4k sqft4547 Castlepoint Dr, Colorado Springs, CO 80917For Sale
 MLS ID #4034195, Aimee Fletcher CLHMS GRI , Exp Realty LLC. elevateMLS
 - $329,9003 bd3 ba1.3k sqft1534 York Rd, Colorado Springs, CO 80918For Sale
 MLS ID #9898274, Cynthia Debski, Exp Realty LLC. elevateMLS
 - $425,0004 bd3 ba2k sqft3760 Catalpa Dr, Colorado Springs, CO 80907For Sale
 MLS ID #7295218, Valerie Bays ABR GREEN , Bays Real Estate Corp. elevateMLS
 - $299,9003 bd3 ba1.5k sqft2008 Creekridge Point, Colorado Springs, CO 80910For Sale
 MLS ID #9476331, Wendy Bliss Highfill C2EX MRP RENE SRES , Exp Realty LLC. elevateMLS
 - $320,0002 bd2 ba1k sqft6512 Foxdale Cir, Colorado Springs, CO 80919For SaleMLS ID #7461116, Treasure Davis, Exp Realty LLC. elevateMLS
- $380,0003 bd3 ba1.6k sqft3301 Marion Dr, Colorado Springs, CO 80909For SaleMLS ID #2615607, Lisa Pflugh ABR CRS MRP SFR SRES , REMAX PROPERTIES. elevateMLS
- $330,0004 bd3 ba1.8k sqft609 N Spruce St, Colorado Springs, CO 80905For SaleMLS ID #7538155, Adam Ferguson, Coldwell Banker Realty. elevateMLS
- $285,0002 bd2 ba1k sqft8079 Lexington Park Dr, Colorado Springs, CO 80920For SaleMLS ID #2215774, Erica Archambault MRP , Exp Realty LLC. elevateMLS
- $349,9003 bd3 ba1.9k sqft2644 Thrush Grv, Colorado Springs, CO 80920For SaleMLS ID #7921076, Bryan Vail, RE/MAX Real Estate Group LLC. elevateMLS
- $243,9003 bd2 ba1.1k sqft6745 Mountain Top Ln, Colorado Springs, CO 80919For Sale
 MLS ID #1069064, Christin Traber, Agi Realty, LLC. IRES as distributed by MLS GRID
 - $260,0002 bd3 ba1.9k sqft6977 Los Reyes Cir, Colorado Springs, CO 80918For SaleMLS ID #9479446, Lauren Collier CNE GREEN MCNE MRP , Live Dream Colorado LLC. elevateMLS
- $340,0003 bd2 ba1.4k sqft2371 Washo Cir, Colorado Springs, CO 80915For SaleMLS ID #8929874, Jason Arends, Ascent Property Brokers, Inc.. elevateMLS
- $325,0004 bd3 ba2.1k sqft1495 Madison Ridge Hts APT A, Colorado Springs, CO 80904For SaleMLS ID #4414736, Julie Wilks, Keller Williams Realty DTC LLC. elevateMLS
- $310,0002 bd2 ba1.1k sqft6175 Daylight Point, Colorado Springs, CO 80923For SaleMLS ID #9399695, Kristopher Rogers, Keller Williams Preferred Realty. elevateMLS
- $359,9004 bd2 ba1.3k sqft1675 Mineola St, Colorado Springs, CO 80915For SaleMLS ID #1971438, Tanya Stevenson ABR CDPE GRI PSA , Park Avenue Properties of Colorado Springs, LLC. elevateMLS
- $340,0003 bd2 ba1.4k sqft3310 Bridgewater Dr, Colorado Springs, CO 80916For SaleMLS ID #3783564, William Prather, Ed Prather Real Estate. elevateMLS
- $420,0005 bd2 ba2k sqft414 Maplewood Dr, Colorado Springs, CO 80907For SaleMLS ID #7450940, Jayson Holland, LISTINGS.COM. elevateMLS
- $354,0004 bd3 ba2k sqft314 Cobblestone Dr, Colorado Springs, CO 80906For SaleMLS ID #7562220, Lynn Rivera ABR GRI MRP , Keller Williams Clients Choice Realty. elevateMLS
- $299,9992 bd1 ba1k sqft2021 Austrian Way, Colorado Springs, CO 80919For SaleMLS ID #3022935, Jed Johnson, Exp Realty LLC. elevateMLS
- $349,9003 bd2 ba1.8k sqft4002 Shelley Ave, Colorado Springs, CO 80910For SaleMLS ID #1719093, Cynthia Debski, Exp Realty LLC. elevateMLS
