MOVE IN READY!! Country Club remodel from top to bottom! One Year HOA fees covered by seller! Walk up to the front door you are greeted by a private front patio and a gorgeous modern farmhouse door. As you enter the home you will be blown away by the sleek and open concept of the layout. The kitchen features Newer Stainless Steel appliances, concrete countertops, deep modern farmhouse sink, Custom made soft cabinets, open wood shelving for décor, and a pantry. The home features 6ft vinyl plank flooring throughout main and upper levels. The living room has Newer gas fireplace, Custom made cabinets for storing games or books, Custom hickory wood mantel, and a plaster concrete finish on the fireplace to tie in the modern look. The dining room has a Custom built hickory beam to bring in the rustic warmth of the details throughout the home. Make your way upstairs you will find a Custom built accent wall, rustic chandelier, Custom built handrail, and more hickory wood accents. The master bedroom has been turned into a master-suite featuring vaulted ceilings, Custom walk-in closet with numerous built-ins for better storage space and has glass jewelry drawers as well. Master bathroom has Custom tile surround and floors and double sinks. The two guest bedrooms are very spacious as well and closets have been re-configured for maximum storage space. Second guest bedroom has access to a private deck which is enjoyable anytime of the year! The outside area has a wonderful green space, large tree for privacy, and another patio for your outdoor enjoyment. Oh, and there is a spacious 2-car garage with area for storage. Central A/C, Custom blinds, upper level laundry for easy access and Community pool, tennis court and Clubhouse rounds off this beautiful luxury townhome!
Under contract
$349,900
3330 Templeton Gap Rd Unit 50, Colorado Springs, CO 80907
3beds
1,659sqft
Townhouse
Built in 1974
1,228 Square Feet Lot
$-- Zestimate®
$211/sqft
$433/mo HOA
What's special
Private front patioCustom built handrailGorgeous modern farmhouse doorDeep modern farmhouse sinkCustom made soft cabinetsWonderful green spaceRustic chandelier
- 47 days
- 48
- 0
Likely to sell faster than
Zillow last checked:
Listing updated:
Listed by:
Brian Maecker MRP GRI CRS CRP 719-593-2963,
REMAX PROPERTIES
Source: elevateMLS,MLS#: 8746214
Facts & features
Interior
Bedrooms & bathrooms
- Bedrooms: 3
- Bathrooms: 3
- Full bathrooms: 1
- 3/4 bathrooms: 1
- 1/2 bathrooms: 1
Other
- Level: Upper
- Area: 168 Square Feet
- Dimensions: 12 x 14
Heating
- Forced Air, Natural Gas
Cooling
- Ceiling Fan(s), Central Air
Appliances
- Included: Dishwasher, Disposal, Dryer, Range, Refrigerator, Washer
- Laundry: Upper Level
Features
- Vaulted Ceiling(s)
- Flooring: Luxury Vinyl
- Windows: Window Coverings
- Has basement: No
- Number of fireplaces: 1
- Fireplace features: Gas, One
- Common walls with other units/homes: 2+ Common Walls
Interior area
- Total structure area: 1,659
- Total interior livable area: 1,659 sqft
- Finished area above ground: 1,659
- Finished area below ground: 0
Video & virtual tour
Property
Parking
- Total spaces: 2
- Parking features: Attached, Garage Door Opener
- Attached garage spaces: 2
Features
- Levels: Two
- Stories: 2
- Patio & porch: Concrete
Lot
- Size: 1,228 Square Feet
- Features: Level
Details
- Parcel number: 6333204067
Construction
Type & style
- Home type: Townhouse
- Property subtype: Townhouse
- Attached to another structure: Yes
Materials
- Stucco, Frame
- Foundation: Slab
- Roof: Composite Shingle
Condition
- Existing Home
- New construction: No
- Year built: 1974
Utilities & green energy
- Water: Municipal
- Utilities for property: Electricity Available, Natural Gas Connected
Community & HOA
Community
- Features: Clubhouse, Fitness Center, Green Areas, Landscape Maintenance, Pool, Recreation Room, Tennis Court(s)
HOA
- Has HOA: Yes
- Services included: Insurance, Lawn, Maintenance Structure, Management, Sewer, Snow Removal, Trash Removal, Water
- HOA fee: $433 monthly
Location
- Region: Colorado Springs
Financial & listing details
- Price per square foot: $211/sqft
- Tax assessed value: $336,902
- Annual tax amount: $2,342
- Date on market: 8/27/2026
- Listing terms: Cash,Conventional,FHA,VA Loan
- Electric utility on property: Yes
Estimated market value
Not available
Estimated sales range
Not available
Not available
Price history
| Date | Event | Price |
|---|---|---|
| 9/10/2026 | Contingent | $349,900$211/sqft |
Source:  elevateMLS #8746214 Report a problem elevateMLS #8746214 Report a problem | ||
| 8/27/2026 | Listed for sale | $349,900-4.9%$211/sqft |
Source: elevateMLS #8746214 Report a problem | ||
| 8/26/2022 | Listed for sale | $368,000+79.5%$222/sqft |
Source: elevateMLS #8228825 Report a problem | ||
| 3/23/2018 | Sold | $205,000$124/sqft |
Source: Public Record Report a problem | ||
| 1/28/2018 | Pending sale | $205,000$124/sqft |
Source: ERA Shields Real Estate #3127266 Report a problem | ||
| 1/25/2018 | Listed for sale | $205,000$124/sqft |
Source: ERA Shields Real Estate #3127266 Report a problem | ||
| 1/17/2018 | Pending sale | $205,000$124/sqft |
Source: ERA Shields Real Estate #3127266 Report a problem | ||
| 1/17/2018 | Listed for sale | $205,000+39%$124/sqft |
Source: ERA Shields Real Estate #3127266 Report a problem | ||
| 4/11/2014 | Sold | $147,490+1.7%$89/sqft |
Source: Public Record Report a problem | ||
| 12/29/2003 | Sold | $145,000-1.4%$87/sqft |
Source: Public Record Report a problem | ||
| 6/25/2003 | Sold | $147,000$89/sqft |
Source: Public Record Report a problem | ||
Public tax history
| Year | Property taxes | Tax assessment |
|---|---|---|
| 2025 | $993 +12.4% | $23,750 +6.7% |
| 2024 | $884 -5.9% | $22,260 |
| 2023 | $940 -7.8% | $22,260 +32.6% |
| 2022 | $1,019 | $16,790 -2.8% |
| 2021 | -- | $17,270 +26.8% |
| 2020 | $924 +0.5% | $13,620 |
| 2019 | $919 +16.2% | $13,620 +19.6% |
| 2018 | $792 -5.3% | $11,390 |
| 2017 | $836 +5.6% | $11,390 -1.6% |
| 2016 | $792 +18% | $11,570 |
| 2015 | $671 -2.1% | $11,570 +1.6% |
| 2014 | $685 | $11,390 |
| 2013 | -- | -- |
| 2012 | -- | $11,600 |
| 2011 | $736 | $11,600 -7.1% |
| 2010 | -- | $12,480 |
| 2009 | -- | $12,480 +2.4% |
| 2008 | -- | $12,190 |
| 2006 | -- | $12,190 +29.5% |
| 2004 | -- | $9,410 |
| 2003 | $308 -48.1% | $9,410 -13% |
| 2002 | $593 -0.2% | $10,820 +5.6% |
| 2001 | $595 | $10,250 |
Find assessor info on the county website
Monthly payment
Est. payment
Payment breakdown
Explore the cost of this home by adjusting the details. Changes won't be saved.Climate risks
Neighborhood: East Colorado Springs
Nearby schools
Schools provided by the listing agent
- District: Colorado Springs 11
Source: elevateMLS. This data may not be complete. We recommend contacting the local school district to confirm school assignments for this home.
- $313,0002 bd3 ba1.3k sqft3330 Templeton Gap Rd UNIT 49, Colorado Springs, CO 80907Sold
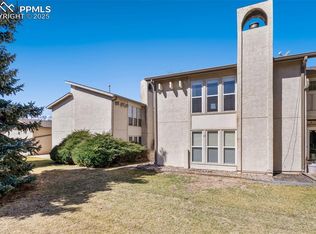
- $315,0002 bd3 ba1.3k sqft3330 Templeton Gap Rd UNIT 31, Colorado Springs, CO 80907For Sale

- $315,0003 bd3 ba1.6k sqft3330 Templeton Gap Rd UNIT 55, Colorado Springs, CO 80907For Sale

- $348,0003 bd3 ba1.6k sqft3330 Templeton Gap Rd UNIT 36, Colorado Springs, CO 80907Sold

Similar homes
- $340,0003 bd3 ba2.2k sqft6647 Range Overlook Hts, Colorado Springs, CO 80922For Sale
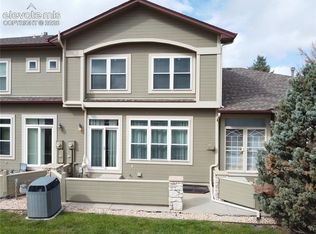
 MLS ID #2161451, Mark Hiryak ABR GRI MRP , Coldwell Banker Realty. elevateMLS
 - $330,0003 bd1 ba936 sqft2311 N Union Blvd, Colorado Springs, CO 80909For Sale
 MLS ID #8383618, Frank Griffin SRS SRES SFR RSPS RENE PSA MRP GRI EPRO CRETS AHWD ABR , Flat Rate Realty Group LLC. elevateMLS
 - $379,9993 bd2 ba1.3k sqft2660 Christopher Ter, Colorado Springs, CO 80907For Sale
 MLS ID #8812080, Johnny Allen MRP , The Cutting Edge. elevateMLS
 - $365,0004 bd2 ba1.4k sqft4520 Del Verde Dr, Colorado Springs, CO 80918For Sale
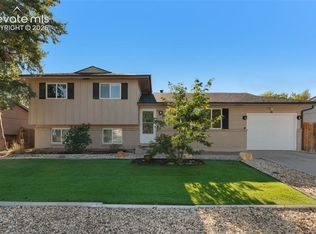 MLS ID #5015998, Tina Herron, RE/MAX Real Estate Group LLC. elevateMLS
 - $350,0002 bd3 ba2k sqft292 Cobblestone Dr, Colorado Springs, CO 80906For SaleMLS ID #1207655, Liza West, Redfin Corporation. elevateMLS
- $430,0003 bd2 ba1.6k sqft239 Elmwood Dr, Colorado Springs, CO 80907For SaleMLS ID #9805584, Marisol Quijada GRI PPRES , Keller Williams Partners. elevateMLS
- $385,0004 bd2 ba1.6k sqft1940 Carlton Ave, Colorado Springs, CO 80909For SaleMLS ID #3497026, Adam Dill, The Platinum Group. elevateMLS
- $389,9003 bd3 ba2.1k sqft6868 Los Reyes Cir, Colorado Springs, CO 80918For SaleMLS ID #4883760, Seth Knierim, Keller Williams Clients Choice Realty. elevateMLS
- $375,0004 bd2 ba1.6k sqft806 Querida Dr, Colorado Springs, CO 80909For SaleMLS ID #3539757, Matt Tolooee, Metro Real Estate Group. elevateMLS
- $315,0003 bd3 ba1.3k sqft4301 Prestige Point, Colorado Springs, CO 80906For SaleMLS ID #6216296, Tamara Whalen SRES , HomeSmart. elevateMLS
- $264,9002 bd2 ba1.2k sqft3805 Michener Dr, Colorado Springs, CO 80907For SaleMLS ID #2244013, Matt Ware, Realty One Group Premier. elevateMLS
- $350,0003 bd3 ba1.3k sqft1609 Gold Hill Mesa Dr, Colorado Springs, CO 80905For SaleMLS ID #4058170, Jillian Cazares ABR , Engel & Voelkers Pikes Peak. elevateMLS
- $334,9004 bd2 ba1.7k sqft2806 Casden Cir, Colorado Springs, CO 80909For SaleMLS ID #8283818, Barbara Schlinker ABR AHWD GRI , Your Home Sold Guaranteed Realty - Barb Has The Buyers Team. elevateMLS
- $405,0003 bd2 ba1.4k sqft4220 N Nonchalant Cir, Colorado Springs, CO 80917For SaleMLS ID #2408826, Johnny Allen MRP , The Cutting Edge. elevateMLS
- $390,0003 bd2 ba1.3k sqft6415 Stonehedge Dr, Colorado Springs, CO 80918For SaleMLS ID #1450677, Kathi Philpot MRP , Century 21 Dream Home. elevateMLS
- $416,9003 bd2 ba1k sqft818 N Meade Ave, Colorado Springs, CO 80909For SaleMLS ID #4934402, Ashley Christie, Coldwell Banker Realty. elevateMLS
- $335,0003 bd3 ba1.8k sqft6965 Gayle Lyn Ln, Colorado Springs, CO 80919For SaleMLS ID #2263591, Jillian Cazares ABR , Engel & Voelkers Pikes Peak. elevateMLS
- $407,0003 bd2 ba1.3k sqft1414 Martin Dr, Colorado Springs, CO 80915For SaleMLS ID #6402485, Katrina Hunt, LPT Realty LLC. elevateMLS
- $385,0002 bd2 ba1.3k sqft972 Tabor Pl, Colorado Springs, CO 80905For SaleMLS ID #4158425, Chris Watson, RE/MAX Real Estate Group LLC. elevateMLS
- $392,5003 bd2 ba1.5k sqft1480 Shadberry Ct, Colorado Springs, CO 80915For SaleMLS ID #3896361, Laura Gallant ABR C2EX MRP RENE SFR SRES , The Platinum Group. elevateMLS
