Welcome to this inviting townhome in a quiet Colorado Springs setting, where thoughtful updates, flexible living spaces, and mountain views come together with easy access to shopping, parks, and recreation. The main level offers a warm and welcoming flow, beginning in the living room, where wood flooring, built-in shelving, and a fireplace create a comfortable gathering space. The living room transitions naturally into the expanded and remodeled kitchen, updated in 2019, featuring stainless steel appliances, an eat-in area, and direct access to the private back patio—an ideal spot for morning coffee, outdoor dining, or unwinding at the end of the day. A full bathroom and main-level bedroom add convenience and flexibility, with the bedroom’s hardwood flooring updated in 2016. Upstairs, a spacious loft offers versatility for a home office, creative space, or additional sleeping area. The loft leads into a generously sized bathroom, remodeled in 2019, with a walk-in closet, creating a comfortable and functional upper-level retreat. The finished basement extends the living space with a large recreation or family room, a bedroom, and a full bathroom, making it an ideal area for guests, a private retreat, or flexible everyday living. A laundry and storage room provide additional practicality and organization. With its inviting layout, meaningful updates, private outdoor space, mountain views, and peaceful location, this home offers a wonderful balance of comfort and convenience in one of Colorado Springs’ desirable areas.
For sale
$350,000
292 Cobblestone Dr, Colorado Springs, CO 80906
2beds
2,058sqft
Townhouse
Built in 1980
1,023 Square Feet Lot
$-- Zestimate®
$170/sqft
$537/mo HOA
What's special
Mountain viewsFinished basementPrivate outdoor spaceSpacious loftStainless steel appliancesBuilt-in shelvingWalk-in closet
- 33 days
- 247
- 26
Zillow last checked:
Listing updated:
Listed by:
Liza West 719-839-1177,
Redfin Corporation
Source: elevateMLS,MLS#: 1207655
Facts & features
Interior
Bedrooms & bathrooms
- Bedrooms: 2
- Bathrooms: 3
- Full bathrooms: 2
- 3/4 bathrooms: 1
Other
- Level: Main
Heating
- Forced Air
Cooling
- Central Air
Appliances
- Included: Dishwasher, Disposal, Double Oven, Dryer, Microwave, Refrigerator, Washer
- Laundry: In Basement
Features
- High Speed Internet
- Flooring: Carpet, Tile, Wood
- Basement: Full,Partially Finished
- Number of fireplaces: 1
- Fireplace features: Gas, One
Interior area
- Total structure area: 2,058
- Total interior livable area: 2,058 sqft
- Finished area above ground: 1,227
- Finished area below ground: 831
Property
Parking
- Total spaces: 1
- Parking features: Detached
- Garage spaces: 1
Features
- Levels: Two
- Stories: 2
- Entry location: Ground Floor
- Patio & porch: Concrete
- Fencing: None
- Has view: Yes
- View description: Mountain(s)
Lot
- Size: 1,023 Square Feet
- Features: Wooded
Details
- Parcel number: 6506105079
Construction
Type & style
- Home type: Townhouse
- Property subtype: Townhouse
- Attached to another structure: Yes
Materials
- Wood Siding, Frame
- Roof: Composite Shingle
Condition
- Existing Home
- New construction: No
- Year built: 1980
Utilities & green energy
- Water: Assoc/Distr
- Utilities for property: Cable Available, Electricity Connected, Natural Gas Connected
Community & HOA
Community
- Features: Pool
HOA
- Has HOA: Yes
- Services included: Insurance, Maintenance Grounds, Snow Removal, Trash Removal
- HOA fee: $537 monthly
Location
- Region: Colorado Springs
Financial & listing details
- Price per square foot: $170/sqft
- Tax assessed value: $372,944
- Annual tax amount: $1,753
- Date on market: 9/14/2026
- Listing terms: Cash,Conventional,FHA,VA Loan
- Electric utility on property: Yes
Estimated market value
Not available
Estimated sales range
Not available
Not available
Price history
| Date | Event | Price |
|---|---|---|
| 9/14/2026 | Listed for sale | $350,000+71.1%$170/sqft |
Source:  elevateMLS #1207655 Report a problem elevateMLS #1207655 Report a problem | ||
| 4/4/2022 | Listing removed | -- |
Source: Zillow Rental Manager Report a problem | ||
| 3/31/2022 | Listed for rent | $2,050+20.6%$1/sqft |
Source: Zillow Rental Manager Report a problem | ||
| 2/5/2021 | Listing removed | -- |
Source: Owner Report a problem | ||
| 2/26/2019 | Listing removed | $1,700$1/sqft |
Source: Owner Report a problem | ||
| 2/21/2019 | Listed for rent | $1,700$1/sqft |
Source: Owner Report a problem | ||
| 3/30/2011 | Listing removed | $204,500$99/sqft |
Source: ERA Shields Real Estate #664006 Report a problem | ||
| 3/4/2011 | Listed for sale | $204,500+2.3%$99/sqft |
Source: ERA Shields Real Estate #664006 Report a problem | ||
| 4/6/2010 | Sold | $200,000+16.3%$97/sqft |
Source: Public Record Report a problem | ||
| 10/17/2007 | Sold | $172,000-0.6%$84/sqft |
Source: Public Record Report a problem | ||
| 7/24/2003 | Sold | $173,000+6.5%$84/sqft |
Source: Public Record Report a problem | ||
| 6/14/2002 | Sold | $162,500+35.4%$79/sqft |
Source: Public Record Report a problem | ||
| 9/21/1998 | Sold | $120,000$58/sqft |
Source: Public Record Report a problem | ||
Public tax history
| Year | Property taxes | Tax assessment |
|---|---|---|
| 2025 | $1,407 +7.6% | $26,300 +8% |
| 2024 | $1,308 +3% | $24,360 |
| 2023 | $1,270 -5.3% | $24,360 +30.7% |
| 2022 | $1,342 | $18,640 -2.8% |
| 2021 | -- | $19,180 +14.2% |
| 2020 | $1,205 +1.2% | $16,790 |
| 2019 | $1,191 +15.5% | $16,790 +17.2% |
| 2018 | $1,032 -0.4% | $14,330 |
| 2017 | $1,036 +0.4% | $14,330 -4.6% |
| 2016 | $1,032 -2% | $15,020 |
| 2015 | $1,053 +4.9% | $15,020 +4.7% |
| 2014 | $1,004 | $14,340 |
| 2013 | -- | -- |
| 2012 | -- | $14,740 |
| 2011 | $927 | $14,740 -4.2% |
| 2010 | -- | $15,390 |
| 2009 | -- | $15,390 +9.5% |
| 2008 | -- | $14,060 |
| 2006 | -- | $14,060 +14.4% |
| 2004 | -- | $12,290 |
| 2003 | $745 +2.9% | $12,290 +4.9% |
| 2002 | $724 -6.8% | $11,720 +2.4% |
| 2001 | $777 | $11,440 |
Find assessor info on the county website
Monthly payment
Est. payment
Payment breakdown
Explore the cost of this home by adjusting the details. Changes won't be saved.Climate risks
Neighborhood: Broadmoor
Nearby schools
Schools provided by the listing agent
- Elementary: Broadmoor
- Middle: Cheyenne Mountain
- High: Cheyenne Mountain
- District: Cheyenne Mtn-12
Source: elevateMLS. This data may not be complete. We recommend contacting the local school district to confirm school assignments for this home.
- $254,0003 bd3 ba2k sqft290 Cobblestone Dr, Colorado Springs, CO 80906For Sale

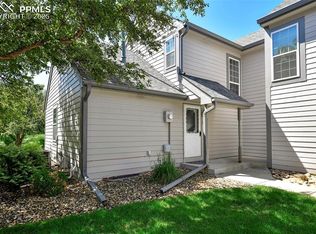
- $365,0004 bd3 ba2k sqft296 Cobblestone Dr, Colorado Springs, CO 80906Sold
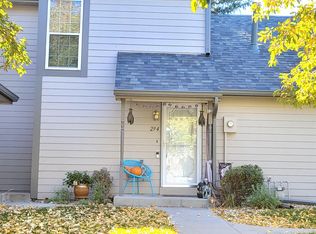
- $360,0003 bd3 ba2k sqft294 Cobblestone Dr, Colorado Springs, CO 80906Off Market
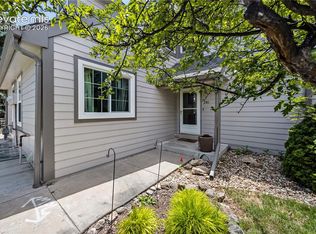
- $307,8002 bd2 ba1.3k sqft288 Cobblestone Dr, Colorado Springs, CO 80906Off Market
Similar homes
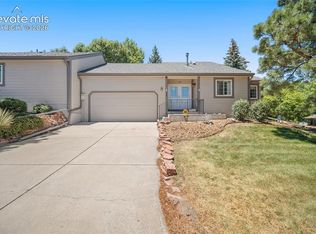
- $384,9003 bd3 ba2.2k sqft286 Cobblestone Dr, Colorado Springs, CO 80906For Sale
 MLS ID #9544228, Clinton Jordan, Real Broker, LLC DBA Real. elevateMLS
 - $375,0004 bd3 ba2.7k sqft180 Cobblestone Dr, Colorado Springs, CO 80906For Sale
 MLS ID #9544678, Tamara Whalen SRES , HomeSmart. elevateMLS
 - $459,9003 bd3 ba2.2k sqft120 Cobblestone Dr, Colorado Springs, CO 80906For Sale
 MLS ID #3667874, Scott Sanchez, Keller Williams Clients Choice Realty. elevateMLS
 - $365,0003 bd2 ba2.2k sqft828 San Bruno Pl, Colorado Springs, CO 80906For Sale
 MLS ID #7284191, Aidan Pena, Exp Realty LLC. elevateMLS
 - $325,0002 bd2 ba1.4k sqft102 Creekside Ln, Colorado Springs, CO 80906For SaleMLS ID #7107164, Maya Lewis, Redfin Corporation. elevateMLS
- $505,0002 bd3 ba2.3k sqft76 Woodbridge Dr, Colorado Springs, CO 80906For SaleMLS ID #6056747, Mark Jones GRI , REMAX PROPERTIES. elevateMLS
- $385,0002 bd2 ba1.3k sqft972 Tabor Pl, Colorado Springs, CO 80905For SaleMLS ID #4158425, Chris Watson, RE/MAX Real Estate Group LLC. elevateMLS
- $355,0003 bd4 ba1.9k sqft2044 Palm Dr, Colorado Springs, CO 80918For SaleMLS ID #5873646, Matthew Tarpy GRI MRP , Muldoon Associates Inc. elevateMLS
- $489,9993 bd3 ba1.9k sqft2606 Spring Grove Ter, Colorado Springs, CO 80906For SaleMLS ID #3473596, Savannah Brunelli, The Platinum Group. elevateMLS
- $450,0004 bd3 ba1.7k sqft4420 Cherry Oak Ct, Colorado Springs, CO 80906For SaleMLS ID #8262094, Chad White CRS GRI , Paradigm Real Estate. elevateMLS
- $320,0005 bd3 ba2.1k sqft514 W Ramona Ave, Colorado Springs, CO 80905For SaleMLS ID #6675799, Ramona Williams, Exp Realty LLC. elevateMLS
- $335,0003 bd4 ba2k sqft1842 Brookdale Dr, Colorado Springs, CO 80918For SaleMLS ID #5386879, Amy Randolph, Brokers Guild Real Estate. elevateMLS
- $499,5004 bd3 ba2.8k sqft3146 Breckenridge Dr W, Colorado Springs, CO 80906For SaleMLS ID #7902585, Kellee Hardy, The Cutting Edge. elevateMLS
- $340,0003 bd3 ba2.2k sqft6647 Range Overlook Hts, Colorado Springs, CO 80922For SaleMLS ID #2161451, Mark Hiryak ABR GRI MRP , Coldwell Banker Realty. elevateMLS
- $370,0004 bd2 ba2.1k sqft1442 Bellaire Dr, Colorado Springs, CO 80909For SaleMLS ID #7635120, Matthew Orsillo, Better Homes and Gardens Real Estate Kenney & Company. elevateMLS
- $299,9004 bd4 ba2.4k sqft3878 Constitution Ave, Colorado Springs, CO 80909For SaleMLS ID #9205016, Danielle Reid, HomeSmart. elevateMLS
- $368,5004 bd2 ba1.6k sqft2027 Montezuma Dr, Colorado Springs, CO 80910For SaleMLS ID #5516476, Warren McComb, Landmark Real Estate, LLC. elevateMLS
- $385,0003 bd3 ba2.5k sqft5832 Tradewind Point, Colorado Springs, CO 80923For SaleMLS ID #4157984, Kristan Rigdon ASN CNE EPRO GRI , HomeSmart. elevateMLS
- $254,9902 bd3 ba1.3k sqft2152 Creekridge Point, Colorado Springs, CO 80910For SaleMLS ID #4561099, Lindsey Livengood, Realty One Group Premier. elevateMLS
- $380,0005 bd2 ba2k sqft4416 E San Miguel St, Colorado Springs, CO 80915For SaleMLS ID #2866802, Olivia Gibson, Serhant Colorado LLC. elevateMLS
