SELLER INCENTIVE: Seller will pay the Buyer’s first full year of HOA dues! Welcome to refined living in the coveted gated enclave of Broadmoor Mesa. This community is tucked away inside one of the most desired areas of Colorado Springs. Built in 1970, this townhome is a testament to enduring design with architectural layout and flow that have stood the test of time and still feel effortless today. From the front, an attached truly oversized one-car garage hints at townhome convenience, but step inside and this home lives like a detached residence. Slate tile flows throughout the main level, where a sun-filled bedroom and full bath make an ideal guest suite or private home office. The living room centers on a wood-burning fireplace and flows into a galley kitchen equipped with a double oven, cooktop, refrigerator, and dishwasher. Just beyond, a light-drenched sunroom overlooks the community walking path — the perfect spot for morning coffee or your year-round plant haven. Upstairs are two spacious primary suites. The front suite offers a full ensuite bath and private terrace patio. The rear suite is a true retreat: cork floors, double closets, a 3/4 ensuite bath, and its own sunroom framing a canopy of green trees and quiet community space. Minutes from the iconic Broadmoor Hotel, Cheyenne Mountain Resort, world-class golf courses, and the heart of downtown Colorado Springs. HOA takes care of road, street, and driveway maintenance plus landscaping, snow removal, and community library. Hike Cheyenne Cañon, cycle wide quiet streets, walk to restaurants, and come home to a private gated community built for those who love the outdoors and expect an elevated place to land.
For sale
$499,999
2606 Spring Grove Ter, Colorado Springs, CO 80906
3beds
1,933sqft
Townhouse
Built in 1970
1,794 Square Feet Lot
$-- Zestimate®
$259/sqft
$387/mo HOA
What's special
Private gated communitySun-filled bedroomWood-burning fireplace
- 21 days
- 407
- 23
Likely to sell faster than
Zillow last checked:
Listing updated:
Listed by:
Savannah Brunelli 985-789-8955,
The Platinum Group
Source: elevateMLS,MLS#: 3473596
Facts & features
Interior
Bedrooms & bathrooms
- Bedrooms: 3
- Bathrooms: 3
- Full bathrooms: 2
- 3/4 bathrooms: 1
Other
- Level: Upper
Heating
- Hot Water
Cooling
- Ceiling Fan(s), Central Air
Appliances
- Included: Cooktop, Dishwasher, Double Oven, Dryer, Refrigerator, Washer
- Laundry: Upper Level
Features
- Other, High Speed Internet, Secondary Suite w/in Home
- Flooring: Carpet, Other, Tile
- Has basement: No
- Number of fireplaces: 1
- Fireplace features: One
Interior area
- Total structure area: 1,933
- Total interior livable area: 1,933 sqft
- Finished area above ground: 1,933
- Finished area below ground: 0
Property
Parking
- Total spaces: 1
- Parking features: Attached, Garage Door Opener, Oversized, Garage Amenities (Other)
- Attached garage spaces: 1
Features
- Levels: Two
- Stories: 2
- Entry location: Ground Floor
- Exterior features: Electric Gate
Lot
- Size: 1,794 Square Feet
- Features: Level, Wooded, HOA Voluntary $
Details
- Parcel number: 6431203009
Construction
Type & style
- Home type: Townhouse
- Property subtype: Townhouse
- Attached to another structure: Yes
Materials
- Brick, Other, Frame
- Foundation: Slab
- Roof: Composite Shingle
Condition
- Existing Home
- New construction: No
- Year built: 1970
Utilities & green energy
- Water: Municipal
- Utilities for property: Cable Available, Electricity Connected
Community & HOA
Community
- Features: Garden Area, Gated, Hiking or Biking Trails, Private Security
- Security: Gated with Guard
HOA
- Has HOA: Yes
- HOA fee: $387 monthly
Location
- Region: Colorado Springs
Financial & listing details
- Price per square foot: $259/sqft
- Tax assessed value: $436,998
- Annual tax amount: $2,057
- Date on market: 9/8/2026
- Listing terms: Cash,Conventional,FHA,VA Loan
- Electric utility on property: Yes
Estimated market value
Not available
Estimated sales range
Not available
Not available
Price history
| Date | Event | Price |
|---|---|---|
| 9/8/2026 | Listed for sale | $499,999-12.3%$259/sqft |
Source:  elevateMLS #3473596 Report a problem elevateMLS #3473596 Report a problem | ||
| 8/15/2024 | Listing removed | $569,900$295/sqft |
Source:  PAR #203862 Report a problem PAR #203862 Report a problem | ||
| 9/20/2022 | Listing removed | -- |
Source: PAR #203862 Report a problem | ||
| 9/13/2022 | Listing removed | -- |
Source: Zillow Rental Network Premium Report a problem | ||
| 8/24/2022 | Price change | $2,200-2.2%$1/sqft |
Source: Zillow Rental Network Premium Report a problem | ||
| 7/27/2022 | Price change | $2,250-5.3%$1/sqft |
Source: Zillow Rental Network Premium Report a problem | ||
| 7/13/2022 | Price change | $2,375-1%$1/sqft |
Source: Zillow Rental Network Premium Report a problem | ||
| 6/29/2022 | Listed for sale | $569,900+90%$295/sqft |
Source: elevateMLS #3846457 Report a problem | ||
| 6/24/2022 | Listed for rent | $2,400+15.7%$1/sqft |
Source: Zillow Rental Network Premium Report a problem | ||
| 6/20/2020 | Listing removed | $2,075$1/sqft |
Source: Synergy Realty Group - PM Division Report a problem | ||
| 6/9/2020 | Price change | $2,075-1.2%$1/sqft |
Source: Synergy Realty Group - PM Division Report a problem | ||
| 5/4/2020 | Listed for rent | $2,100-2.3%$1/sqft |
Source: Synergy Realty Group - PM Division Report a problem | ||
| 2/15/2020 | Listing removed | $2,150$1/sqft |
Source: Owner Report a problem | ||
| 1/15/2020 | Listed for rent | $2,150$1/sqft |
Source: Owner Report a problem | ||
| 4/10/2019 | Listing removed | $299,900$155/sqft |
Source: RE/MAX Properties, Inc #6593964 Report a problem | ||
| 3/28/2019 | Price change | $299,900-2.9%$155/sqft |
Source: Re/Max Properties Inc #6593964 Report a problem | ||
| 2/1/2019 | Price change | $309,000-9.1%$160/sqft |
Source: Re/Max Properties Inc #6593964 Report a problem | ||
| 12/10/2018 | Price change | $339,900-0.1%$176/sqft |
Source: Re/Max Properties Inc #6593964 Report a problem | ||
| 12/4/2018 | Price change | $340,400-0.1%$176/sqft |
Source: Re/Max Properties Inc #6593964 Report a problem | ||
| 11/26/2018 | Price change | $340,900-0.1%$176/sqft |
Source: Re/Max Properties Inc #6593964 Report a problem | ||
| 11/19/2018 | Price change | $341,400-0.1%$177/sqft |
Source: Re/Max Properties Inc #6593964 Report a problem | ||
| 11/12/2018 | Price change | $341,900-0.1%$177/sqft |
Source: Re/Max Properties Inc #6593964 Report a problem | ||
| 11/4/2018 | Price change | $342,400-0.1%$177/sqft |
Source: Re/Max Properties Inc #6593964 Report a problem | ||
| 10/29/2018 | Price change | $342,900-0.1%$177/sqft |
Source: Re/Max Properties Inc #6593964 Report a problem | ||
| 10/21/2018 | Listed for sale | $343,400+69.6%$178/sqft |
Source: Re/Max Properties Inc #6593964 Report a problem | ||
| 5/14/2014 | Sold | $202,500+11%$105/sqft |
Source: Public Record Report a problem | ||
| 3/3/2011 | Sold | $182,500-17%$94/sqft |
Source: Public Record Report a problem | ||
| 8/3/2007 | Sold | $220,000-12%$114/sqft |
Source: Public Record Report a problem | ||
| 8/29/2005 | Sold | $250,000$129/sqft |
Source: Public Record Report a problem | ||
Public tax history
| Year | Property taxes | Tax assessment |
|---|---|---|
| 2025 | $1,577 +6.7% | $30,810 +15% |
| 2024 | $1,477 +0.6% | $26,800 |
| 2023 | $1,469 -5.3% | $26,800 +24.3% |
| 2022 | $1,552 | $21,560 -2.8% |
| 2021 | -- | $22,180 +13.4% |
| 2020 | $1,404 +1.2% | $19,560 |
| 2019 | $1,388 +10% | $19,560 +11.6% |
| 2018 | $1,262 -0.4% | $17,530 |
| 2017 | $1,267 +0.4% | $17,530 +5.1% |
| 2016 | $1,262 +7.9% | $16,680 |
| 2015 | $1,169 +15% | $16,680 +14.9% |
| 2014 | $1,017 | $14,520 |
| 2013 | -- | -- |
| 2012 | -- | $16,710 |
| 2011 | $1,059 | $16,710 -4.9% |
| 2010 | -- | $17,570 |
| 2009 | -- | $17,570 -9.1% |
| 2008 | -- | $19,320 |
| 2006 | -- | $19,320 +33.1% |
| 2004 | -- | $14,510 |
| 2003 | $530 -48.5% | $14,510 -13% |
| 2002 | $1,031 +3.5% | $16,680 +13.8% |
| 2001 | $996 | $14,660 |
Find assessor info on the county website
Monthly payment
Est. payment
Payment breakdown
Explore the cost of this home by adjusting the details. Changes won't be saved.Climate risks
Neighborhood: Broadmoor
Nearby schools
Schools provided by the listing agent
- District: Cheyenne Mtn-12
Source: elevateMLS. This data may not be complete. We recommend contacting the local school district to confirm school assignments for this home.
- $478,6003 bd3 ba2.2k sqft2610 Spring Grove Ter, Colorado Springs, CO 80906Off Market

- $465,0003 bd3 ba1.9k sqft2602 Spring Grove Ter, Colorado Springs, CO 80906Sold
- $474,6003 bd3 ba2.2k sqft2614 Spring Grove Ter, Colorado Springs, CO 80906Off Market
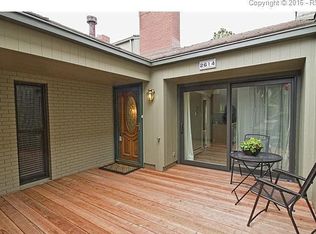
- $459,8003 bd3 ba2.2k sqft2618 Spring Grove Ter, Colorado Springs, CO 80906Off Market
Similar homes
- $499,5004 bd3 ba2.8k sqft3146 Breckenridge Dr W, Colorado Springs, CO 80906For Sale

 MLS ID #7902585, Kellee Hardy, The Cutting Edge. elevateMLS
 - $520,0002 bd3 ba2.3k sqft76 Woodbridge Dr, Colorado Springs, CO 80906For Sale
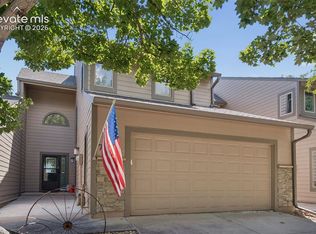 MLS ID #6056747, Mark Jones GRI , REMAX PROPERTIES. elevateMLS
 - $545,0004 bd3 ba2.3k sqft509 W Cheyenne Rd, Colorado Springs, CO 80906For Sale
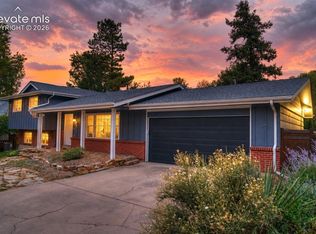 MLS ID #3226068, Nick Clement ABR GREEN LFA LGA , REMAX PROPERTIES. elevateMLS
 - $450,0002 bd2 ba1.8k sqft360 Blue Windsor Ln, Colorado Springs, CO 80906For Sale
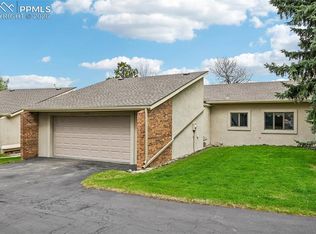 MLS ID #2532063, Monica Shea CLHMS MRP RENE , Keller Williams Clients Choice Realty. elevateMLS
 - $450,0005 bd3 ba2.6k sqft3240 Blue Mountain Way, Colorado Springs, CO 80906For SaleMLS ID #2939057, Mary Fontana ABR GRI , The Cutting Edge. elevateMLS
- $495,0005 bd4 ba2.7k sqft526 Loomis Ave, Colorado Springs, CO 80906For SaleMLS ID #3199313, Frank Griffin SRS SRES SFR RSPS RENE PSA MRP GRI EPRO CRETS AHWD ABR , Flat Rate Realty Group LLC. elevateMLS
- $350,0002 bd3 ba2k sqft292 Cobblestone Dr, Colorado Springs, CO 80906For SaleMLS ID #1207655, Liza West, Redfin Corporation. elevateMLS
- $315,0003 bd3 ba1.3k sqft4301 Prestige Point, Colorado Springs, CO 80906For SaleMLS ID #6216296, Tamara Whalen SRES , HomeSmart. elevateMLS
- $325,0002 bd2 ba1.4k sqft102 Creekside Ln, Colorado Springs, CO 80906For SaleMLS ID #7107164, Maya Lewis, Redfin Corporation. elevateMLS
- $424,9003 bd3 ba1.7k sqft1232 Gumwood Dr, Colorado Springs, CO 80906For SaleMLS ID #8583799, Rebecca Lapiano Olson, Stepping Stone Realty, LLC. elevateMLS
- $499,9004 bd3 ba2.3k sqft1121 E Willamette Ave, Colorado Springs, CO 80903For SaleMLS ID #2185226, Rebecca Raven, Homesmart Realty. elevateMLS
- $250,0002 bd3 ba1.2k sqft826 London Green Way, Colorado Springs, CO 80906For SaleMLS ID #8555588, Brett Weldon CMLXV MRP , The Springs Team Real Estate Company. elevateMLS
- $475,0003 bd2 ba1.9k sqft711 N Institute St, Colorado Springs, CO 80903For SaleMLS ID #6429259, Kimberly Kingston SRES , The Platinum Group. elevateMLS
- $485,0004 bd2 ba2k sqft2409 N Chelton Rd, Colorado Springs, CO 80909For SaleMLS ID #2344718, Jeff Vaughn, Paul Jeffrey Vaughn. elevateMLS
- $424,9003 bd2 ba1.4k sqft904 E Moreno Ave, Colorado Springs, CO 80903For SaleMLS ID #7643773, Tanner Pile, Renjoy Real Estate. elevateMLS
- $485,0004 bd3 ba2.7k sqft1316 Prairie Rd, Colorado Springs, CO 80909For SaleMLS ID #6244519, Chad Siebert, RE/MAX Real Estate Group LLC. elevateMLS
- $610,0004 bd4 ba2.5k sqft970 Royal Crown Ln, Colorado Springs, CO 80906For SaleMLS ID #4571715, Michelle Carmona, Broadmoor Bluffs Realty. elevateMLS
- $459,0006 bd3 ba2.8k sqft502 E Boulder St, Colorado Springs, CO 80903For SaleMLS ID #9662573, Aaron Moore, Better Homes and Gardens Real Estate Kenney & Company. elevateMLS
- $434,9002 bd3 ba1.9k sqft1346 Mirrillion Hts, Colorado Springs, CO 80904For SaleMLS ID #4406607, Pete Hitchcock, Pro Flat Fee Realty LLC. elevateMLS
- $475,0005 bd4 ba2.3k sqft4045 Haven Ln, Colorado Springs, CO 80917For SaleMLS ID #8272983, Douglas Karges, Quest Real Estate Partners. elevateMLS
