Stunning Cape Cod Remodel on Expansive Lot – Minutes from The Broadmoor! Perfectly positioned for effortless Colorado Springs living, this fully remodeled 5 bed, 4 bath, 2 car garage, Cape Cod gem offers unparalleled convenience—just minutes from The Broadmoor, premier shopping destinations, Fort Carson, and quick I-25 access for an easy commute. Set on a sprawling 1/3+ acre lot, the home welcomes you with low-maintenance xeriscaping, durable vinyl siding with brick accents, and a brand-new roof. Step inside to discover gleaming, newly refinished hardwood floors flowing throughout the main and upper levels. The open-concept layout is an entertainer's dream, anchored by a chef-worthy kitchen boasting abundant cabinetry, slab granite countertops, a custom tile backsplash, and brand-new stainless steel appliances. A main-level family room provides generous gathering space, while the adjacent half bath features a stylish contemporary barn door. The main level also hosts a private primary suite with its own ensuite bathroom. Upstairs, two additional bedrooms with refinished hardwoods and ample storage (no awkward attic crawls!) await. The finished basement expands your living quarters with an additional family room, a convenient laundry area with included washer/dryer, and a non-conforming bedroom—perfect for a guest suite or home office. Outdoor living shines with a huge patio overlooking the massive, fully fenced backyard—ideal for summer barbecues and play. The natural gas boiler system, ensuring efficiency. With its prime location near top-rated schools and all the area's best attractions, this move-in-ready treasure won't last. Schedule your showing today!
For sale
$495,000
526 Loomis Ave, Colorado Springs, CO 80906
5beds
2,740sqft
Single Family Residence
Built in 1962
0.35 Acres Lot
$-- Zestimate®
$181/sqft
$-- HOA
What's special
- 108 days
- 306
- 44
Zillow last checked:
Listing updated:
Listed by:
Frank Griffin SRS SRES SFR RSPS RENE PSA MRP GRI EPRO CRETS AHWD ABR 719-283-9098,
Flat Rate Realty Group LLC
Source: elevateMLS,MLS#: 3199313
Facts & features
Interior
Bedrooms & bathrooms
- Bedrooms: 5
- Bathrooms: 4
- Full bathrooms: 1
- 3/4 bathrooms: 2
- 1/2 bathrooms: 1
Other
- Level: Main
- Area: 140 Square Feet
- Dimensions: 10 x 14
Heating
- Baseboard
Cooling
- Ceiling Fan(s)
Appliances
- Included: Dishwasher, Disposal, Dryer, Microwave, Oven, Range, Refrigerator, Washer
- Laundry: In Basement, Electric Hook-up
Features
- See Prop Desc Remarks
- Flooring: Carpet, Wood
- Windows: Window Coverings
- Basement: Full,Partially Finished
- Has fireplace: No
- Fireplace features: None
Interior area
- Total structure area: 2,740
- Total interior livable area: 2,740 sqft
- Finished area above ground: 1,802
- Finished area below ground: 938
Property
Parking
- Total spaces: 2
- Parking features: Detached, Garage Door Opener, Oversized, See Remarks, Concrete Driveway, RV Access/Parking
- Garage spaces: 2
Features
- Levels: Two
- Stories: 2
- Patio & porch: Other, See Prop Desc Remarks
- Has spa: Yes
- Spa features: Hot Tub/Spa
- Fencing: Back Yard
Lot
- Size: 0.35 Acres
- Features: Level, See Remarks, Near Park, Near Shopping Center
Details
- Additional structures: See Remarks
- Parcel number: 6504210007
Construction
Type & style
- Home type: SingleFamily
- Property subtype: Single Family Residence
Materials
- Alum/Vinyl/Steel, Brick, Framed on Lot
- Roof: Composite Shingle
Condition
- Existing Home
- New construction: No
- Year built: 1962
Utilities & green energy
- Water: Municipal
- Utilities for property: Electricity Connected, Natural Gas Connected
Green energy
- Indoor air quality: Radon System
Community & HOA
Location
- Region: Colorado Springs
Financial & listing details
- Price per square foot: $181/sqft
- Tax assessed value: $463,307
- Annual tax amount: $2,270
- Date on market: 7/1/2026
- Listing terms: Cash,Conventional,FHA,VA Loan
- Electric utility on property: Yes
Estimated market value
Not available
Estimated sales range
Not available
Not available
Price history
| Date | Event | Price |
|---|---|---|
| 7/1/2026 | Listed for sale | $495,000+67.8%$181/sqft |
Source:  elevateMLS #3199313 Report a problem elevateMLS #3199313 Report a problem | ||
| 7/28/2017 | Sold | $295,000+51.3%$108/sqft |
Source: Public Record Report a problem | ||
| 3/14/2017 | Sold | $195,000+1%$71/sqft |
Source: Public Record Report a problem | ||
| 7/6/2004 | Sold | $193,000+141.3%$70/sqft |
Source: Public Record Report a problem | ||
| 1/18/2000 | Sold | $80,000$29/sqft |
Source: Public Record Report a problem | ||
Public tax history
| Year | Property taxes | Tax assessment |
|---|---|---|
| 2025 | $2,031 +39.9% | $32,670 +10.2% |
| 2024 | $1,451 -8.8% | $29,650 |
| 2023 | $1,592 -4.8% | $29,650 +18.9% |
| 2022 | $1,672 | $24,940 -2.8% |
| 2021 | -- | $25,670 +19.3% |
| 2020 | $1,607 +3.5% | $21,510 |
| 2019 | $1,552 +75.4% | $21,510 +3.1% |
| 2018 | $885 -43.3% | $20,860 |
| 2017 | $1,561 +76.4% | $20,860 +47.4% |
| 2016 | $885 -3.2% | $14,150 |
| 2015 | $914 -0.6% | $14,150 |
| 2014 | $919 | $14,150 |
| 2013 | -- | -- |
| 2012 | -- | $14,150 |
| 2011 | $1,057 | $14,150 -9.4% |
| 2010 | -- | $15,620 |
| 2009 | -- | $15,620 |
| 2008 | -- | $15,620 |
| 2006 | -- | $15,620 +45.2% |
| 2004 | -- | $10,760 |
| 2003 | $796 +7.3% | $10,760 -12.8% |
| 2002 | $741 -4.1% | $12,340 -5.4% |
| 2001 | $773 | $13,050 |
Find assessor info on the county website
Monthly payment
Est. payment
Payment breakdown
Explore the cost of this home by adjusting the details. Changes won't be saved.Climate risks
Neighborhood: 80906
Nearby schools
Schools provided by the listing agent
- District: Harrison-2
Source: elevateMLS. This data may not be complete. We recommend contacting the local school district to confirm school assignments for this home.
- $388,3004 bd3 ba1.7k sqft522 Loomis Cir, Colorado Springs, CO 80906Off Market
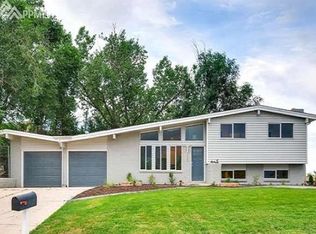
- $416,4005 bd3 ba2.3k sqft530 Loomis Ave, Colorado Springs, CO 80906Off Market

- $385,4004 bd2 ba1.3k sqft518 Loomis Cir, Colorado Springs, CO 80906Off Market
- $384,8003 bd2 ba1.6k sqft539 Kearney Ave S, Colorado Springs, CO 80906Off Market
Similar homes
- $499,9995 bd3 ba2.5k sqft2965 Westcliff Cir, Colorado Springs, CO 80906For Sale
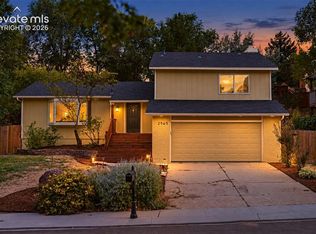
 MLS ID #3762874, Frank Griffin SRS SRES SFR RSPS RENE PSA MRP GRI EPRO CRETS AHWD ABR , Flat Rate Realty Group LLC. elevateMLS
 - $545,0004 bd3 ba2.3k sqft509 W Cheyenne Rd, Colorado Springs, CO 80906For Sale
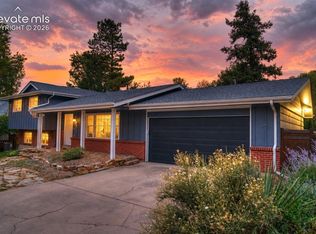 MLS ID #3226068, Nick Clement ABR GREEN LFA LGA , REMAX PROPERTIES. elevateMLS
 - $600,0004 bd4 ba2.5k sqft970 Royal Crown Ln, Colorado Springs, CO 80906For Sale
 MLS ID #4571715, Michelle Carmona, Broadmoor Bluffs Realty. elevateMLS
 - $539,9004 bd3 ba2.6k sqft420 Allegheny Dr, Colorado Springs, CO 80919For Sale
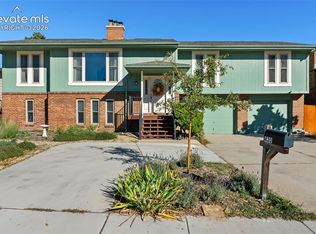 MLS ID #2616577, Louis Torres ABR ABRM EPRO GRI , The Innovative Group, LLC. elevateMLS
 - $504,9994 bd3 ba2.2k sqft7454 Waterside Dr, Colorado Springs, CO 80925For SaleMLS ID #6565764, Lana Rodriguez, Real Broker, LLC DBA Real. elevateMLS
- $479,9005 bd2 ba2k sqft530 N 17th St, Colorado Springs, CO 80904For SaleMLS ID #7086962, Timothy Enders, Exp Realty LLC. elevateMLS
- $459,9995 bd4 ba2.8k sqft6911 Ketchum Dr, Colorado Springs, CO 80911For SaleMLS ID #5719211, Breeanne Woods, LPT Realty LLC. elevateMLS
- $425,0005 bd2 ba2.3k sqft1222 De Reamer Cir, Colorado Springs, CO 80915For SaleMLS ID #3784712, Nathan Roth, Keller Williams Premier Realty. elevateMLS
- $460,0004 bd3 ba2.9k sqft2210 Greenwich Cir W, Colorado Springs, CO 80909For SaleMLS ID #1860493, Shane Ray, RE/MAX Real Estate Group LLC. elevateMLS
- $490,0004 bd3 ba2k sqft6420 Stonehedge Dr, Colorado Springs, CO 80918For SaleMLS ID #3684437, Jennifer Haley, Rocky Roots Realty LLC. elevateMLS
- $459,0006 bd3 ba2.8k sqft502 E Boulder St, Colorado Springs, CO 80903For SaleMLS ID #9662573, Aaron Moore, Better Homes and Gardens Real Estate Kenney & Company. elevateMLS
- $565,0006 bd4 ba3k sqft3806 Somerset Dr, Colorado Springs, CO 80907For SaleMLS ID #2370816, Tanner Pile, Renjoy Real Estate. elevateMLS
- $422,9005 bd3 ba2.3k sqft1215 Fosdick Dr, Colorado Springs, CO 80909For SaleMLS ID #4843305, Seth Knierim, Keller Williams Clients Choice Realty. elevateMLS
- $427,0004 bd2 ba2.2k sqft2724 Penacho Cir, Colorado Springs, CO 80917For SaleMLS ID #1944377, Patrick Scheetz CRS , Exp Realty LLC. elevateMLS
- $625,0005 bd5 ba3.2k sqft335 Pyrite Ter, Colorado Springs, CO 80904For SaleMLS ID #8202175, Brishen Combs ABR GRI MRP SFR SRS , RE/MAX Real Estate Group LLC. elevateMLS
- $599,9005 bd2 ba2.4k sqft616 Bonfoy Ave, Colorado Springs, CO 80909For SaleMLS ID #5982145, Dave Uebelhoer, RE/MAX Real Estate Group LLC. elevateMLS
- $495,0004 bd3 ba3.1k sqft3774 Pronghorn Meadows Cir, Colorado Springs, CO 80922For SaleMLS ID #7077163, Dean Weissman, The Platinum Group. elevateMLS
- $440,0004 bd4 ba2k sqft3623 Spitfire Dr, Colorado Springs, CO 80911For SaleMLS ID #5553190, Becky Martinez, Summit Ridge Group LLC. elevateMLS
- $375,0004 bd3 ba2.7k sqft180 Cobblestone Dr, Colorado Springs, CO 80906For SaleMLS ID #9544678, Tamara Whalen SRES , HomeSmart. elevateMLS
- $425,0004 bd3 ba2.2k sqft7010 Stowe Cir, Fountain, CO 80817For SaleMLS ID #4738832, Ebou Wadda, LoKation Real Estate. elevateMLS
