Welcome home to this well-maintained 4-bedroom, 3-bathroom home nestled on a spacious 0.25-acre corner lot. Right away, you’ll notice the added conveniences and curb appeal, including a carport that stays with the home, privacy fencing around the backyard, and a welcoming front deck perfect for relaxing outdoors. Step inside to an open-concept main level designed with entertaining in mind. The modern kitchen features beautiful granite countertops and flows seamlessly into the main living areas, creating a bright and inviting space. Upstairs, you’ll find the primary bedroom with its own private bathroom, offering comfort and privacy. Two additional bedrooms and a full bathroom are also located on this level, providing a convenient layout for family or guests. The lower level welcomes you with a spacious great room and a walkout door to the backyard, filling the space with natural light and easy outdoor access. This level also includes a bathroom and a second full kitchen, making it ideal for hosting family and friends, creating a mother-in-law suite, or even generating rental income. In the basement, you’ll find a large versatile room with an attached storage/closet area, along with the laundry room for added functionality. The backyard is ready for summer BBQs, gardening, or simply unwinding in your own private outdoor retreat. A storage shed provides plenty of extra space to keep tools and equipment organized. Additional updates include a recently upgraded 200-amp electrical panel with 50 amps still available, perfect if you’ve been dreaming of adding a hot tub or other upgrades. Conveniently located just minutes from Fort Carson, shopping centers, and schools, this home offers quick commutes and easy access to everyday amenities. Move-in ready, all that’s left to do is unpack and start enjoying your new home.
For sale
Price cut: $5K (7/2)
$440,000
7010 Stowe Cir, Fountain, CO 80817
4beds
2,249sqft
:
Get pre-qualified$2,698/mo
Single Family Residence
Built in 1977
0.25 Acres Lot
$-- Zestimate®
$196/sqft
$-- HOA
What's special
- 141 days |
- 255 |
- 22 |
Zillow last checked:
Listing updated:
Listed by:
Heidi Rupe 651-815-5581,
Rocky Roots Realty LLC
Source: elevateMLS,MLS#: 5772686
Facts & features
Interior
Bedrooms & bathrooms
- Bedrooms: 4
- Bathrooms: 3
- Full bathrooms: 2
- 3/4 bathrooms: 1
Other
- Level: Upper
- Area: 154 Square Feet
- Dimensions: 11 x 14
Heating
- Forced Air, Natural Gas
Cooling
- Ceiling Fan(s), Central Air
Appliances
- Included: Dishwasher, Disposal, Microwave, Oven, Range, Refrigerator
- Laundry: In Basement
Features
- Wet Bar
- Flooring: Carpet, Wood Laminate
- Basement: Partially Finished
- Has fireplace: Yes
Interior area
- Total structure area: 2,249
- Total interior livable area: 2,249 sqft
- Finished area above ground: 1,699
- Finished area below ground: 550
Property
Parking
- Total spaces: 2
- Parking features: Attached
- Attached garage spaces: 2
Features
- Levels: 4-Levels
- Stories: 4
- Patio & porch: Concrete
Lot
- Size: 0.25 Acres
- Features: Corner Lot, Level
Details
- Additional structures: Storage
- Parcel number: 5520308001
Construction
Type & style
- Home type: SingleFamily
- Property subtype: Single Family Residence
Materials
- Brick, Stucco, Frame
- Foundation: Walk Out
- Roof: Composite Shingle
Condition
- Existing Home
- New construction: No
- Year built: 1977
Utilities & green energy
- Water: Municipal
- Utilities for property: Electricity Connected, Natural Gas Connected
Community & HOA
Location
- Region: Fountain
Financial & listing details
- Price per square foot: $196/sqft
- Tax assessed value: $430,764
- Annual tax amount: $1,803
- Date on market: 3/6/2026
- Listing terms: Cash,Conventional,FHA,VA Loan
- Electric utility on property: Yes
Estimated market value
Not available
Estimated sales range
Not available
Not available
Price history
| Date | Event | Price |
|---|---|---|
| 7/2/2026 | Price change | $440,000-1.1%$196/sqft |
Source:  elevateMLS #5772686 Report a problem elevateMLS #5772686 Report a problem | ||
| 5/19/2026 | Price change | $445,000-2.2%$198/sqft |
Source: elevateMLS #5772686 Report a problem | ||
| 4/25/2026 | Price change | $455,000-1.1%$202/sqft |
Source: elevateMLS #5772686 Report a problem | ||
| 3/6/2026 | Listed for sale | $460,000+22.7%$205/sqft |
Source: elevateMLS #5772686 Report a problem | ||
| 10/20/2024 | Listing removed | $374,900-12.8%$167/sqft |
Source: elevateMLS #4923064 Report a problem | ||
| 10/6/2023 | Sold | $430,000$191/sqft |
Source: elevateMLS #6383474 Report a problem | ||
| 9/8/2023 | Price change | $430,000-2.3%$191/sqft |
Source: elevateMLS #6383474 Report a problem | ||
| 8/18/2023 | Listed for sale | $440,000+10%$196/sqft |
Source: elevateMLS #6383474 Report a problem | ||
| 10/25/2021 | Sold | $400,000+6.7%$178/sqft |
Source: Public Record Report a problem | ||
| 9/25/2021 | Contingent | $374,900$167/sqft |
Source: elevateMLS #4923064 Report a problem | ||
| 9/25/2021 | Listed for sale | $374,900+17.2%$167/sqft |
Source: elevateMLS #4923064 Report a problem | ||
| 7/19/2021 | Sold | $320,000+56.1%$142/sqft |
Source: Public Record Report a problem | ||
| 1/19/2017 | Sold | $205,000+32.3%$91/sqft |
Source: Public Record Report a problem | ||
| 7/30/2004 | Sold | $155,000+29.2%$69/sqft |
Source: Public Record Report a problem | ||
| 8/31/1998 | Sold | $120,000$53/sqft |
Source: Public Record Report a problem | ||
Public tax history
| Year | Property taxes | Tax assessment |
|---|---|---|
| 2024 | $1,635 +16% | $28,860 |
| 2023 | $1,410 +0.9% | $28,860 +42.5% |
| 2022 | $1,398 | $20,250 -2.7% |
| 2021 | -- | $20,820 +23% |
| 2020 | $1,270 +0.6% | $16,920 |
| 2019 | $1,262 +23.4% | $16,920 +33.1% |
| 2018 | $1,023 +1.2% | $12,710 |
| 2017 | $1,011 -1.1% | $12,710 -1.5% |
| 2016 | $1,023 +22.3% | $12,910 |
| 2015 | $836 +7% | $12,910 +9% |
| 2014 | $781 | $11,840 |
| 2013 | -- | -- |
| 2012 | -- | $11,840 |
| 2011 | $877 | $11,840 -8.4% |
| 2010 | -- | $12,930 |
| 2009 | -- | $12,930 -3% |
| 2008 | -- | $13,330 |
| 2006 | -- | $13,330 +24.5% |
| 2004 | -- | $10,710 |
| 2003 | $845 +6.9% | $10,710 -12.6% |
| 2002 | $790 +1.2% | $12,260 +7% |
| 2001 | $781 | $11,460 |
Find assessor info on the county website
Monthly payment
Est. payment
Payment breakdown
Explore the cost of this home by adjusting the details. Changes won't be saved.Climate risks
Neighborhood: 80817
Nearby schools
GreatSchools rating
- 5/10Sunrise Elementary SchoolGrades: K-5Distance: 0.4 mi
- 5/10Janitell Junior High SchoolGrades: 6-8Distance: 0.6 mi
- 5/10Mesa Ridge High SchoolGrades: 9-12Distance: 1.1 mi
Schools provided by the listing agent
- District: Widefield-3
Source: elevateMLS. This data may not be complete. We recommend contacting the local school district to confirm school assignments for this home.
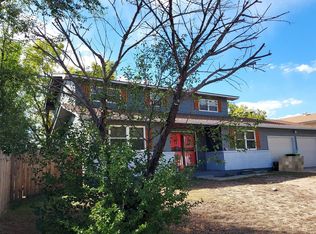
- $403,2004 bd3 ba1.9k sqft7050 Medicine Bow Ave, Fountain, CO 80817Off Market
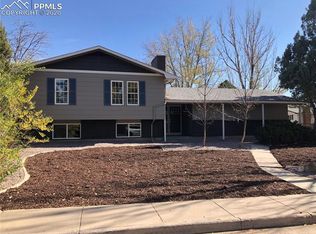
- $446,1005 bd2 ba2.5k sqft7030 Stowe Cir, Fountain, CO 80817Off Market
- $405,7005 bd4 ba3k sqft7005 Stowe Cir, Fountain, CO 80817Off Market
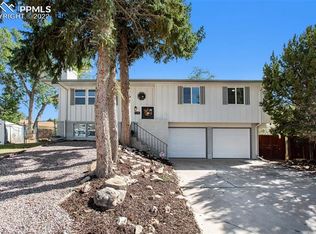
- $417,1004 bd3 ba1.9k sqft7040 Stowe Cir, Fountain, CO 80817Off Market
- $356,5005 bd3 ba2.2k sqft7040 Medicine Bow Ave, Fountain, CO 80817Off Market
- $392,5004 bd3 ba2.4k sqft7015 Stowe Cir, Fountain, CO 80817Off Market
- $370,3003 bd2 ba937 sqft7009 Medicine Bow Ave, Fountain, CO 80817Off Market
- $407,9005 bd2 ba1.8k sqft7025 Stowe Cir, Fountain, CO 80817Off Market
A local agent can set up tours, give advice and negotiate with sellers.
Similar homes
- $425,0004 bd3 ba2.9k sqft1040 Ancestra Dr, Fountain, CO 80817For Sale

 MLS ID #9132018, Sean Warner MRP SRS , The Warner Group. elevateMLS
 - $384,0004 bd2 ba1.7k sqft7315 Colonial Ct, Fountain, CO 80817For Sale
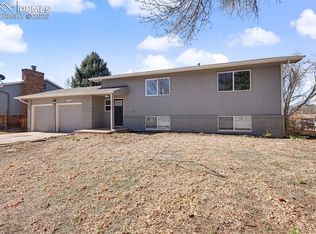 MLS ID #1684110, Andrew Bacon, The Platinum Group. elevateMLS
 - $415,0005 bd3 ba3.2k sqft7265 Killington St, Fountain, CO 80817For Sale
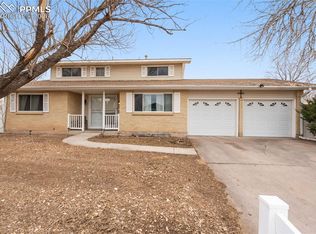 MLS ID #4086891, Cole Underwood GRI , REMAX PROPERTIES. elevateMLS
 - $--4 bd2 ba2.2k sqft128 Amherst St, Colorado Springs, CO 80911Auction
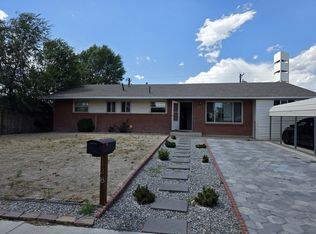 ServiceLink Auction
 - $380,0003 bd3 ba2.1k sqft7478 Bentwater Dr, Fountain, CO 80817For SaleMLS ID #3538632, Barbara Osowski MRP SFR , Fathom Realty Colorado LLC. elevateMLS
- $399,0003 bd2 ba2.8k sqft501 Grand Blvd, Colorado Springs, CO 80911For SaleMLS ID #7460585, Belinda Yeboah, Buy Smart Colorado. elevateMLS
- $365,0004 bd2 ba1.4k sqft7430 Vineland Trl, Colorado Springs, CO 80911For SaleMLS ID #2752160, Tania Blackwell, RE/MAX Real Estate Group LLC. elevateMLS
- $430,0004 bd4 ba2.1k sqft1070 Hartell Dr, Colorado Springs, CO 80911For SaleMLS ID #2394149, Austin Collins PSA SFR , Venterra Real Estate LLC. elevateMLS
- $485,0006 bd3 ba3k sqft830 Winebrook Way, Fountain, CO 80817For SaleMLS ID #6313526, Breanne Rinkema ABR C2EX LHC MRP , Real Broker, LLC DBA Real. elevateMLS
- $370,0004 bd2 ba2.1k sqft7428 Coral Ridge Dr, Colorado Springs, CO 80925For SaleMLS ID #1899692, Dawn Frates, Keller Williams Partners. elevateMLS
- $344,0005 bd2 ba1.9k sqft342 Mount View Ln, Fountain, CO 80817For SaleMLS ID #9924164, James Brown, Exp Realty LLC. elevateMLS
- $440,0005 bd3 ba2.7k sqft5155 Quill Dr, Colorado Springs, CO 80911For SaleMLS ID #3416211, Kristi Penrod, Redfin Corporation. elevateMLS
- $474,9004 bd4 ba2.3k sqft4655 Bittercreek Dr, Colorado Springs, CO 80922For SaleMLS ID #4526637, Taylor Cardines, LPT Realty LLC. elevateMLS
- $452,5004 bd4 ba2k sqft3623 Spitfire Dr, Colorado Springs, CO 80911For SaleMLS ID #6593197, Jonathan Post, Real Broker, LLC DBA Real. elevateMLS
- $599,9006 bd4 ba2.7k sqft7865 Wilson Rd, Fountain, CO 80817For SaleMLS ID #1642658, Charles D'Alessio, Berkshire Hathaway HomeServices Synergy Realty Group. elevateMLS
- $485,0005 bd4 ba2.7k sqft6723 Yocona Dr, Colorado Springs, CO 80925For SaleMLS ID #5375564, Lauren Jerden MRP , Exp Realty LLC. elevateMLS
- $435,0004 bd2 ba2.2k sqft1401 Bates Dr, Colorado Springs, CO 80909For SaleMLS ID #8607289, Theresa Sutherland MRP , Hawks Realty & Property Management. elevateMLS
- $449,9004 bd4 ba2.5k sqft6525 Leesburg Rd, Colorado Springs, CO 80922For SaleMLS ID #8999044, Laurie Derickson, Exp Realty LLC. elevateMLS
- $445,0004 bd2 ba2k sqft2327 Condor St, Colorado Springs, CO 80909For SaleMLS ID #3644318, Charles Beaton ABR MRP RENE SRS , Real Broker, LLC DBA Real. elevateMLS
- $375,0003 bd2 ba1.3k sqft2257 Whitewood Dr, Colorado Springs, CO 80910For SaleMLS ID #9031178, Steven Lontz, Homefront Realty. elevateMLS
