This 4-bedroom, 3.5-bath home in Stetson Hills offers 2,331 square feet of bright, functional living space with vaulted ceilings and luxury vinyl plank flooring throughout the main and upper levels. The open floor plan features a soaring living room that flows into the updated kitchen with quartz countertops, shaker-style cabinetry, subway tile backsplash, and stainless steel appliances. The main-level primary suite includes a walk-in closet and beautifully updated en-suite bathroom, along with a second bedroom that's perfect for a home office or guest room. Upstairs, you'll find a loft, an additional bedroom, and a full bathroom. The finished basement adds even more flexibility with a spacious rec room, laundry area, and a private bedroom suite complete with its own full bath. Outside, enjoy the fully fenced 0.23-acre lot featuring a large backyard, patio, sprinkler system, and storage shed. Conveniently located near parks, schools, shopping and dining along the Powers Corridor, with easy access to Peterson and Schriever Space Force Bases.
Under contract
$474,900
4655 Bittercreek Dr, Colorado Springs, CO 80922
4beds
2,331sqft
Single Family Residence
Built in 1999
9,931 Square Feet Lot
$-- Zestimate®
$204/sqft
$-- HOA
What's special
Shaker-style cabinetryFinished basementStorage shedSprinkler systemMain-level primary suiteVaulted ceilingsStainless steel appliances
- 27 days |
- 636 |
- 35 |
Likely to sell faster than
Zillow last checked:
Listing updated:
Listed by:
Taylor Cardines 808-232-7669,
LPT Realty LLC
Source: elevateMLS,MLS#: 4526637
Facts & features
Interior
Bedrooms & bathrooms
- Bedrooms: 4
- Bathrooms: 4
- Full bathrooms: 2
- 3/4 bathrooms: 1
- 1/2 bathrooms: 1
Other
- Level: Main
Heating
- Forced Air
Cooling
- Central Air
Features
- Basement: Full,Partially Finished
Interior area
- Total structure area: 2,331
- Total interior livable area: 2,331 sqft
- Finished area above ground: 1,323
- Finished area below ground: 1,008
Property
Parking
- Total spaces: 2
- Parking features: Attached, Concrete Driveway
- Attached garage spaces: 2
Features
- Levels: One and One Half
- Stories: 1.5
- Fencing: Full
Lot
- Size: 9,931 Square Feet
- Features: See Remarks, Hiking Trail, Near Fire Station, Near Hospital, Landscaped
Details
- Parcel number: 5319314013
Construction
Type & style
- Home type: SingleFamily
- Property subtype: Single Family Residence
Materials
- Wood Siding, Framed on Lot
- Roof: Composite Shingle
Condition
- Existing Home
- New construction: No
- Year built: 1999
Utilities & green energy
- Water: Assoc/Distr
- Utilities for property: Cable Available, Electricity Available
Community & HOA
Location
- Region: Colorado Springs
Financial & listing details
- Price per square foot: $204/sqft
- Tax assessed value: $472,150
- Annual tax amount: $1,926
- Date on market: 7/23/2026
- Listing terms: Cash,Conventional,FHA,VA Loan
- Electric utility on property: Yes
Estimated market value
Not available
Estimated sales range
Not available
Not available
Price history
| Date | Event | Price |
|---|---|---|
| 7/30/2026 | Contingent | $474,900$204/sqft |
Source:  elevateMLS #4526637 Report a problem elevateMLS #4526637 Report a problem | ||
| 7/23/2026 | Listed for sale | $474,900-0.9%$204/sqft |
Source: elevateMLS #4526637 Report a problem | ||
| 7/21/2026 | Listing removed | $479,000$205/sqft |
Source: elevateMLS #4940069 Report a problem | ||
| 6/9/2026 | Price change | $479,000-1.2%$205/sqft |
Source: elevateMLS #4940069 Report a problem | ||
| 5/3/2026 | Price change | $485,000-2%$208/sqft |
Source: elevateMLS #4940069 Report a problem | ||
| 4/22/2026 | Listed for sale | $495,000+1.2%$212/sqft |
Source: elevateMLS #4940069 Report a problem | ||
| 5/12/2025 | Sold | $489,000-0.2%$210/sqft |
Source: elevateMLS #2673133 Report a problem | ||
| 4/13/2025 | Pending sale | $489,900$210/sqft |
Source:  REcolorado as distributed by MLS GRID #6229725 Report a problem REcolorado as distributed by MLS GRID #6229725 Report a problem | ||
| 4/11/2025 | Price change | $489,900-2%$210/sqft |
Source: elevateMLS #2673133 Report a problem | ||
| 3/28/2025 | Price change | $499,900-2%$214/sqft |
Source: REcolorado as distributed by MLS GRID #6229725 Report a problem | ||
| 3/12/2025 | Listed for sale | $510,000+137.3%$219/sqft |
Source: elevateMLS #2673133 Report a problem | ||
| 8/16/2013 | Sold | $214,900$92/sqft |
Source: Public Record Report a problem | ||
| 6/11/2013 | Price change | $214,900-2.3%$92/sqft |
Source: RE/MAX ADVANTAGE #789843 Report a problem | ||
| 4/12/2013 | Listed for sale | $219,900+2.3%$94/sqft |
Source: RE/MAX ADVANTAGE #789843 Report a problem | ||
| 2/28/2007 | Sold | $215,000+0.9%$92/sqft |
Source: Public Record Report a problem | ||
| 5/6/2005 | Sold | $213,000+53.5%$91/sqft |
Source: Public Record Report a problem | ||
| 7/30/1999 | Sold | $138,800$60/sqft |
Source: Public Record Report a problem | ||
Public tax history
| Year | Property taxes | Tax assessment |
|---|---|---|
| 2024 | $1,658 +17.1% | $31,630 |
| 2023 | $1,416 -4% | $31,630 +38.8% |
| 2022 | $1,476 | $22,790 -2.8% |
| 2021 | -- | $23,450 +14.4% |
| 2020 | $1,305 +1% | $20,500 |
| 2019 | $1,291 +16.3% | $20,500 +19% |
| 2018 | $1,111 +0.5% | $17,220 |
| 2017 | $1,105 -0.5% | $17,220 +3% |
| 2016 | $1,111 +1.6% | $16,720 |
| 2015 | $1,093 +5% | $16,720 +7% |
| 2014 | $1,041 | $15,620 |
| 2013 | -- | -- |
| 2012 | -- | $15,800 |
| 2011 | $1,107 | $15,800 -5.6% |
| 2010 | -- | $16,730 |
| 2009 | -- | $16,730 +3% |
| 2008 | -- | $16,240 |
| 2006 | -- | $16,240 +28.6% |
| 2004 | -- | $12,630 |
| 2003 | $1,132 +1% | $12,630 -3.1% |
| 2002 | $1,120 +4.3% | $13,030 +7.2% |
| 2001 | $1,075 | $12,160 |
Find assessor info on the county website
Monthly payment
Est. payment
Payment breakdown
Explore the cost of this home by adjusting the details. Changes won't be saved.Climate risks
Neighborhood: Powers
Nearby schools
GreatSchools rating
- 4/10Odyssey Elementary SchoolGrades: PK-5Distance: 0.5 mi
- 6/10Skyview Middle SchoolGrades: 6-8Distance: 1.5 mi
- 5/10Vista Ridge High SchoolGrades: 9-12Distance: 2.3 mi
Schools provided by the listing agent
- District: District 49
Source: elevateMLS. This data may not be complete. We recommend contacting the local school district to confirm school assignments for this home.
- $410,0002 bd3 ba2k sqft4659 Bittercreek Dr, Colorado Springs, CO 80922Sold

- $472,5005 bd4 ba1.7k sqft4783 Skywriter Cir, Colorado Springs, CO 80922Off Market
- $493,0005 bd4 ba2.3k sqft4775 Skywriter Cir, Colorado Springs, CO 80922Off Market

- $445,0004 bd3 ba2.2k sqft4767 Skywriter Cir, Colorado Springs, CO 80922Sold

- $2,5653 bd2 ba2k sqft4663 Bittercreek Dr, Colorado Springs, CO 80922For Rent
- $429,3004 bd2 ba1.6k sqft4654 Bittercreek Dr, Colorado Springs, CO 80922Off Market
- $429,8004 bd2 ba2k sqft4650 Bittercreek Dr, Colorado Springs, CO 80922Off Market
- $401,8004 bd2 ba1.8k sqft4658 Bittercreek Dr, Colorado Springs, CO 80922Off Market
A local agent can set up tours, give advice and negotiate with sellers.
Similar homes
- $489,9004 bd4 ba2.6k sqft5902 Desoto Dr, Colorado Springs, CO 80922For Sale
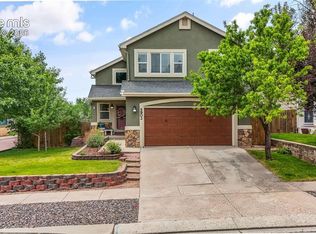
 MLS ID #3562072, Ryan Marquez, Better Homes and Gardens Real Estate Kenney & Company. elevateMLS
 - $459,9004 bd4 ba2.4k sqft3885 Pony Tracks Dr, Colorado Springs, CO 80922For Sale
 MLS ID #9227375, Lana Rodriguez, Real Broker, LLC DBA Real. elevateMLS
 - $510,0004 bd4 ba2.2k sqft3752 Pony Tracks Dr, Colorado Springs, CO 80922For Sale
 MLS ID #4184762, Maria Theresa Cordova SRS , Real Broker, LLC DBA Real. elevateMLS
 - $480,0004 bd4 ba2.6k sqft3893 Roan Dr, Colorado Springs, CO 80922For Sale
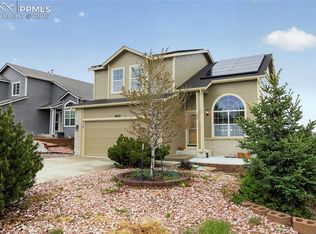 MLS ID #3972942, Camellia Coray, Coldwell Banker Realty. elevateMLS
 - $499,9005 bd3 ba2.6k sqft2925 Walton Creek Dr, Colorado Springs, CO 80922For SaleMLS ID #2424028, Gary Fossceco, Fossceco Realty LLC. elevateMLS
- $489,9994 bd4 ba2.7k sqft3510 Richmond Dr, Colorado Springs, CO 80922For SaleMLS ID #3897204, Sheri Bennett, Coldwell Banker Realty. elevateMLS
- $484,9994 bd4 ba2k sqft6275 Elkhead Dr, Colorado Springs, CO 80923For SaleMLS ID #1109807, Russell Brooks, NAV Real Estate. elevateMLS
- $459,0003 bd3 ba2.1k sqft7755 Mountain Laurel Dr, Colorado Springs, CO 80922For SaleMLS ID #3147381, Chad Sahhar ABR CRS EPRO MRP SRS , The Sahhar Group. elevateMLS
- $464,9005 bd4 ba2.8k sqft6935 Blazing Trail Dr, Colorado Springs, CO 80922For SaleMLS ID #5882024, Erin Eckert, Premier Real Estate Colorado LLC. elevateMLS
- $495,0004 bd4 ba2k sqft7925 Ferncliff Dr, Colorado Springs, CO 80920For SaleMLS ID #9949550, Steve Herron ABR GRI MRP , Coldwell Banker Realty. elevateMLS
- $455,0003 bd3 ba2.8k sqft4262 Knollvale Dr, Colorado Springs, CO 80922For SaleMLS ID #3444144, Kevin Basinger, RE/MAX Real Estate Group LLC. elevateMLS
- $449,9004 bd3 ba1.8k sqft6065 Fossil Dr, Colorado Springs, CO 80923For SaleMLS ID #4578187, Jason Carden CDPE , Exp Realty LLC. elevateMLS
- $455,0004 bd3 ba1.8k sqft5230 Pine Haven Dr, Colorado Springs, CO 80923For SaleMLS ID #5147600, Tasha Teegardin ABR AHWD GRI , Teegardin Realty and Investment Company. elevateMLS
- $490,0004 bd3 ba1.9k sqft8130 Mainsail Ct, Colorado Springs, CO 80920For SaleMLS ID #9333152, Stacy Weber MRP , HomeSmart. elevateMLS
- $460,0004 bd2 ba2.2k sqft8510 Ilex Dr, Colorado Springs, CO 80920For SaleMLS ID #6358300, Bridget Loggins, Keller Williams Premier Realty. elevateMLS
- $489,0004 bd3 ba2.1k sqft4821 Ranch Dr, Colorado Springs, CO 80918For SaleMLS ID #4393765, Lana Rodriguez, Real Broker, LLC DBA Real. elevateMLS
- $499,9004 bd2 ba2.5k sqft3415 Cedarlawn Dr, Colorado Springs, CO 80918For SaleMLS ID #9915818, Michael Dale Bottenfield, Manchester Properties, LLC. elevateMLS
- $532,5005 bd3 ba2.6k sqft7937 Ferncliff Dr, Colorado Springs, CO 80920For SaleMLS ID #3681936, Megan Niles, Exp Realty LLC. elevateMLS
- $449,0004 bd3 ba2.5k sqft5326 Picket Dr, Colorado Springs, CO 80918For SaleMLS ID #3059031, Jennifer Harlan ABR CRS GRI MRP , REMAX PROPERTIES. elevateMLS
- $475,0003 bd3 ba1.9k sqft6008 Ashmore Ln, Colorado Springs, CO 80927For SaleMLS ID #1344636, Terri Browning, Engel & Voelkers Castle Rock. elevateMLS
