What if the home you’ve been searching for has been hiding in one of Colorado Springs’ most established neighborhoods all along? Nestled on a quiet cul-de-sac in Garden Ranch, this beautifully remodeled home blends timeless character with modern updates on an expansive 10,301-square-foot lot: offering space to entertain, relax, and grow. Inside, you’ll find real hardwood floors, quartz countertops, stainless steel appliances, designer-tiled bathrooms, new carpet, fresh interior and exterior paint, upgraded lighting, and thoughtful finishes throughout. The light-filled sunroom offers endless possibilities as a home office, gym, playroom, or relaxing retreat. Major improvements include a 200-amp electrical service upgrade, new gutters, new windows in the bathrooms and sunroom, plus a new refrigerator, washer, and dryer: providing peace of mind for years to come. Conveniently located near Palmer Park, the Colorado Springs Country Club, shopping, dining, schools, and outdoor recreation, this move-in-ready home delivers the rare combination of a fully remodeled interior, a generous lot, a central location, and exceptional value.
Under contract
Price cut: $10K (8/12)
$489,000
4821 Ranch Dr, Colorado Springs, CO 80918
4beds
2,105sqft
Single Family Residence
Built in 1971
10,301 Square Feet Lot
$-- Zestimate®
$232/sqft
$-- HOA
What's special
Thoughtful finishes throughoutLight-filled sunroomGenerous lotNew guttersStainless steel appliancesQuartz countertopsDesigner-tiled bathrooms
- 142 days
- 75
- 3
Zillow last checked:
Listing updated:
Listed by:
Lana Rodriguez 719-644-8900,
Real Broker, LLC DBA Real,
Bryan Rodriguez 512-944-7900
Source: elevateMLS,MLS#: 4393765
Facts & features
Interior
Bedrooms & bathrooms
- Bedrooms: 4
- Bathrooms: 3
- Full bathrooms: 2
- 3/4 bathrooms: 1
Other
- Level: Main
- Area: 182 Square Feet
- Dimensions: 13 x 14
Heating
- Forced Air
Cooling
- None
Appliances
- Included: 220v in Kitchen, Disposal, Dryer, Microwave, Oven, Range, Refrigerator, Washer
Features
- Basement: Full,Partially Finished
Interior area
- Total structure area: 2,105
- Total interior livable area: 2,105 sqft
- Finished area above ground: 1,400
- Finished area below ground: 705
Video & virtual tour
Property
Parking
- Total spaces: 2
- Parking features: Attached
- Attached garage spaces: 2
Lot
- Size: 10,301 Square Feet
- Features: Cul-De-Sac
Details
- Parcel number: 6322308048
Construction
Type & style
- Home type: SingleFamily
- Architectural style: Ranch
- Property subtype: Single Family Residence
Materials
- Cedar, Frame
- Foundation: Garden Level
- Roof: Composite Shingle
Condition
- Existing Home
- New construction: No
- Year built: 1971
Utilities & green energy
- Water: Municipal
- Utilities for property: Electricity Connected, Natural Gas Connected
Community & HOA
Location
- Region: Colorado Springs
Financial & listing details
- Price per square foot: $232/sqft
- Tax assessed value: $443,806
- Annual tax amount: $1,404
- Date on market: 6/4/2026
- Listing terms: Cash,Conventional,FHA,VA Loan
- Electric utility on property: Yes
Estimated market value
Not available
Estimated sales range
Not available
Not available
Price history
| Date | Event | Price |
|---|---|---|
| 8/21/2026 | Contingent | $489,000$232/sqft |
Source:  elevateMLS #4393765 Report a problem elevateMLS #4393765 Report a problem | ||
| 8/12/2026 | Price change | $489,000-2%$232/sqft |
Source: elevateMLS #4393765 Report a problem | ||
| 7/17/2026 | Price change | $499,000-3.1%$237/sqft |
Source: elevateMLS #4393765 Report a problem | ||
| 7/13/2026 | Price change | $515,000-2.8%$245/sqft |
Source: elevateMLS #4393765 Report a problem | ||
| 6/27/2026 | Price change | $529,900-2.8%$252/sqft |
Source: elevateMLS #4393765 Report a problem | ||
| 6/4/2026 | Listed for sale | $545,000+7.5%$259/sqft |
Source: elevateMLS #4393765 Report a problem | ||
| 2/16/2024 | Sold | $507,000+1.4%$241/sqft |
Source: elevateMLS #9635569 Report a problem | ||
| 1/13/2024 | Contingent | $499,900$237/sqft |
Source: elevateMLS #9635569 Report a problem | ||
| 12/8/2023 | Listed for sale | $499,900+38.5%$237/sqft |
Source: elevateMLS #9635569 Report a problem | ||
| 6/16/2023 | Sold | $361,000+57%$171/sqft |
Source: Public Record Report a problem | ||
| 9/30/2014 | Sold | $229,900$109/sqft |
Source: Public Record Report a problem | ||
| 8/17/2014 | Listed for sale | $229,900+16.7%$109/sqft |
Source: Keller Williams Clients' Choice Realty #4697658 Report a problem | ||
| 9/27/2004 | Sold | $197,000$94/sqft |
Source: Public Record Report a problem | ||
Public tax history
| Year | Property taxes | Tax assessment |
|---|---|---|
| 2025 | $1,405 +8.8% | $31,290 +5.4% |
| 2024 | $1,291 +47.6% | $29,690 |
| 2023 | $875 -7.9% | $29,690 +31.5% |
| 2022 | $949 | $22,580 -2.8% |
| 2021 | -- | $23,240 +22.3% |
| 2020 | $804 +0.5% | $19,000 |
| 2019 | $800 +27.5% | $19,000 +17.1% |
| 2018 | $628 -5.3% | $16,230 |
| 2017 | $663 +5.6% | $16,230 +1.8% |
| 2016 | $628 +35.6% | $15,940 |
| 2015 | $463 -46.5% | $15,940 +11% |
| 2014 | $864 | $14,360 |
| 2013 | -- | -- |
| 2012 | -- | $14,800 |
| 2011 | $970 | $14,800 -10% |
| 2010 | -- | $16,450 |
| 2009 | -- | $16,450 +2% |
| 2008 | -- | $16,120 |
| 2006 | -- | $16,120 +30.5% |
| 2004 | -- | $12,350 |
| 2003 | $802 +3.7% | $12,350 -12.4% |
| 2002 | $773 -3.3% | $14,100 +2.3% |
| 2001 | $800 | $13,780 |
Find assessor info on the county website
Monthly payment
Est. payment
Payment breakdown
Explore the cost of this home by adjusting the details. Changes won't be saved.Climate risks
Neighborhood: Northeast Colorado Springs
Nearby schools
Schools provided by the listing agent
- District: Colorado Springs 11
Source: elevateMLS. This data may not be complete. We recommend contacting the local school district to confirm school assignments for this home.
- $404,0005 bd2 ba2.1k sqft4817 Ranch Dr, Colorado Springs, CO 80918Off Market
- $446,0004 bd2 ba1.6k sqft4825 Ranch Dr, Colorado Springs, CO 80918Off Market
- $379,8004 bd2 ba1.8k sqft2811 Ridgeglen Ct, Colorado Springs, CO 80918Off Market
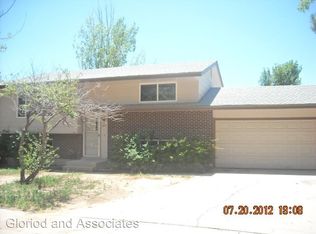
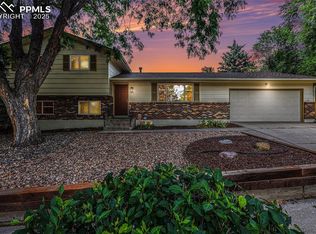
- $434,9005 bd4 ba2k sqft4514 Ridgeglen Rd, Colorado Springs, CO 80918Sold
Similar homes
- $500,0003 bd3 ba2.3k sqft3071 Banjo Dr, Colorado Springs, CO 80918For Sale
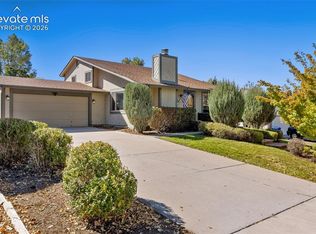
 MLS ID #6822722, Suzanne Holland GRI , The Platinum Group. elevateMLS
 - $455,0004 bd3 ba1.8k sqft2811 Keystone Cir, Colorado Springs, CO 80918For Sale
 MLS ID #9842721, Janalynn Rhein MRP SRES , The Cutting Edge. elevateMLS
 - $475,0004 bd2 ba2.5k sqft3415 Cedarlawn Dr, Colorado Springs, CO 80918For Sale
 MLS ID #9915818, Michael Dale Bottenfield, Manchester Properties, LLC. elevateMLS
 - $434,0004 bd3 ba2.5k sqft5326 Picket Dr, Colorado Springs, CO 80918For Sale
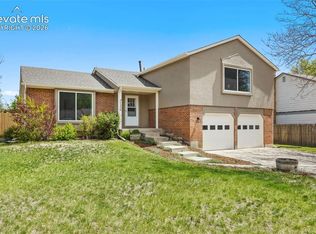 MLS ID #3059031, Jennifer Harlan ABR CRS GRI MRP , REMAX PROPERTIES. elevateMLS
 - $474,9005 bd4 ba2.5k sqft4120 Kayak Ct, Colorado Springs, CO 80918For SaleMLS ID #7750192, Kevin James Bond ABR MRP , RE/MAX Real Estate Group LLC. elevateMLS
- $399,9003 bd2 ba1.6k sqft4747 Hackamore Dr N, Colorado Springs, CO 80918For SaleMLS ID #3319775, Stacy Wade, Realty One Group Premier. elevateMLS
- $439,0005 bd3 ba3k sqft6245 Altman Dr, Colorado Springs, CO 80918For SaleMLS ID #8184449, Michael Hensley, The Cutting Edge. elevateMLS
- $540,0004 bd4 ba2.7k sqft6395 Pulpit Rock Dr, Colorado Springs, CO 80918For SaleMLS ID #6666876, Jonathan Cole GRI , REMAX PROPERTIES. elevateMLS
- $435,0003 bd2 ba1.9k sqft2910 Rolling Wood Loop, Colorado Springs, CO 80918For SaleMLS ID #4095368, Daniel Breitfelder ABR , Broadmoor Bluffs Realty. elevateMLS
- $493,0004 bd2 ba2.5k sqft2414 E Caramillo St, Colorado Springs, CO 80909For SaleMLS ID #4881959, Derek Leif, Keller Williams Premier Realty. elevateMLS
- $365,0004 bd2 ba1.4k sqft4520 Del Verde Dr, Colorado Springs, CO 80918For SaleMLS ID #5015998, Tina Herron, RE/MAX Real Estate Group LLC. elevateMLS
- $499,9973 bd2 ba2.1k sqft5541 Country Heights Dr, Colorado Springs, CO 80917For SaleMLS ID #8120893, Dave Uebelhoer, RE/MAX Real Estate Group LLC. elevateMLS
- $475,0004 bd2 ba2.5k sqft1435 Iowa Ave, Colorado Springs, CO 80909For SaleMLS ID #8666382, Chris Watson, RE/MAX Real Estate Group LLC. elevateMLS
- $500,0004 bd3 ba2.5k sqft455 Allegheny Dr, Colorado Springs, CO 80919For SaleMLS ID #7816288, Christine Belin, Evernest. elevateMLS
- $539,9004 bd3 ba2.6k sqft420 Allegheny Dr, Colorado Springs, CO 80919For SaleMLS ID #2616577, Louis Torres ABR ABRM EPRO GRI , The Innovative Group, LLC. elevateMLS
- $718,0004 bd4 ba2.6k sqft4124 Lupine St, Colorado Springs, CO 80918For SaleMLS ID #3954880, Chris Clonts, Keller Williams Premier Realty. elevateMLS
- $399,9994 bd2 ba1.6k sqft6670 Glade Park Dr, Colorado Springs, CO 80918For SaleMLS ID #7772634, Greg Hanson, TRELORA Realty. elevateMLS
- $460,0004 bd3 ba2.9k sqft2210 Greenwich Cir W, Colorado Springs, CO 80909For SaleMLS ID #1860493, Shane Ray, RE/MAX Real Estate Group LLC. elevateMLS
- $424,9773 bd2 ba1.9k sqft6815 Montarbor Dr, Colorado Springs, CO 80918For SaleMLS ID #1795061, Jared Bryant, REMAX PROPERTIES. elevateMLS
- $439,0003 bd2 ba2.2k sqft3440 Oro Blanco Dr, Colorado Springs, CO 80917For SaleMLS ID #9253849, Rebekah Gunderson, Realty One Group Premier. elevateMLS
