Five garage spaces, RV parking, and a home finished with the kind of detail you rarely see anymore. Cared for by the same family for 20 years, this 1971 ranch has been thoughtfully upgraded while holding onto every bit of the character that makes it special. With 2,224 square feet and a layout that lives large, this is a home that truly has something for everyone. Solid oak hardwood floors flow through the main living areas, drawing you naturally from the dining room through to the kitchen and into the heart of the home. The kitchen sits bright beneath a skylight and opens into the main family room, a warm and generous space where French doors lead to a sunroom that overlooks the backyard and deck, bathed in natural light and floored in beautiful vintage tile. Built into the wall of the main family room is a third generation handmade solid oak antique China hutch with a hidden secure storage room tucked behind it, one of those details that makes this home feel genuinely one of a kind. The updated bathroom is a retreat in its own right, featuring a beetle kill pine ceiling, knotty pine live-edge shelving, large-format tile, and a glass-enclosed shower that feels custom from top to bottom. Head downstairs and the home opens up all over again. Beadboard paneling carries the rustic warmth of the main level into a sprawling family room with space to breathe, a private bedroom tucked off to the side, and a dedicated laundry room that keeps daily life running smoothly. Outside, a gated drive-through leads to a backyard built for the way people actually live, with a 3-car detached garage, RV parking, a shed, garden space, a grass area, and a two-level Trex deck with a privacy wall. The third bay of the detached garage is home to an American made Olhausen slate pool table that conveys with the property. Homes with this much space, this much storage, and this much soul do not come along often.
For sale
Price cut: $9K (7/26)
$476,000
3440 Oro Blanco Dr, Colorado Springs, CO 80917
3beds
2,224sqft
:
Get pre-qualified$2,914/mo
Single Family Residence
Built in 1971
9,718 Square Feet Lot
$-- Zestimate®
$214/sqft
$28/mo HOA
What's special
Rv parkingGrass areaGarden spaceGated drive-throughDedicated laundry roomSolid oak hardwood floorsFive garage spaces
- 21 days |
- 615 |
- 27 |
Zillow last checked:
Listing updated:
Listed by:
Rebekah Gunderson 503-754-0679,
Realty One Group Apex
Source: elevateMLS,MLS#: 9253849
Facts & features
Interior
Bedrooms & bathrooms
- Bedrooms: 3
- Bathrooms: 2
- Full bathrooms: 1
- 3/4 bathrooms: 1
Other
- Level: Main
Heating
- Forced Air
Cooling
- Ceiling Fan(s), Wall Unit(s)
Appliances
- Included: Dishwasher, Disposal, Dryer, Microwave, Range, Washer
- Laundry: In Basement
Features
- Great Room, Skylight (s)
- Flooring: Carpet, Ceramic Tile, Wood, Wood Laminate
- Windows: Window Coverings
- Basement: Full,Partially Finished
Interior area
- Total structure area: 2,224
- Total interior livable area: 2,224 sqft
- Finished area above ground: 1,300
- Finished area below ground: 924
Video & virtual tour
Property
Parking
- Total spaces: 5
- Parking features: Attached, Detached, Garage Door Opener, Workshop in Garage, Concrete Driveway, RV Access/Parking
- Attached garage spaces: 5
Features
- Fencing: Full
- Has view: Yes
- View description: Mountain(s)
Lot
- Size: 9,718 Square Feet
- Features: Near Park, Near Schools, Near Shopping Center, HOA Required $, Landscaped
Details
- Additional structures: Storage, Workshop
- Parcel number: 6335105067
Construction
Type & style
- Home type: SingleFamily
- Architectural style: Ranch
- Property subtype: Single Family Residence
Materials
- Fiber Cement, Framed on Lot
- Roof: Composite Shingle
Condition
- Existing Home
- New construction: No
- Year built: 1971
Utilities & green energy
- Water: Municipal
- Utilities for property: Electricity Connected, Natural Gas Connected
Community & HOA
HOA
- Has HOA: Yes
- Services included: Covenant Enforcement, Maintenance Grounds, Maintenance Structure, Management
- HOA fee: $85 quarterly
Location
- Region: Colorado Springs
Financial & listing details
- Price per square foot: $214/sqft
- Tax assessed value: $473,013
- Annual tax amount: $1,556
- Date on market: 7/7/2026
- Listing terms: Cash,Conventional,FHA,VA Loan
- Electric utility on property: Yes
Estimated market value
Not available
Estimated sales range
Not available
Not available
Price history
| Date | Event | Price |
|---|---|---|
| 7/26/2026 | Price change | $476,000-1.9%$214/sqft |
Source:  elevateMLS #9253849 Report a problem elevateMLS #9253849 Report a problem | ||
| 7/7/2026 | Listed for sale | $485,000+254%$218/sqft |
Source: elevateMLS #9253849 Report a problem | ||
| 3/22/1999 | Sold | $137,000$62/sqft |
Source: Public Record Report a problem | ||
Public tax history
| Year | Property taxes | Tax assessment |
|---|---|---|
| 2024 | $1,400 +25.4% | $31,700 |
| 2023 | $1,116 -7.8% | $31,700 +58.9% |
| 2022 | $1,210 | $19,950 -2.7% |
| 2021 | -- | $20,510 +18.8% |
| 2020 | $1,171 +0.5% | $17,260 |
| 2019 | $1,165 +14.4% | $17,260 +17.8% |
| 2018 | $1,018 -5.3% | $14,650 |
| 2017 | $1,075 +5.6% | $14,650 +8.6% |
| 2016 | $1,018 +30.2% | $13,490 |
| 2015 | $782 +7% | $13,490 +11% |
| 2014 | $731 | $12,150 |
| 2013 | -- | -- |
| 2012 | -- | $12,530 |
| 2011 | $839 | $12,530 -11.9% |
| 2010 | -- | $14,230 |
| 2009 | -- | $14,230 |
| 2008 | -- | $14,230 |
| 2006 | -- | $14,230 +21.5% |
| 2004 | -- | $11,710 |
| 2003 | $758 +3.7% | $11,710 -12.1% |
| 2002 | $731 -5.8% | $13,320 -0.3% |
| 2001 | $775 | $13,360 |
Find assessor info on the county website
Monthly payment
Est. payment
Payment breakdown
Explore the cost of this home by adjusting the details. Changes won't be saved.Climate risks
Neighborhood: East Colorado Springs
Nearby schools
GreatSchools rating
- 3/10Penrose Elementary SchoolGrades: PK-5Distance: 0.4 mi
- 5/10Sabin Middle SchoolGrades: 6-8Distance: 0.7 mi
- 1/10Mitchell High SchoolGrades: 9-12Distance: 2.2 mi
Schools provided by the listing agent
- Elementary: Penrose
- Middle: Sabin
- High: Doherty
- District: Colorado Springs 11
Source: elevateMLS. This data may not be complete. We recommend contacting the local school district to confirm school assignments for this home.
- $340,0003 bd2 ba1.6k sqft3430 Oro Blanco Dr, Colorado Springs, CO 80917Sold

- $367,3003 bd2 ba1.2k sqft3450 Oro Blanco Dr, Colorado Springs, CO 80917Off Market
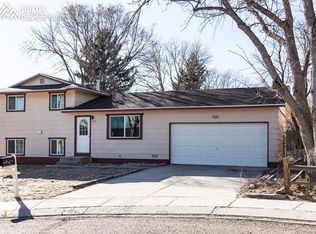
- $358,5004 bd2 ba1.8k sqft4718 Debonair Cir, Colorado Springs, CO 80917Off Market
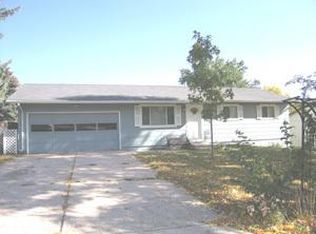
- $361,2003 bd2 ba1.7k sqft4714 Debonair Cir, Colorado Springs, CO 80917Off Market
- $376,5005 bd2 ba1.7k sqft3420 Oro Blanco Dr, Colorado Springs, CO 80917Off Market
- $357,9003 bd2 ba1.6k sqft3460 Oro Blanco Dr, Colorado Springs, CO 80917Off Market
- $352,5003 bd2 ba858 sqft4722 Debonair Cir, Colorado Springs, CO 80917Off Market
- $352,4003 bd2 ba828 sqft3410 Oro Blanco Dr, Colorado Springs, CO 80917Off Market
A local agent can set up tours, give advice and negotiate with sellers.
Similar homes
- $455,0004 bd2 ba2.2k sqft2724 Penacho Cir, Colorado Springs, CO 80917For Sale

 MLS ID #8081598, Janel Fisher, LPT Realty LLC. elevateMLS
 - $459,0005 bd3 ba2.2k sqft4025 N Carefree Cir, Colorado Springs, CO 80917For Sale
 MLS ID #7286992, Michelle Ferrell SFR , LPT Realty LLC. elevateMLS
 - $509,9004 bd3 ba2.2k sqft4856 Chaparral Rd, Colorado Springs, CO 80917For Sale
 MLS ID #8656865, Shari Hall SRES , Fathom Realty Colorado LLC. elevateMLS
 - $410,0003 bd2 ba1.5k sqft4874 Splitrail Pl, Colorado Springs, CO 80917For Sale
 MLS ID #4243768, Alzira Escobar-Pruitt ABR CLP GRI MRP PMN PPRES SRES , RE/MAX Real Estate Group LLC. elevateMLS
 - $489,5005 bd2 ba2k sqft5167 Bitterweed Ln, Colorado Springs, CO 80917For SaleMLS ID #9092537, Chris Cowles, The Cutting Edge. elevateMLS
- $420,0003 bd2 ba1.4k sqft4220 N Nonchalant Cir, Colorado Springs, CO 80917For SaleMLS ID #3311502, Liesel Wilbur, 8Z Real Estate LLC. elevateMLS
- $360,0003 bd2 ba1.8k sqft4395 N Blissful Cir, Colorado Springs, CO 80917For SaleMLS ID #9418419, Jill Duran GRI , Jillian Properties, Inc.. elevateMLS
- $370,0004 bd2 ba1.6k sqft4460 S Delighted Cir, Colorado Springs, CO 80917For SaleMLS ID #4629755, Tyler Carr, The Cutting Edge. elevateMLS
- $525,0005 bd3 ba3.1k sqft4255 Brigadoon Ln, Colorado Springs, CO 80909For SaleMLS ID #4692447, Krikor Yeurdjian, HomeSmart. elevateMLS
- $435,0004 bd3 ba1.8k sqft2207 Wold Ave, Colorado Springs, CO 80909For SaleMLS ID #7990693, Jerry Clark ABR AHWD C2EX CDPE CLP CNE CNHS MRP SFR , REMAX PROPERTIES. elevateMLS
- $464,9004 bd2 ba2k sqft655 Skyline Ave, Colorado Springs, CO 80905For SaleMLS ID #9532995, Raphael Shattenkirk, HomeSmart. elevateMLS
- $450,0003 bd2 ba2.2k sqft7567 Liberty Bell Dr, Colorado Springs, CO 80920For SaleMLS ID #4076279, Michelle Bies, Better Homes and Gardens Real Estate Kenney & Company. elevateMLS
- $479,9004 bd3 ba2.1k sqft6140 Papoose Ln, Colorado Springs, CO 80923For SaleMLS ID #2751976, Angie Cunningham MRP SRES , The Cutting Edge. elevateMLS
- $445,0003 bd2 ba1.4k sqft7910 Moundsview Dr, Colorado Springs, CO 80920For SaleMLS ID #3846149, Adam Boysen, Zuma Realty. elevateMLS
- $419,9004 bd2 ba1.7k sqft1426 Holmes Dr, Colorado Springs, CO 80909For SaleMLS ID #3063793, Jennifer Watton ABR EPRO GRI MRP PSA , Welcome Home CO, Inc.. elevateMLS
- $400,0004 bd2 ba1.8k sqft28 Frost Ln, Colorado Springs, CO 80916For SaleMLS ID #4423142, Titus Hocking, Better Homes and Gardens Real Estate Kenney & Company. elevateMLS
- $445,0003 bd3 ba2.6k sqft5315 Paradox Dr, Colorado Springs, CO 80923For SaleMLS ID #9306805, Chantel Parker, The Cutting Edge. elevateMLS
- $425,0004 bd2 ba1.9k sqft1775 Summernight Ter, Colorado Springs, CO 80909For SaleMLS ID #5732307, Tamara Whalen SRES , HomeSmart. elevateMLS
- $422,9005 bd3 ba2.3k sqft1215 Fosdick Dr, Colorado Springs, CO 80909For SaleMLS ID #4843305, Seth Knierim, Keller Williams Clients Choice Realty. elevateMLS
- $449,0004 bd2 ba2.1k sqft2910 Mirage Dr, Colorado Springs, CO 80920For SaleMLS ID #9351669, Carl Yuen, RE/MAX Real Estate Group LLC. elevateMLS
