Centrally located, this delightful 4 bed 3 bath home has so much new and refreshed! Walk into the spacious living room which flows into the separate dining room and you'll see the beautifully refinished wood floor through both rooms. The kitchen enjoys a ceramic tile floor, recessed lighting with new cabinets, counter tops and appliances. The counter tops are granite with a decorative backsplash, walk-out to the patio from the kitchen. The remodeled kitchen has 2 walls that have been opened up with windows that look into the dining room and the other into the living room. Go downstairs to the family room that has beautiful engineered wood plank flooring and brick surrounded wood burning fireplace! This level also boasts a 4th bedroom, 3rd tiled 3/4 bath and utility/laundry room. You can access the back yard from this level. Upstairs has 2 bathrooms. The hall bath has a granite countertop. The 3rd bath is off the primary bedroom and handicap accessible with a spacious tiled shower that has 2 shower heads. This bathroom has a ceramic tiled floor, pedestal sink and large mirror with attractive lighting. The primary bedroom has hardwood flooring, a large closet, 2 windows and extra wide door. The upper level hosts 2 more bedrooms with refinished hardwood flooring. Enjoy a barbecue or just relax on the deck in the fenced back yard. Keep your gardening equipment in the spacious shed! There is an active solar system for winter warmth. Home is located on a quiet street, not far from a park, schools, restaurants and shopping!
For sale
Price cut: $10K (9/3)
$420,000
2207 Wold Ave, Colorado Springs, CO 80909
4beds
1,860sqft
Single Family Residence
Built in 1965
9,426 Square Feet Lot
$-- Zestimate®
$226/sqft
$-- HOA
What's special
New cabinetsSpacious shedDecorative backsplashSeparate dining roomRecessed lightingBeautifully refinished wood floor
- 98 days
- 108
- 9
Zillow last checked:
Listing updated:
Listed by:
Jerry Clark ABR AHWD C2EX CDPE CLP CNE CNHS MRP SFR 719-761-0171,
REMAX PROPERTIES
Source: elevateMLS,MLS#: 7990693
Facts & features
Interior
Bedrooms & bathrooms
- Bedrooms: 4
- Bathrooms: 3
- Full bathrooms: 1
- 3/4 bathrooms: 2
Other
- Level: Upper
- Area: 144 Square Feet
- Dimensions: 12 x 12
Heating
- Active Solar, Forced Air, Natural Gas
Cooling
- Central Air
Appliances
- Included: 220v in Kitchen, Dishwasher, Disposal, Range, Refrigerator, Humidifier
- Laundry: Electric Hook-up, Lower Level
Features
- High Speed Internet
- Flooring: Plank, Tile, Wood
- Has basement: No
- Number of fireplaces: 1
- Fireplace features: One
Interior area
- Total structure area: 1,860
- Total interior livable area: 1,860 sqft
- Finished area above ground: 1,860
- Finished area below ground: 0
Video & virtual tour
Property
Parking
- Total spaces: 1
- Parking features: Attached, Garage Door Opener, Concrete Driveway
- Attached garage spaces: 1
Accessibility
- Accessibility features: Bathroom Access, Customized Wheelchair Accessible, Accessible Kitchen, Accessible Approach with Ramp
Features
- Levels: Tri-Level
- Patio & porch: Concrete
- Exterior features: Auto Sprinkler System
- Fencing: Back Yard
Lot
- Size: 9,426 Square Feet
- Features: Corner Lot, Level, Near Park, Near Schools, Near Shopping Center, Landscaped
Details
- Additional structures: Storage
- Parcel number: 6402209010
Construction
Type & style
- Home type: SingleFamily
- Property subtype: Single Family Residence
Materials
- Alum/Vinyl/Steel, Brick, Frame
- Foundation: Crawl Space, Garden Level, Walk Out
- Roof: Composite Shingle
Condition
- Existing Home
- New construction: No
- Year built: 1965
Utilities & green energy
- Water: Municipal
- Utilities for property: Cable Connected, Electricity Connected, Natural Gas Connected, Phone Available
Community & HOA
Location
- Region: Colorado Springs
Financial & listing details
- Price per square foot: $226/sqft
- Tax assessed value: $394,208
- Annual tax amount: $971
- Date on market: 7/6/2026
- Listing terms: Cash,Conventional,FHA,VA Loan
- Electric utility on property: Yes
Estimated market value
Not available
Estimated sales range
Not available
Not available
Price history
| Date | Event | Price |
|---|---|---|
| 9/3/2026 | Price change | $420,000-2.3%$226/sqft |
Source:  elevateMLS #7990693 Report a problem elevateMLS #7990693 Report a problem | ||
| 8/10/2026 | Price change | $430,000-1.1%$231/sqft |
Source: elevateMLS #7990693 Report a problem | ||
| 7/6/2026 | Listed for sale | $435,000$234/sqft |
Source: elevateMLS #7990693 Report a problem | ||
Public tax history
| Year | Property taxes | Tax assessment |
|---|---|---|
| 2025 | $972 -21% | $27,790 -2.7% |
| 2024 | $1,230 +52.3% | $28,570 |
| 2023 | $807 -7.8% | $28,570 +33.6% |
| 2022 | $876 | $21,380 -2.8% |
| 2021 | -- | $21,990 +9.7% |
| 2020 | $875 +0.5% | $20,040 |
| 2019 | $870 +16.8% | $20,040 +11.8% |
| 2018 | $745 -5.3% | $17,920 |
| 2017 | $787 +5.6% | $17,920 +10.1% |
| 2016 | $745 +54.5% | $16,280 |
| 2015 | $482 +6.4% | $16,280 +8% |
| 2014 | $453 | $15,070 |
| 2013 | -- | -- |
| 2012 | -- | $15,380 |
| 2011 | $1,008 | $15,380 -10% |
| 2010 | -- | $17,090 |
| 2009 | -- | $17,090 |
| 2008 | -- | $17,090 |
| 2006 | -- | $17,090 +55.1% |
| 2004 | -- | $11,020 |
| 2003 | $360 -48.1% | $11,020 -13% |
| 2002 | $694 -5.5% | $12,660 |
| 2001 | $735 | $12,660 |
Find assessor info on the county website
Monthly payment
Est. payment
Payment breakdown
Explore the cost of this home by adjusting the details. Changes won't be saved.Climate risks
Neighborhood: East Colorado Springs
Nearby schools
Schools provided by the listing agent
- District: Colorado Springs 11
Source: elevateMLS. This data may not be complete. We recommend contacting the local school district to confirm school assignments for this home.
- $381,1003 bd2 ba1.2k sqft4007 N Loring Cir, Colorado Springs, CO 80909Off Market
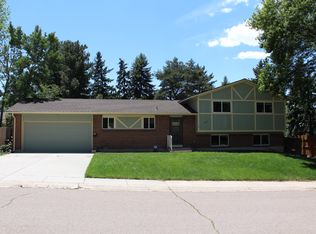
- $365,6003 bd2 ba1.5k sqft2203 Wold Ave, Colorado Springs, CO 80909Off Market
- $410,2004 bd3 ba1.8k sqft4006 Loring Cir S, Colorado Springs, CO 80909Off Market
- $384,6004 bd3 ba1.9k sqft2219 Wold Ave, Colorado Springs, CO 80909Off Market
Similar homes
- $427,0004 bd2 ba2.2k sqft2724 Penacho Cir, Colorado Springs, CO 80917For Sale

 MLS ID #1944377, Patrick Scheetz CRS , Exp Realty LLC. elevateMLS
 - $414,0004 bd2 ba1.7k sqft1426 Holmes Dr, Colorado Springs, CO 80909For Sale
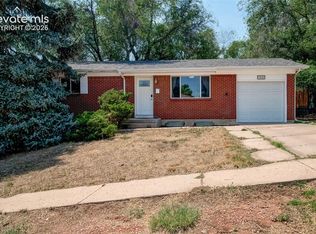 MLS ID #3063793, Jennifer Watton ABR EPRO GRI MRP PSA , Welcome Home CO, Inc.. elevateMLS
 - $399,0004 bd2 ba2.1k sqft4125 Bent Dr, Colorado Springs, CO 80909For Sale
 MLS ID #4801825, Shady Eshak, HomeSmart. elevateMLS
 - $435,0006 bd3 ba2.4k sqft1921 Essex Ln, Colorado Springs, CO 80909For Sale
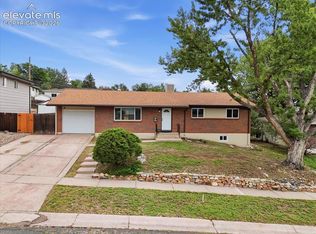 MLS ID #7728404, Jeffrey Johnson, Keller Williams Premier Realty. elevateMLS
 - $399,9003 bd2 ba1.6k sqft2212 Glenn Summer Rd, Colorado Springs, CO 80909For SaleMLS ID #3832126, Amanda Noble, ProSales Properties. elevateMLS
- $400,0004 bd2 ba1.4k sqft2129 Pheasant Pl, Colorado Springs, CO 80909For SaleMLS ID #1937794, Al Palmonari MRP , Venterra Real Estate LLC. elevateMLS
- $375,0004 bd2 ba1.6k sqft806 Querida Dr, Colorado Springs, CO 80909For SaleMLS ID #3539757, Matt Tolooee, Metro Real Estate Group. elevateMLS
- $416,9003 bd2 ba1k sqft818 N Meade Ave, Colorado Springs, CO 80909For SaleMLS ID #4934402, Ashley Christie, Coldwell Banker Realty. elevateMLS
- $373,9004 bd2 ba1.5k sqft934 Bowser Dr, Colorado Springs, CO 80909For SaleMLS ID #3575384, Evelyn Duffy, Homesmart Realty. elevateMLS
- $417,0004 bd2 ba1.7k sqft4506 Adieu Cir, Colorado Springs, CO 80917For SaleMLS ID #4167125, Sarah Macdonald, Exp Realty LLC. elevateMLS
- $407,0003 bd2 ba1.3k sqft1414 Martin Dr, Colorado Springs, CO 80915For SaleMLS ID #6402485, Katrina Hunt, LPT Realty LLC. elevateMLS
- $475,0004 bd2 ba2.5k sqft1435 Iowa Ave, Colorado Springs, CO 80909For SaleMLS ID #8666382, Chris Watson, RE/MAX Real Estate Group LLC. elevateMLS
- $370,0004 bd2 ba2.1k sqft1442 Bellaire Dr, Colorado Springs, CO 80909For SaleMLS ID #7635120, Matthew Orsillo, Better Homes and Gardens Real Estate Kenney & Company. elevateMLS
- $364,9005 bd2 ba2k sqft2326 Eagle View Dr, Colorado Springs, CO 80909For SaleMLS ID #9781798, Michael Dale Bottenfield, Manchester Properties, LLC. elevateMLS
- $485,0004 bd3 ba2.7k sqft1316 Prairie Rd, Colorado Springs, CO 80909For SaleMLS ID #6244519, Chad Siebert, RE/MAX Real Estate Group LLC. elevateMLS
- $440,0004 bd3 ba2.4k sqft3415 Valejo Ct, Colorado Springs, CO 80918For SaleMLS ID #5110060, Jacob Thetford ABR MRP SFR , High Country Realty LLC. elevateMLS
- $405,0003 bd2 ba1.4k sqft4220 N Nonchalant Cir, Colorado Springs, CO 80917For SaleMLS ID #2408826, Johnny Allen MRP , The Cutting Edge. elevateMLS
- $380,0005 bd2 ba2k sqft4416 E San Miguel St, Colorado Springs, CO 80915For SaleMLS ID #2866802, Olivia Gibson, Serhant Colorado LLC. elevateMLS
- $445,0004 bd2 ba1.7k sqft4709 Turquoise Cir, Colorado Springs, CO 80917For SaleMLS ID #8484091, Alphonsine Hutmacher ABR AHWD CRS GRI MRP PSA RSPS SRES , Coldwell Banker Realty. elevateMLS
