Remodeled less than four years ago, this modern decor home is move in ready. Beautifully color coordinated interior design. With gorgeous granite countertops this kitchen is filled with an abundance of solid countertops and a great breakfast. There are plenty of cabinets and stainless steel appliances. This open floor plan is light and bright with the natural glow of sunshine. The home entrance is spacious and has a glass back door and a rod iron baluster. The living room has a comfy carpet and a big vinyl window allowing for a view of the great Pikes Peak. The primary bedroom is spacious enough for dressers and has a sliding glass Door allowing you to walkout onto a private deck. The great room has well padded carpet so you can lay on the floor and snuggle up to the warmth of the brick gas fireplace to watch a fun movie star catch upon on your reading. There are three other bedrooms for guests, offices, craft rooms And whatever else you need maybe. The backyard is completely fenced in for privacy and front yard has space for RV parking. This yard is about 1/4 acre. Really close to shopping, schools, churches, restaurants, bus transit, medical and Powers Blvd. Easy access to just about everything.
For sale
$445,000
4709 Turquoise Cir, Colorado Springs, CO 80917
4beds
1,796sqft
Single Family Residence
Built in 1977
10,454 Square Feet Lot
$-- Zestimate®
$248/sqft
$-- HOA
What's special
Stainless steel appliancesPlenty of cabinetsModern decor homeBrick gas fireplaceRod iron balusterAbundance of solid countertopsOpen floor plan
- 58 days
- 171
- 16
Zillow last checked:
Listing updated:
Listed by:
Alphonsine Hutmacher ABR AHWD CRS GRI MRP PSA RSPS SRES 719-232-8320,
Coldwell Banker Realty
Source: elevateMLS,MLS#: 8484091
Facts & features
Interior
Bedrooms & bathrooms
- Bedrooms: 4
- Bathrooms: 2
- Full bathrooms: 2
Other
- Level: Upper
- Area: 156 Square Feet
- Dimensions: 13 x 12
Heating
- Forced Air, Natural Gas
Cooling
- Central Air, None
Appliances
- Included: 220v in Kitchen, Dishwasher, Disposal, Dryer, Microwave, Range, Refrigerator, Washer
- Laundry: Electric Hook-up, Lower Level
Features
- Great Room, Vaulted Ceiling(s), Breakfast Bar
- Flooring: Carpet, Ceramic Tile, Vinyl/Linoleum
- Windows: Window Coverings
- Has basement: No
- Number of fireplaces: 1
- Fireplace features: One
Interior area
- Total structure area: 1,796
- Total interior livable area: 1,796 sqft
- Finished area above ground: 1,796
- Finished area below ground: 0
Property
Parking
- Total spaces: 2
- Parking features: Attached, Garage Door Opener, RV Access/Parking
- Attached garage spaces: 2
Features
- Levels: Bi-level
- Fencing: Back Yard
- Has view: Yes
- View description: Mountain(s)
Lot
- Size: 10,454 Square Feet
- Features: Level
Details
- Parcel number: 6323411002
Construction
Type & style
- Home type: SingleFamily
- Property subtype: Single Family Residence
Materials
- Brick, Stucco, Frame
- Foundation: Garden Level
- Roof: Composite Shingle
Condition
- Existing Home
- New construction: No
- Year built: 1977
Utilities & green energy
- Water: Municipal
- Utilities for property: Electricity Connected, Natural Gas Connected
Community & HOA
Location
- Region: Colorado Springs
Financial & listing details
- Price per square foot: $248/sqft
- Tax assessed value: $414,408
- Annual tax amount: $1,445
- Date on market: 8/17/2026
- Listing terms: Cash,Conventional,FHA,VA Loan
- Electric utility on property: Yes
Estimated market value
Not available
Estimated sales range
Not available
Not available
Price history
| Date | Event | Price |
|---|---|---|
| 8/17/2026 | Listed for sale | $445,000-4.1%$248/sqft |
Source:  elevateMLS #8484091 Report a problem elevateMLS #8484091 Report a problem | ||
| 4/6/2022 | Sold | $464,000-1.1%$258/sqft |
Source: Public Record Report a problem | ||
| 3/2/2022 | Contingent | $469,000$261/sqft |
Source: elevateMLS #3157907 Report a problem | ||
| 2/26/2022 | Listed for sale | $469,000+147%$261/sqft |
Source: elevateMLS #3157907 Report a problem | ||
| 8/6/2007 | Sold | $189,900+16.1%$106/sqft |
Source: Public Record Report a problem | ||
| 1/17/2003 | Sold | $163,500$91/sqft |
Source: Public Record Report a problem | ||
Public tax history
| Year | Property taxes | Tax assessment |
|---|---|---|
| 2025 | $1,353 +9.1% | $29,210 +1.6% |
| 2024 | $1,239 +6.1% | $28,760 |
| 2023 | $1,168 -7.8% | $28,760 +37.8% |
| 2022 | $1,267 | $20,870 -2.8% |
| 2021 | -- | $21,470 +22.7% |
| 2020 | $1,188 +0.5% | $17,500 |
| 2019 | $1,181 +12.6% | $17,500 +15.9% |
| 2018 | $1,049 -41.8% | $15,100 |
| 2017 | $1,802 +71.7% | $15,100 +9.3% |
| 2016 | $1,049 +31% | $13,820 |
| 2015 | $801 +6.9% | $13,820 +10.9% |
| 2014 | $750 | $12,460 |
| 2013 | -- | -- |
| 2012 | -- | $13,250 |
| 2011 | $841 | $13,250 -7% |
| 2010 | -- | $14,250 |
| 2009 | -- | $14,250 +3% |
| 2008 | -- | $13,830 |
| 2006 | -- | $13,830 +17% |
| 2004 | -- | $11,820 |
| 2003 | $707 +3.7% | $11,820 -4.8% |
| 2002 | $681 +0.3% | $12,420 +6.2% |
| 2001 | $679 | $11,700 |
Find assessor info on the county website
Monthly payment
Est. payment
Payment breakdown
Explore the cost of this home by adjusting the details. Changes won't be saved.Climate risks
Neighborhood: East Colorado Springs
Nearby schools
Schools provided by the listing agent
- District: Colorado Springs 11
Source: elevateMLS. This data may not be complete. We recommend contacting the local school district to confirm school assignments for this home.
- $373,9003 bd1 ba1.3k sqft4717 Turquoise Cir, Colorado Springs, CO 80917Off Market
- $417,4005 bd2 ba2.1k sqft4701 Turquoise Cir, Colorado Springs, CO 80917Off Market
- $373,9003 bd3 ba1.1k sqft4725 Turquoise Cir, Colorado Springs, CO 80917Off Market
- $399,3004 bd3 ba1.7k sqft4710 Turquoise Cir, Colorado Springs, CO 80917Off Market
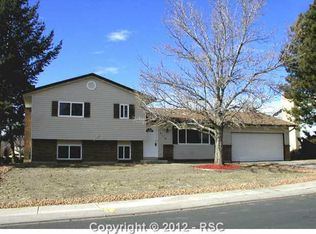
Similar homes
- $427,0004 bd2 ba2.2k sqft2724 Penacho Cir, Colorado Springs, CO 80917For Sale

 MLS ID #1944377, Patrick Scheetz CRS , Exp Realty LLC. elevateMLS
 - $395,0004 bd2 ba1.8k sqft4344 S Delighted Cir, Colorado Springs, CO 80917For Sale
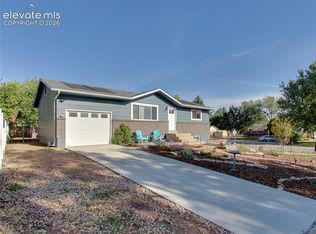 MLS ID #5084454, John Korpita MRP , Great Colorado Homes, Inc.. elevateMLS
 - $475,0004 bd4 ba2.5k sqft4916 Horseshoe Bend St, Colorado Springs, CO 80917For Sale
 MLS ID #1410323, Rob Thompson, Coldwell Banker Realty. elevateMLS
 - $384,9004 bd2 ba1.8k sqft4855 S Crimson Cir, Colorado Springs, CO 80917For Sale
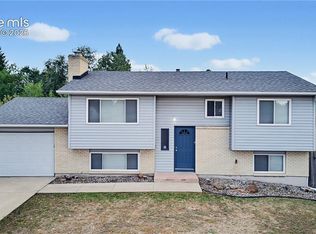 MLS ID #8426797, Jacob Scott Burger, REMAX PROPERTIES. elevateMLS
 - $417,0004 bd2 ba1.7k sqft4506 Adieu Cir, Colorado Springs, CO 80917For SaleMLS ID #4167125, Sarah Macdonald, Exp Realty LLC. elevateMLS
- $399,9993 bd2 ba1.2k sqft5555 Alma Ter, Colorado Springs, CO 80917For SaleMLS ID #6393754, Patricia Arkebauer, RE/MAX Accord. elevateMLS
- $445,0003 bd2 ba1.2k sqft2955 Reuben Dr, Colorado Springs, CO 80918For SaleMLS ID #7308112, Chantel Parker, The Cutting Edge. elevateMLS
- $455,0003 bd2 ba1.9k sqft2910 Rolling Wood Loop, Colorado Springs, CO 80918For SaleMLS ID #4095368, Daniel Breitfelder ABR , Broadmoor Bluffs Realty. elevateMLS
- $365,0004 bd2 ba1.4k sqft4520 Del Verde Dr, Colorado Springs, CO 80918For SaleMLS ID #5015998, Tina Herron, RE/MAX Real Estate Group LLC. elevateMLS
- $469,0004 bd3 ba2.1k sqft2785 Roundtop Dr, Colorado Springs, CO 80918For SaleMLS ID #4265734, Jamie Krakofsky MRP , Keller Williams Partners. elevateMLS
- $434,0004 bd3 ba2.5k sqft5326 Picket Dr, Colorado Springs, CO 80918For SaleMLS ID #3059031, Jennifer Harlan ABR CRS GRI MRP , REMAX PROPERTIES. elevateMLS
- $420,0004 bd3 ba1.8k sqft2207 Wold Ave, Colorado Springs, CO 80909For SaleMLS ID #7990693, Jerry Clark ABR AHWD C2EX CDPE CLP CNE CNHS MRP SFR , REMAX PROPERTIES. elevateMLS
- $474,9005 bd4 ba2.5k sqft4120 Kayak Ct, Colorado Springs, CO 80918For SaleMLS ID #7750192, Kevin James Bond ABR MRP , RE/MAX Real Estate Group LLC. elevateMLS
- $450,0004 bd2 ba1.7k sqft4140 Tulip Way, Colorado Springs, CO 80907For SaleMLS ID #2470888, Tamara Whalen SRES , HomeSmart. elevateMLS
- $455,0004 bd4 ba2.4k sqft3885 Pony Tracks Dr, Colorado Springs, CO 80922For SaleMLS ID #9227375, Lana Rodriguez, Real Broker, LLC DBA Real. elevateMLS
- $447,0003 bd4 ba2.5k sqft5370 Balsam St, Colorado Springs, CO 80923For SaleMLS ID #9584027, Alexandra Daugherty GRI REOS SRES , REMAX PROPERTIES. elevateMLS
- $414,0004 bd2 ba1.7k sqft1426 Holmes Dr, Colorado Springs, CO 80909For SaleMLS ID #3063793, Jennifer Watton ABR EPRO GRI MRP PSA , Welcome Home CO, Inc.. elevateMLS
- $480,0004 bd4 ba2.5k sqft5813 Dolores St, Colorado Springs, CO 80923For SaleMLS ID #3099632, Mary Klaus GRI PSA , Harmony Real Estate Group, Inc. elevateMLS
- $430,0003 bd2 ba1.6k sqft239 Elmwood Dr, Colorado Springs, CO 80907For SaleMLS ID #9805584, Marisol Quijada GRI PPRES , Keller Williams Partners. elevateMLS
