
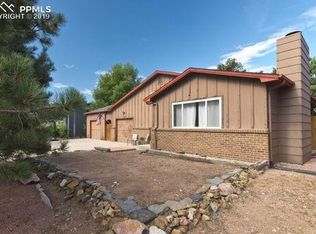
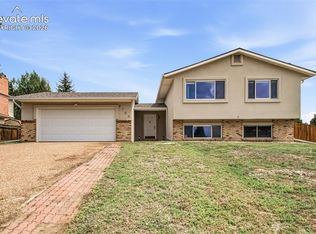
Beautifully updated west-side home in the desirable Holland Park neighborhood! This 4-bedroom, 2-bath raised ranch offers 1,799 square feet of comfortable living space and is ideally located just minutes from Garden of the Gods, Garden of the Gods Resort & Club, Ute Valley Park, and countless hiking and biking trails. Inside, you'll find numerous updates, including flooring, carpeting, paint, ceiling fans, countertops, kitchen appliances, kitchen cabinets, and windows. The remodeled bathrooms and newer electric range provide added value and convenience. The spacious floor plan features a bright living room, inviting family room with a wood-burning fireplace, and a functional kitchen with solid-surface countertops. Situated on a 9,000-square-foot lot, this property offers RV parking, an oversized attached 2-car garage, and a large deck perfect for entertaining or enjoying Colorado's beautiful weather. The fenced backyard features mature landscaping, privacy, and plenty of space to relax, garden, or play. Enjoy views of Pikes Peak and frequent wildlife sightings right from your own yard. Conveniently located near shopping, dining, parks, schools, I-25, and major employers, this home combines the best of Colorado Springs living with easy access to outdoor recreation and everyday amenities. Don't miss this opportunity to own a move-in-ready home in one of the west side's most sought-after locations!
For sale
Price cut: $15K (8/16)
$450,000
4140 Tulip Way, Colorado Springs, CO 80907
4beds
1,799sqft
Single Family Residence
Built in 1975
8,999 Square Feet Lot
$-- Zestimate®
$250/sqft
$-- HOA
What's special
Rv parkingViews of pikes peakNewer electric rangeSpacious floor planRemodeled bathrooms
- 100 days
- 495
- 81
Zillow last checked:
Listing updated:
Listed by:
Tamara Whalen SRES 719-492-0819,
HomeSmart
Source: elevateMLS,MLS#: 2470888
Facts & features
Interior
Bedrooms & bathrooms
- Bedrooms: 4
- Bathrooms: 2
- Full bathrooms: 1
- 3/4 bathrooms: 1
Other
- Level: Main
- Area: 156 Square Feet
- Dimensions: 13 x 12
Heating
- Forced Air
Cooling
- Ceiling Fan(s), See Prop Desc Remarks
Appliances
- Included: Dishwasher, Disposal, Dryer, Oven, Range, Refrigerator, Washer
- Laundry: In Basement
Features
- Basement: Unfinished
- Has fireplace: Yes
Interior area
- Total structure area: 1,799
- Total interior livable area: 1,799 sqft
- Finished area above ground: 1,084
- Finished area below ground: 715
Video & virtual tour
Property
Parking
- Total spaces: 2
- Parking features: Attached, Workshop in Garage, Paved Driveway, RV Access/Parking
- Attached garage spaces: 2
Features
- Levels: Tri-Level
- Patio & porch: Concrete, Covered, Wood Deck
- Exterior features: Auto Sprinkler System
- Fencing: Back Yard
- Has view: Yes
- View description: Mountain(s), View of Pikes Peak
Lot
- Size: 8,999 Square Feet
- Features: Level, Hiking Trail, Near Park, Near Public Transit
Details
- Additional structures: Storage
- Parcel number: 7325218007
Construction
Type & style
- Home type: SingleFamily
- Property subtype: Single Family Residence
Materials
- Fiber Cement, Other, Framed on Lot, Frame
- Foundation: Garden Level
- Roof: Composite Shingle
Condition
- Existing Home
- New construction: No
- Year built: 1975
Utilities & green energy
- Water: Municipal
- Utilities for property: Cable Available, Electricity Connected, Natural Gas Available
Community & HOA
Location
- Region: Colorado Springs
Financial & listing details
- Price per square foot: $250/sqft
- Tax assessed value: $420,597
- Annual tax amount: $1,346
- Date on market: 6/26/2026
- Listing terms: Cash,Conventional,FHA,VA Loan
- Electric utility on property: Yes
Estimated market value
Not available
Estimated sales range
Not available
Not available
Price history
| Date | Event | Price |
|---|---|---|
| 8/16/2026 | Price change | $450,000-3.2%$250/sqft |
Source:  elevateMLS #2470888 Report a problem elevateMLS #2470888 Report a problem | ||
| 8/4/2026 | Price change | $465,000-2.1%$258/sqft |
Source: elevateMLS #2470888 Report a problem | ||
| 6/26/2026 | Listed for sale | $475,000+9.2%$264/sqft |
Source: elevateMLS #2470888 Report a problem | ||
| 11/4/2024 | Listing removed | $434,900-4%$242/sqft |
Source: elevateMLS #9528836 Report a problem | ||
| 5/16/2024 | Sold | $452,900$252/sqft |
Source: elevateMLS #6387131 Report a problem | ||
| 4/16/2024 | Contingent | $452,900$252/sqft |
Source: elevateMLS #6387131 Report a problem | ||
| 4/12/2024 | Listed for sale | $452,900$252/sqft |
Source: elevateMLS #6387131 Report a problem | ||
| 4/8/2024 | Contingent | $452,900$252/sqft |
Source: elevateMLS #6387131 Report a problem | ||
| 4/5/2024 | Listed for sale | $452,900+6.6%$252/sqft |
Source: elevateMLS #6387131 Report a problem | ||
| 11/4/2023 | Listing removed | -- |
Source: elevateMLS #9528836 Report a problem | ||
| 11/4/2021 | Sold | $425,000-2.3%$236/sqft |
Source: Public Record Report a problem | ||
| 10/6/2021 | Pending sale | $434,900$242/sqft |
Source: Zillow Offers Report a problem | ||
| 9/24/2021 | Listed for sale | $434,900-4.3%$242/sqft |
Source: elevateMLS #9528836 Report a problem | ||
| 8/10/2021 | Sold | $454,600+5.7%$253/sqft |
Source: Public Record Report a problem | ||
| 6/25/2021 | Listed for sale | $429,900+82.9%$239/sqft |
Source: Owner Report a problem | ||
| 11/30/2017 | Sold | $235,000+9.3%$131/sqft |
Source: Public Record Report a problem | ||
| 3/1/2016 | Sold | $215,000$120/sqft |
Source: Public Record Report a problem | ||
| 12/15/2015 | Price change | $215,000-1.8%$120/sqft |
Source: RE/MAX Properties, Inc. #1657322 Report a problem | ||
| 11/9/2015 | Listed for sale | $219,000+38.2%$122/sqft |
Source: RE/MAX Properties, Inc. #1657322 Report a problem | ||
| 9/19/2006 | Sold | $158,500+105.8%$88/sqft |
Source: Public Record Report a problem | ||
| 1/25/1994 | Sold | $77,000$43/sqft |
Source: Public Record Report a problem | ||
Public tax history
| Year | Property taxes | Tax assessment |
|---|---|---|
| 2025 | $1,346 +9.2% | $29,650 +3.5% |
| 2024 | $1,233 -1.9% | $28,640 |
| 2023 | $1,258 -7.8% | $28,640 +27.4% |
| 2022 | $1,365 | $22,480 -2.8% |
| 2021 | -- | $23,130 +28.1% |
| 2020 | $1,226 +0.5% | $18,060 |
| 2019 | $1,219 +12.3% | $18,060 +15.6% |
| 2018 | $1,086 -5.3% | $15,620 |
| 2017 | $1,146 +5.6% | $15,620 +8.7% |
| 2016 | $1,086 +30.3% | $14,370 |
| 2015 | $833 +2.1% | $14,370 +6% |
| 2014 | $816 | $13,560 |
| 2013 | -- | -- |
| 2012 | -- | $13,690 |
| 2011 | $888 | $13,690 -9% |
| 2010 | -- | $15,050 |
| 2009 | -- | $15,050 +7% |
| 2008 | -- | $14,060 |
| 2006 | -- | $14,060 +22.9% |
| 2004 | -- | $11,440 |
| 2003 | $748 +3.7% | $11,440 -12.9% |
| 2002 | $721 -1.3% | $13,140 +4.5% |
| 2001 | $730 | $12,580 |
Find assessor info on the county website
Monthly payment
Est. payment
Payment breakdown
Explore the cost of this home by adjusting the details. Changes won't be saved.Climate risks
Neighborhood: West Colorado Springs
Nearby schools
Schools provided by the listing agent
- Elementary: Jackson
- High: Coronado
- District: Colorado Springs 11
Source: elevateMLS. This data may not be complete. We recommend contacting the local school district to confirm school assignments for this home.
Similar homes
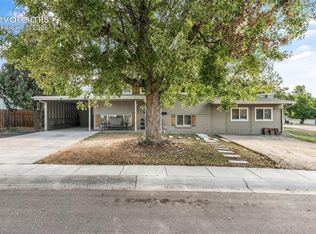
- $430,0003 bd2 ba1.6k sqft239 Elmwood Dr, Colorado Springs, CO 80907For Sale
 MLS ID #9805584, Marisol Quijada GRI PPRES , Keller Williams Partners. elevateMLS
 - $445,0003 bd2 ba1.2k sqft2955 Reuben Dr, Colorado Springs, CO 80918For Sale
 MLS ID #7308112, Chantel Parker, The Cutting Edge. elevateMLS
 - $475,0004 bd4 ba2.5k sqft2998 Westcliff Cir, Colorado Springs, CO 80906For Sale
 MLS ID #4904640, Jodi Bohenna ASP CLHMS CMRS CNE SFR , Keller Williams Premier Realty. elevateMLS
 - $445,0004 bd2 ba1.7k sqft4709 Turquoise Cir, Colorado Springs, CO 80917For Sale
 MLS ID #8484091, Alphonsine Hutmacher ABR AHWD CRS GRI MRP PSA RSPS SRES , Coldwell Banker Realty. elevateMLS
 - $465,0004 bd3 ba1.8k sqft2811 Keystone Cir, Colorado Springs, CO 80918For SaleMLS ID #9842721, Janalynn Rhein MRP SRES , The Cutting Edge. elevateMLS
- $455,0003 bd2 ba1.9k sqft2910 Rolling Wood Loop, Colorado Springs, CO 80918For SaleMLS ID #4095368, Daniel Breitfelder ABR , Broadmoor Bluffs Realty. elevateMLS
- $420,0003 bd2 ba2k sqft507 N 23rd St, Colorado Springs, CO 80904For SaleMLS ID #7474015, Lana Rodriguez, Real Broker, LLC DBA Real. elevateMLS
- $420,0004 bd3 ba1.8k sqft2207 Wold Ave, Colorado Springs, CO 80909For SaleMLS ID #7990693, Jerry Clark ABR AHWD C2EX CDPE CLP CNE CNHS MRP SFR , REMAX PROPERTIES. elevateMLS
- $400,0003 bd2 ba1.6k sqft3230 Inspiration Dr, Colorado Springs, CO 80917For SaleMLS ID #5644448, Michael Baird, Solid Rock Realty. elevateMLS
- $439,0003 bd2 ba1.1k sqft6065 Pemberton Way, Colorado Springs, CO 80919For SaleMLS ID #4104989, Candice Graham, 8Z Real Estate LLC. elevateMLS
- $429,0004 bd2 ba1.7k sqft4506 Adieu Cir, Colorado Springs, CO 80917For SaleMLS ID #4167125, Sarah Macdonald, Exp Realty LLC. elevateMLS
- $469,0004 bd3 ba2.1k sqft2785 Roundtop Dr, Colorado Springs, CO 80918For SaleMLS ID #4265734, Jamie Krakofsky MRP , Keller Williams Partners. elevateMLS
- $434,0004 bd3 ba2.5k sqft5326 Picket Dr, Colorado Springs, CO 80918For SaleMLS ID #3059031, Jennifer Harlan ABR CRS GRI MRP , REMAX PROPERTIES. elevateMLS
- $550,0005 bd2 ba2.2k sqft2430 N Nevada Ave, Colorado Springs, CO 80907For SaleMLS ID #3472775, Richard Gingras REOS , Keller Williams Partners. elevateMLS
- $419,9875 bd3 ba2.2k sqft2236 Vintage Dr, Colorado Springs, CO 80920For SaleMLS ID #5717019, Norma Alexander-Rhodes, Merit Company Inc. elevateMLS
- $414,0004 bd2 ba1.7k sqft1426 Holmes Dr, Colorado Springs, CO 80909For SaleMLS ID #3063793, Jennifer Watton ABR EPRO GRI MRP PSA , Welcome Home CO, Inc.. elevateMLS
- $450,0005 bd3 ba2.6k sqft3240 Blue Mountain Way, Colorado Springs, CO 80906For SaleMLS ID #2939057, Mary Fontana ABR GRI , The Cutting Edge. elevateMLS
- $500,0003 bd2 ba2.4k sqft2523 W Monument St, Colorado Springs, CO 80904For SaleMLS ID #9763440, Katie Hollis AHWD , HomeSmart. elevateMLS
- $475,0004 bd4 ba2.5k sqft4916 Horseshoe Bend St, Colorado Springs, CO 80917For SaleMLS ID #1410323, Rob Thompson, Coldwell Banker Realty. elevateMLS
- $389,9004 bd2 ba1.5k sqft934 Bowser Dr, Colorado Springs, CO 80909For SaleMLS ID #3575384, Evelyn Duffy, Homesmart Realty. elevateMLS
