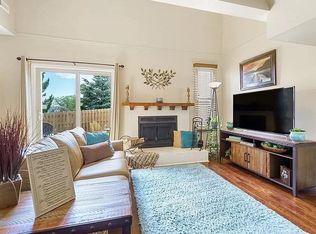
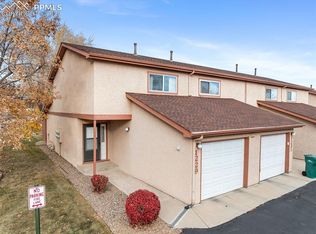
Tucked into a beautifully maintained community, this inviting 2-bedroom, 3-bath townhouse offers the perfect blend of comfort, character, and low-maintenance living. Featuring two spacious primary suites, this home is designed with flexibility and privacy in mind, making it ideal for guests, roommates, or anyone looking for a functional layout. Inside, you’ll find soaring vaulted ceilings, abundant natural light, skylights, and an open loft that provides the perfect additional flex space for a home office, reading nook, or second living space. The airy layout creates a bright and welcoming feel throughout the home, while the cozy fireplace and thoughtfully designed living spaces make it feel warm and inviting. Enjoy a peaceful community setting with beautifully maintained grounds, nearby hiking trails, and convenient access to shopping, dining, parks, and everything the west side of Colorado Springs has to offer. Whether you’re looking for an easy lock-and-leave lifestyle or a place to truly settle in and enjoy Colorado living, this home checks all the boxes.
For sale
Price cut: $20K (7/16)
$324,700
3945 Michener Dr, Colorado Springs, CO 80907
2beds
1,870sqft
:
Get pre-qualified$2,393/mo
Townhouse
Built in 1982
2,548 Square Feet Lot
$-- Zestimate®
$174/sqft
$382/mo HOA
What's special
Cozy fireplacePeaceful community settingThoughtfully designed living spacesOpen loftSoaring vaulted ceilingsTwo spacious primary suitesAbundant natural light
- 67 days |
- 436 |
- 20 |
Zillow last checked:
Listing updated:
Listed by:
Kaitlyn Ready 714-866-3989,
The Cutting Edge
Source: elevateMLS,MLS#: 4146023
Facts & features
Interior
Bedrooms & bathrooms
- Bedrooms: 2
- Bathrooms: 3
- Full bathrooms: 1
- 3/4 bathrooms: 2
Other
- Level: Upper
Heating
- Baseboard, Hot Water
Cooling
- Ceiling Fan(s), Central Air
Appliances
- Included: Dishwasher, Disposal, Dryer, Microwave, Refrigerator, Washer
- Laundry: Main Level
Features
- High Speed Internet
- Has basement: No
- Common walls with other units/homes: 2+ Common Walls
Interior area
- Total structure area: 1,870
- Total interior livable area: 1,870 sqft
- Finished area above ground: 1,870
- Finished area below ground: 0
Video & virtual tour
Property
Parking
- Total spaces: 1
- Parking features: Attached, Concrete Driveway
- Attached garage spaces: 1
Features
- Levels: Two
- Stories: 2
- Patio & porch: Concrete
Lot
- Size: 2,548 Square Feet
- Features: Foothill, See Remarks, Landscaped
Details
- Parcel number: 7326403031
Construction
Type & style
- Home type: Townhouse
- Property subtype: Townhouse
- Attached to another structure: Yes
Materials
- Alum/Vinyl/Steel, Frame
- Foundation: Crawl Space
- Roof: Composite Shingle
Condition
- Existing Home
- New construction: No
- Year built: 1982
Utilities & green energy
- Water: Municipal
- Utilities for property: Cable Connected, Electricity Connected, Natural Gas Connected
Community & HOA
Community
- Features: Hiking or Biking Trails, Parks or Open Space, Landscape Maintenance
HOA
- Has HOA: Yes
- Services included: Common Utilities, Covenant Enforcement, Heat, Insurance, Maintenance Grounds, Management, Sewer, Snow Removal, Trash Removal, Water, See Show/Agent Remarks
- HOA fee: $382 monthly
Location
- Region: Colorado Springs
Financial & listing details
- Price per square foot: $174/sqft
- Tax assessed value: $377,148
- Annual tax amount: $788
- Date on market: 5/24/2026
- Listing terms: Cash,Conventional,FHA,VA Loan
- Electric utility on property: Yes
Estimated market value
Not available
Estimated sales range
Not available
Not available
Price history
| Date | Event | Price |
|---|---|---|
| 7/16/2026 | Price change | $324,700-5.8%$174/sqft |
Source:  elevateMLS #4146023 Report a problem elevateMLS #4146023 Report a problem | ||
| 7/8/2026 | Price change | $344,700-1.4%$184/sqft |
Source: elevateMLS #4146023 Report a problem | ||
| 5/24/2026 | Listed for sale | $349,700-4.7%$187/sqft |
Source: elevateMLS #4146023 Report a problem | ||
| 5/16/2026 | Listing removed | $367,000$196/sqft |
Source: elevateMLS #1873375 Report a problem | ||
| 4/20/2026 | Price change | $367,000-2.7%$196/sqft |
Source: elevateMLS #1873375 Report a problem | ||
| 3/16/2026 | Price change | $377,000+5.4%$202/sqft |
Source: elevateMLS #1873375 Report a problem | ||
| 2/25/2026 | Price change | $357,777-0.5%$191/sqft |
Source: elevateMLS #1873375 Report a problem | ||
| 2/11/2026 | Price change | $359,700-1.4%$192/sqft |
Source: elevateMLS #1873375 Report a problem | ||
| 2/3/2026 | Price change | $364,700-2.7%$195/sqft |
Source: elevateMLS #1873375 Report a problem | ||
| 1/27/2026 | Price change | $374,700-1.4%$200/sqft |
Source: elevateMLS #1873375 Report a problem | ||
| 12/17/2025 | Listed for sale | $380,000+145.2%$203/sqft |
Source: elevateMLS #1873375 Report a problem | ||
| 3/7/2012 | Listing removed | $155,000$83/sqft |
Source: Homes.com #635909 Report a problem | ||
| 3/6/2012 | Listed for sale | $155,000+6.9%$83/sqft |
Source: Homes.com #635909 Report a problem | ||
| 7/6/2010 | Listing removed | $145,000$78/sqft |
Source: CENTURY 21 Curbow Realty #635909 Report a problem | ||
| 6/20/2010 | Price change | $145,000-3.3%$78/sqft |
Source: CENTURY 21 Curbow Realty #635909 Report a problem | ||
| 3/27/2010 | Price change | $150,000-3.2%$80/sqft |
Source: CENTURY 21 Curbow Realty #635909 Report a problem | ||
| 2/26/2010 | Listed for sale | $155,000$83/sqft |
Source: CENTURY 21 Curbow Realty #635909 Report a problem | ||
| 12/21/2009 | Listing removed | $155,000$83/sqft |
Source: Homes.com #635909 Report a problem | ||
| 12/16/2009 | Listed for sale | $155,000-14.1%$83/sqft |
Source: Homes.com #635909 Report a problem | ||
| 8/28/2007 | Sold | $180,500+4.6%$97/sqft |
Source: Public Record Report a problem | ||
| 11/23/2005 | Sold | $172,500+13.6%$92/sqft |
Source: Public Record Report a problem | ||
| 9/4/2003 | Sold | $151,900$81/sqft |
Source: Public Record Report a problem | ||
Public tax history
| Year | Property taxes | Tax assessment |
|---|---|---|
| 2024 | $1,048 +55.2% | $25,270 |
| 2023 | $675 -7.8% | $25,270 +32.9% |
| 2022 | $733 | $19,020 -2.8% |
| 2021 | -- | $19,570 +4.4% |
| 2020 | $1,273 +0.5% | $18,750 |
| 2019 | $1,266 +19.6% | $18,750 +23.1% |
| 2018 | $1,058 -5.3% | $15,230 |
| 2017 | $1,118 +5.6% | $15,230 +5.5% |
| 2016 | $1,058 +26.5% | $14,430 |
| 2015 | $837 +10.5% | $14,430 +14.7% |
| 2014 | $757 | $12,580 |
| 2013 | -- | -- |
| 2012 | -- | $12,790 |
| 2011 | $788 | $12,790 -4.3% |
| 2010 | -- | $13,360 |
| 2009 | -- | $13,360 +1.8% |
| 2008 | -- | $13,120 |
| 2006 | -- | $13,120 +7.9% |
| 2004 | -- | $12,160 |
| 2003 | $645 +3.7% | $12,160 +7.2% |
| 2002 | $622 -6.4% | $11,340 -1% |
| 2001 | $665 | $11,450 |
Find assessor info on the county website
Monthly payment
Est. payment
Payment breakdown
Explore the cost of this home by adjusting the details. Changes won't be saved.Climate risks
Neighborhood: West Colorado Springs
Nearby schools
GreatSchools rating
- 6/10Jackson Elementary SchoolGrades: PK-5Distance: 0.6 mi
- 6/10Holmes Middle SchoolGrades: 6-8Distance: 1.6 mi
- 4/10Coronado High SchoolGrades: 9-12Distance: 1.1 mi
Schools provided by the listing agent
- District: Colorado Springs 11
Source: elevateMLS. This data may not be complete. We recommend contacting the local school district to confirm school assignments for this home.
- $330,9002 bd3 ba1.4k sqft3955 Michener Dr, Colorado Springs, CO 80907Off Market
- $371,2002 bd2 ba2k sqft3935 Michener Dr, Colorado Springs, CO 80907Off Market
- $343,8002 bd3 ba1.5k sqft3925 Michener Dr, Colorado Springs, CO 80907Off Market
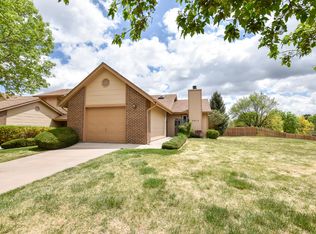
- $318,7002 bd2 ba1.2k sqft3915 Michener Dr, Colorado Springs, CO 80907Off Market
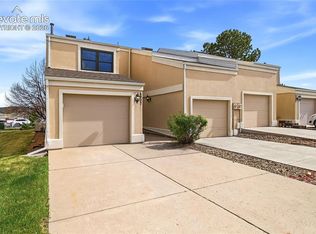
- $441,5004 bd4 ba2.2k sqft1275 Chelsea Village Hts, Colorado Springs, CO 80907Off Market
- $309,0933 bd2 ba1.1k sqft1504 Shane Cir, Colorado Springs, CO 80907Off Market
- $60,5601,132 Square Feet1265 Chelsea Village Hts, Colorado Springs, CO 80907Off Market
- $444,600-- bd-- ba-- sqft1420 Vondelpark Dr, Colorado Springs, CO 80907Off Market
A local agent can set up tours, give advice and negotiate with sellers.
Similar homes
- $340,0003 bd3 ba1.8k sqft6907 Gayle Lyn Ln, Colorado Springs, CO 80919For Sale
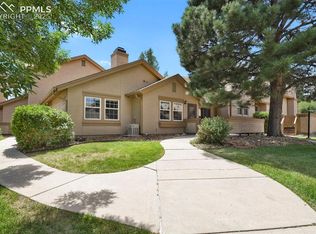
 MLS ID #3911116, Creedance Weiss, Your Castle Real Estate LLC. elevateMLS
 - $350,0003 bd3 ba1.3k sqft4735 Iron Horse Villas Point, Colorado Springs, CO 80917For Sale
 MLS ID #6846058, Aimee Fletcher CLHMS GRI , Exp Realty LLC. elevateMLS
 - $335,0002 bd2 ba1.2k sqft6142 Lehman Dr, Colorado Springs, CO 80918For Sale
 MLS ID #2467809, Patrick Ingrassia, Homesmart Realty. elevateMLS
 - $225,0002 bd2 ba1.1k sqft1229 Holland Park Blvd, Colorado Springs, CO 80907For Sale
 MLS ID #5719535, Michael Moffat, Keller Williams Clients Choice Realty. elevateMLS
 - $310,0003 bd3 ba1.8k sqft2440 Hamlet Ln APT B, Colorado Springs, CO 80918For SaleMLS ID #4210244, Jeffrey Johnson, Keller Williams Premier Realty. elevateMLS
- $424,0005 bd3 ba1.8k sqft912 Amsterdam Dr, Colorado Springs, CO 80907For SaleMLS ID #2956962, Tara Jones, Opendoor Brokerage LLC. elevateMLS
- $350,0003 bd2 ba1.9k sqft5102 Rainbow Harbour Cir, Colorado Springs, CO 80917For SaleMLS ID #4251268, Camellia Coray, Coldwell Banker Realty. elevateMLS
- $360,0002 bd2 ba1.2k sqft2347 Dublin Blvd, Colorado Springs, CO 80918For SaleMLS ID #8727404, Payton Wright, Home at 6035 LLC. elevateMLS
- $344,0002 bd3 ba1.2k sqft4317 Sammers Vw, Colorado Springs, CO 80917For SaleMLS ID #8397836, Jeffrey Johnson, Keller Williams Premier Realty. elevateMLS
- $315,0003 bd2 ba1.5k sqft539 Rolling Hills Dr, Colorado Springs, CO 80919For SaleMLS ID #2981283, Gregory Luczak, Coldwell Banker Realty. elevateMLS
- $329,9002 bd3 ba1.7k sqft2611 Malpaso Point, Colorado Springs, CO 80922For SaleMLS ID #5606703, Kevin David Bristow, REMAX PROPERTIES. elevateMLS
- $299,0003 bd3 ba1.7k sqft3523 Indigo Ridge Point, Colorado Springs, CO 80910For SaleMLS ID #7524521, Shane Brown, The Cutting Edge. elevateMLS
- $365,0004 bd3 ba1.6k sqft379 Raspberry Ln, Monument, CO 80132For SaleMLS ID #7172593, Diana Dunston GRI , HomeSmart. elevateMLS
- $385,0003 bd2 ba1.5k sqft918 Fontmore Rd APT A, Colorado Springs, CO 80904For SaleMLS ID #6115600, Ed Hurt CNE PSA , ERA Shields Real Estate. elevateMLS
- $355,0003 bd3 ba1.7k sqft2579 Malpaso Point, Colorado Springs, CO 80922For SaleMLS ID #1517032, Cheryl Pixley ABR CDPE CRS EPRO GRI , REMAX PROPERTIES. elevateMLS
- $370,0003 bd2 ba1.5k sqft3696 Haven Cir, Colorado Springs, CO 80917For SaleMLS ID #9038425, Lela Nemmers GRI SFR , Keller Williams Clients Choice Realty. elevateMLS
- $294,0002 bd1 ba1.1k sqft2112 Denton Grv APT 202, Colorado Springs, CO 80919For SaleMLS ID #4404193, Shari Weissman, Real Broker, LLC DBA Real. elevateMLS
- $299,0002 bd3 ba1.2k sqft2711 Brooksedge Vw, Colorado Springs, CO 80910For SaleMLS ID #8543012, Jeffrey Johnson, Keller Williams Premier Realty. elevateMLS
- $325,0002 bd2 ba1k sqft413 S Chelton Rd, Colorado Springs, CO 80910For SaleMLS ID #4071870, Talitha Powers, Exp Realty LLC. elevateMLS
- $310,0002 bd2 ba1.8k sqft3147 Hearthridge Cir, Colorado Springs, CO 80918For SaleMLS ID #2218234, Tiffany Lachnidt CDPE , Keller Williams Premier Realty. elevateMLS
